
Finding the right size multifunctional storage cabinet for a compact Filipino kitchen or dining area requires balancing your storage needs with the physical limits of your floor plan. In typical urban homes, such as condominiums in Metro Manila or compact townhouses, space is at a premium. To keep your dining area functional and comfortable, a highly practical cabinet should have a shallow depth—often between 30 and 40 centimeters—and leverage vertical height rather than horizontal floor space. This ensures you can store your rice cooker, dinnerware, and pantry staples without blocking walkways or preventing dining chairs from pulling out. By focusing on precise measurements, clearance zones, and smart profiles, you can find a versatile piece of furniture that maximizes your storage capacity while maintaining an open, inviting atmosphere in your home.
Measure Your Space and Required Clearances
Before browsing online marketplaces or visiting local furniture showrooms, you must accurately measure your available floor space and map out the surrounding clearance zones. Start by measuring the width and length of the specific wall where you intend to place the cabinet. Do not rely on general room dimensions; instead, use a metal measuring tape to measure the exact floor area, taking note of architectural obstacles. In many homes in the Philippines, structural columns, protruding baseboards, wall-mounted light switches, and electrical outlets can significantly restrict where a cabinet can sit flush against the wall. If the cabinet blocks an outlet, you may lose access to power for essential kitchen appliances like your microwave or rice cooker, or you might have to pull the cabinet forward, wasting valuable floor space.
Walkway clearances are equally critical in compact layouts. A dining room or kitchen should feel easy to navigate, especially when you are carrying hot dishes or heavy grocery bags. As a general rule, maintain a clear walkway of at least 80 to 90 centimeters in front of the cabinet. This ensures that family members can pass by comfortably without having to squeeze sideways. Furthermore, you must account for the operational clearance of the cabinet itself. Measure the depth of the cabinet with its doors fully swung open and its drawers completely extended. If these moving parts collide with dining chairs, kitchen counters, or adjacent appliance doors—such as your refrigerator or oven—the cabinet will quickly become a source of daily frustration.
Products mentioned in this guide
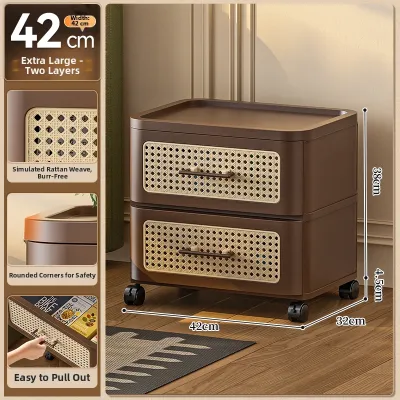
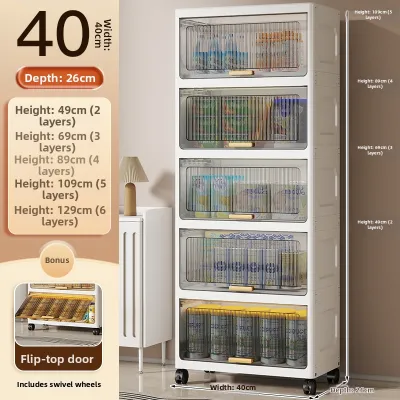
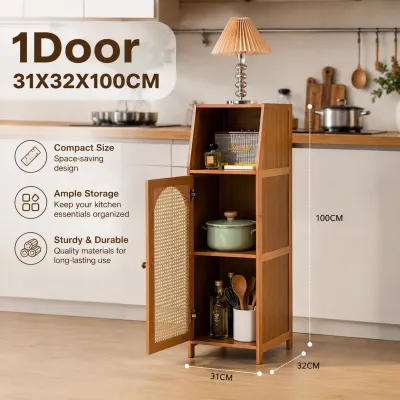
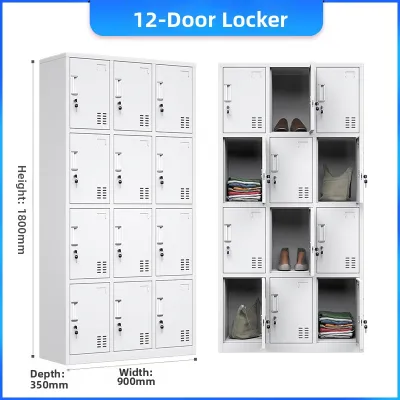
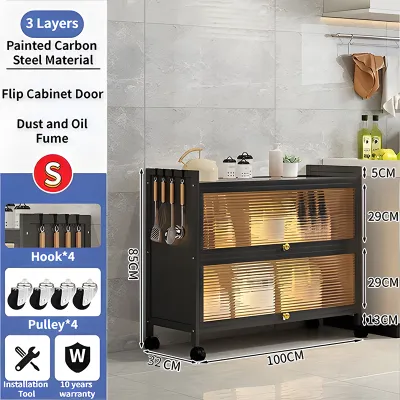
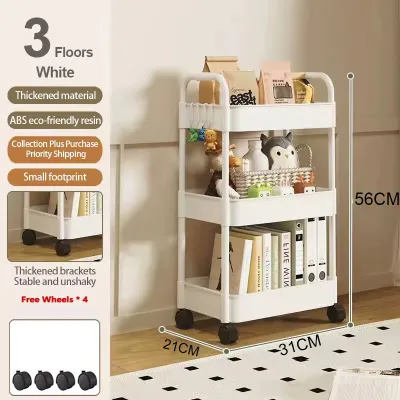
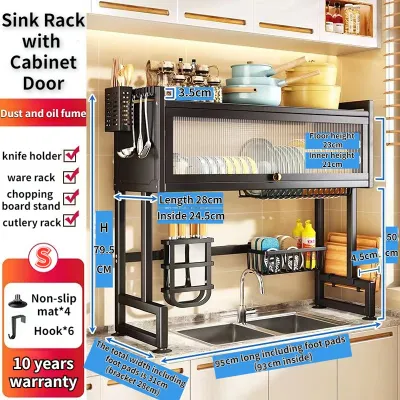
Prices are valid at publication and may change. Please refer to the product page for the latest price.
Understand Standard Sizes and Space-Saving Profiles
Compact multifunctional storage cabinets are available in several standard size ranges, allowing you to select a configuration that matches your specific storage needs and room dimensions. Typically, these cabinets range in width from 60 to 120 centimeters. Low-profile units, often referred to as sideboards or credenzas, usually stand between 75 and 90 centimeters tall, while tall pantry-style cabinets can reach heights of 160 to 180 centimeters. The depth of these units is perhaps the most critical dimension for small spaces, generally ranging from a slim 30 centimeters to a more substantial 45 centimeters.

Evaluating whether to go with a vertical or horizontal profile depends heavily on your wall space and layout. A tall, narrow cabinet utilizes vertical space efficiently, making it a highly efficient choice for tight corners or narrow dining areas where floor space is strictly limited. This vertical setup allows you to store less-frequently used items, such as seasonal serving platters or extra glassware, on the upper shelves while keeping daily essentials within arm’s reach. On the other hand, a low and wide cabinet offers a valuable top surface that can double as a coffee station, a food prep area, or a buffet server during family gatherings. If your dining layout is highly dynamic, consider modular or expandable options. Whether you are investing in a budget-friendly flat-pack unit starting around ₱5,000 or a premium custom piece, some modern multifunctional cabinets feature fold-down panels or pull-out tables, providing an instant dining or prep surface that can be neatly tucked away when the meal is over.
Choose the Right Depth and Height for Your Layout
Selecting the appropriate depth and height for your cabinet directly impacts both the physical flow and the visual spaciousness of your dining area. If your cabinet must be positioned behind dining chairs, a shallow-depth model of 30 to 35 centimeters is highly recommended. This slim profile ensures that even when guests are seated, there is still enough room for someone to walk behind them without bumping into the cabinet. However, keep in mind that a shallower depth limits the size of the items you can store inside; standard dinner plates typically require at least 30 centimeters of internal depth, so always verify the interior shelf dimensions before purchasing.
When floor area is exceptionally tight, utilizing vertical space with a taller cabinet is the most logical solution. However, a massive, solid cabinet can dominate a small room visually, making it feel dark and cramped. To prevent this heavy look, pay close attention to the cabinet’s visual weight and sightlines. Opt for designs that incorporate glass-front doors on the upper half, open shelving, or a raised base with legs. Elevating the cabinet off the floor by even 10 to 15 centimeters allows light to pass underneath, creating an illusion of more space. Additionally, choosing lighter wood finishes, neutral colors, or paint that matches your walls helps the cabinet blend into the background rather than standing out as a bulky obstacle.
Avoid Common Sizing and Placement Mistakes
One of the most common mistakes homeowners make is focusing solely on the cabinet’s final resting spot while forgetting to plan for the delivery and assembly process. Before placing an order, measure the height and width of your front door, building corridors, stairwells, and especially the elevator cabin if you live in a high-rise condominium. A fully assembled cabinet may not fit around tight stairwell corners or through low elevator doors. If access is restricted, look for flat-packed furniture that can be assembled directly inside your dining room, and verify that you have enough open floor space to lay out the parts during assembly.
Another frequent error is overlooking the practical clearance needed for dining chairs. When planning your layout, remember that a person needs about 60 to 75 centimeters of space to comfortably pull out a chair and stand up. If your cabinet is placed too close to the table, chairs may constantly scuff the cabinet’s finish, or guests may feel trapped. Furthermore, placement near kitchen appliances requires careful consideration. Avoid positioning wood or laminate cabinets directly next to hot cooking ranges or high-humidity areas like the kitchen sink, as constant exposure to heat and moisture can cause the materials to warp, swell, or peel. Finally, safety should always be a priority. Tall, narrow cabinets can easily become top-heavy when loaded with heavy plates and appliances. Always check if the manufacturer provides tip-over restraint hardware, and ensure the cabinet is securely anchored to the wall—especially in households with active children or pets.
Frequently Asked Questions (FAQ)
How much space should I leave between the dining table and the cabinet?
To ensure comfortable seating and safe movement, leave a minimum clearance of 90 centimeters between the edge of your dining table and the front of the storage cabinet. This distance allows guests to pull their chairs out and stand up without striking the cabinet. If the space between the table and the cabinet serves as a primary walkway or a main route to the kitchen, try to increase this clearance to 110 or 120 centimeters. In very tight layouts where the walkway is a dead end with no foot traffic, you may reduce this to 80 centimeters, but keep in mind that movement will be restricted when chairs are occupied.
Can a multifunctional storage cabinet work as a room divider in a small space?
Yes, a freestanding multifunctional storage cabinet can serve as a practical room divider to zone an open-plan studio or separate a kitchen from a dining area. However, you must verify its stability and safety before using it this way. Because the cabinet will not be anchored to a wall, choose a model with a wide, heavy base and a lower height profile to keep the center of gravity low and minimize tip-over risks. Additionally, check the back of the cabinet before buying; many standard cabinets feature unfinished plywood or fiberboard back panels designed to face a wall. For a room divider, you will need a unit with a fully finished, visually appealing back panel.

Community discussion
Share your experience or ask a question. Comments are reviewed before publication.