
Fitting a wooden sala set into a 20 square meter condo living room requires balancing seating comfort with open floor space. In a typical layout of this size, the ideal setup consists of a compact two-seater or a streamlined three-seater wooden sofa with a length ranging from 150 to 180 centimeters, paired with a coffee table that does not exceed 90 centimeters in length. Keeping the depth of the sofa between 75 and 85 centimeters ensures you preserve precious floor area while maintaining comfortable seating. By selecting pieces with slim wooden frames and exposed legs, you can prevent the room from feeling cramped while enjoying the warmth of natural timber.
Mapping Your 20 Sqm Living Room Layout
Before browsing online marketplaces or visiting local showrooms in the Philippines, you must map the actual footprint of your living space. A 20 square meter area often represents the entire open-plan living, dining, and kitchen zone in modern condominiums. Consequently, your dedicated seating area might only occupy a fraction of this space, perhaps around 8 to 10 square meters. Confusing the total room area with the actual seating zone is a common error that leads to purchasing oversized furniture.
Start by identifying the fixed architectural elements in your unit. Take note of the swing radius of balcony doors, the position of low-silled windows, and the location of built-in cabinets or electrical outlets. Blocking a balcony door with a heavy wooden sofa armrest not only restricts access but also disrupts the flow of natural light and ventilation, which are crucial for keeping tropical homes feeling airy.
Products mentioned in this guide

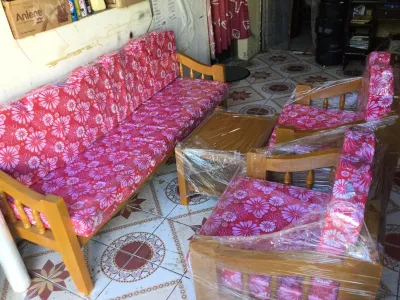

Prices are valid at publication and may change. Please refer to the product page for the latest price.
Next, establish clear traffic pathways through the room. Primary walkways—such as the path from the entryway to the kitchen or balcony—require a clearance of at least 90 centimeters to allow two people to pass comfortably. Secondary pathways, such as the space between your sofa and a media console, can be narrower but should still maintain a minimum of 60 centimeters of clearance. Marking these pathways on your floor plan ensures your wooden sala set does not become a physical obstacle in your daily routine.
Recommended Dimensions for a Wooden Sala Set
When selecting wooden furniture for a compact condo, visual weight is just as important as physical dimensions. Solid, blocky wooden designs can dominate a small room visually, making the walls feel like they are closing in. Instead, look for pieces that balance structural stability with a lighter aesthetic, allowing light and air to pass through the frame.

To ensure your chosen set fits perfectly, use painter’s tape or newspaper to mock up the exact dimensions of the sofa and coffee table on your living room floor. Leave this mockup in place for a day or two as you move around the unit. This simple exercise helps you physically experience how much floor space the furniture will occupy and whether it restricts your movement.
Sofa Length, Depth, and Configuration
The sofa is the anchor of your living room, making its dimensions critical to the overall layout. For a 20 square meter open-plan space, a compact two-seater sofa with a length of 120 to 150 centimeters is often the most practical choice. If you frequently host guests, a three-seater sofa measuring up to 180 centimeters can work, provided it is placed against a solid wall to keep the center of the room open. Avoid large sectional or L-shaped configurations unless they are specifically designed for small spaces with a reversible or detachable chaise.
Pay close attention to the outer depth of the sofa frame. While deep, plush sofas are tempting, they can easily consume over a meter of floor space from the wall outward. Opt for a wooden sofa with a total depth of 75 to 85 centimeters. This depth still accommodates comfortable seat cushions while leaving ample room for a coffee table and walkway in front of the television console.
Additionally, inspect the width of the wooden armrests. Bulky, wide wooden armrests can add 20 to 30 centimeters to the overall length of a sofa without adding any actual seating space. Choosing a design with slim, tapered wooden arms maximizes the usable seating area while keeping the overall footprint of the furniture as compact as possible.
Coffee Table Proportions and Clearance
A coffee table should complement your wooden sofa rather than compete with it for space. As a general rule of thumb, the length of your coffee table should be approximately one-half to two-thirds the length of your sofa. For a 150-centimeter two-seater sofa, a coffee table measuring 75 to 90 centimeters in length provides a balanced look without overwhelming the seating arrangement.
Clearance around the coffee table is vital for comfortable movement and legroom. Maintain a distance of 30 to 45 centimeters between the front edge of the sofa cushions and the edge of the coffee table. This distance is close enough to easily reach for a drink or book, yet wide enough to allow you to sit down and stand up without bumping your knees.
The height of the coffee table should also align with your sofa’s seat height. Ideally, the tabletop should sit at the same height as, or up to 5 centimeters lower than, the top of your sofa’s seat cushions. A table that is too high blocks the visual line of sight across the room, while a table that is too low can be uncomfortable to use in daily life.
Space-Optimizing Features in Wooden Furniture
To make the most of a 20 square meter condo living room, look for wooden furniture designed with space-saving features. Wooden sofas and chairs with raised, exposed legs are excellent for small spaces because they allow you to see the floor underneath. This visual continuity tricks the brain into perceiving the room as larger and more open than it actually is.
Multi-functional designs are highly beneficial in compact urban homes. Consider a wooden sala set that incorporates built-in storage, such as drawers built into the base of the sofa or a coffee table with a lift-up top that reveals hidden compartments. These features help you keep clutter out of sight, which is essential for maintaining a clean, spacious feel in a small condo.
Furthermore, prioritize streamlined wooden frames over heavy, ornate carvings. Scandinavian, mid-century modern, or minimalist Japanese-inspired wooden designs utilize clean lines and slender profiles. These styles offer the structural strength of solid wood without the bulky visual presence of traditional, heavy-set furniture.
Common Sizing and Layout Mistakes to Avoid
One of the most frustrating mistakes condo owners make is purchasing a beautiful wooden sala set only to find it cannot be delivered to their unit. Before finalizing any purchase, measure the height and width of your building’s service elevator, the clearance of stairwells, and the width of your unit’s front door. Wooden furniture frames are often rigid and cannot be bent around tight corners, making delivery access a critical factor to verify beforehand.
Another common error is pushing all your furniture flat against the walls in an attempt to maximize open floor space. While this seems logical, it can actually make a room feel cold and highlight its limited dimensions. Instead, try pulling the sofa a few centimeters away from the wall, or angle an armchair slightly to create a more inviting, conversational layout that feels intentional rather than cramped.
Lastly, be mindful of the visual weight of dark wood finishes in rooms with limited natural light. While dark mahogany or walnut finishes are elegant, they can absorb light and make a small condo feel gloomy. If your living room lacks large windows, consider lighter wood finishes like ash, oak, or rubberwood, which reflect light and contribute to a brighter, more open atmosphere.
Frequently Asked Questions (FAQ)
Can I use a solid wood L-shaped sofa in a 20 sqm living room?
Yes, you can use a solid wood L-shaped sofa, but you must carefully evaluate the length of the chaise and the overall layout. The chaise portion should not block primary walkways or extend into the dining area. To maintain flexibility in a compact condo, look for modular wooden sets where the chaise can be moved to either the left or right side, allowing you to adapt the configuration if you decide to rearrange your living room layout in the future.
How do I protect wooden furniture from condo humidity and air conditioning?
Condo living in the Philippines often involves rapid temperature and humidity shifts due to intermittent air conditioning use. To protect your wooden sala set from warping or cracking, avoid placing it directly under air conditioning vents or in the path of direct afternoon sunlight. Check the manufacturer’s care instructions regarding the wood’s finish, and maintain a relatively stable indoor environment by using curtains or blinds to block intense tropical heat.

Community discussion
Share your experience or ask a question. Comments are reviewed before publication.