
Fitting a boneless sofa bed into a 20 square meter condo living room requires balancing comfort with spatial efficiency. In compact urban spaces, there is no single universal size that works for every layout; the optimal dimensions depend heavily on your specific floor plan, the clearance required to unfold the bed, and daily traffic paths. A boneless sofa bed—characterized by its frameless, foam-filled construction—offers excellent flexibility, but its soft edges and low profile can still overwhelm a small room if not sized correctly. To find the perfect fit, you must evaluate how the piece interacts with your existing layout, ensuring it serves as a comfortable seat by day and a practical sleeper by night without blocking your movement.
Assessing Your 20 Sqm Living Room Layout
Before browsing online furniture catalogs, you must thoroughly evaluate the physical boundaries of your 20 square meter living area. In a space of this size, every square centimeter counts, and the layout dictates where a large piece of furniture can realistically sit. Start by identifying the primary walkways that connect your entryway, kitchen, bathroom, and balcony. These high-traffic paths must remain completely unobstructed to prevent the condo from feeling cramped or difficult to navigate.
Next, map out the functional zones and focal points of the room. If your living room shares space with a dining area or a home office, you need to establish clear visual boundaries. A boneless sofa bed can act as a soft divider between these zones, but its placement must align with your main focal point, such as a television console or a window view. Take note of existing furniture pieces, including coffee tables, sideboards, and shelving units, to understand how much open floor space remains.
Products mentioned in this guide
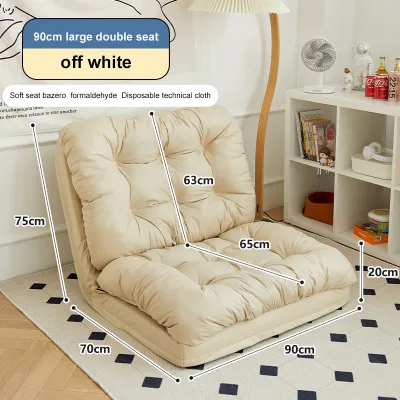
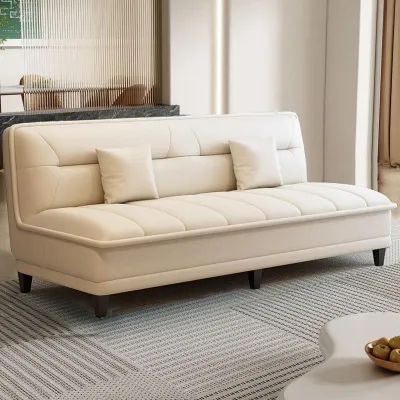
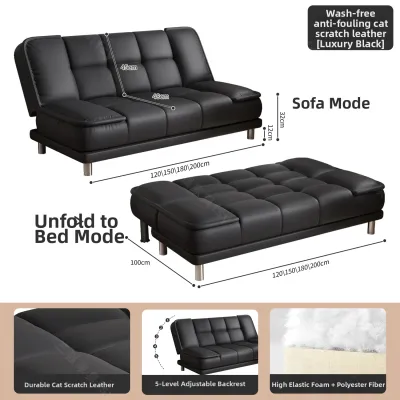
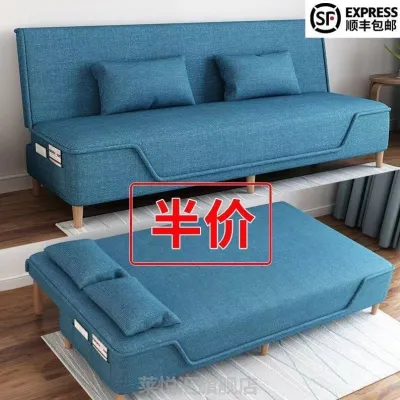
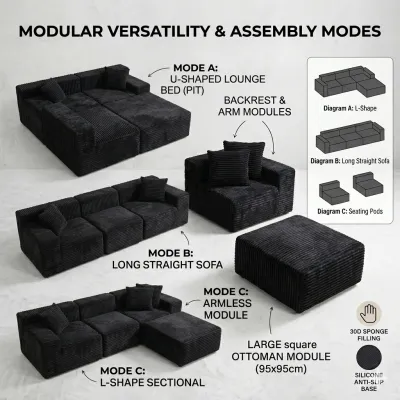
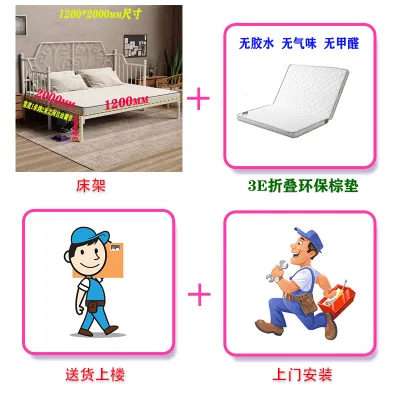
Prices are valid at publication and may change. Please refer to the product page for the latest price.
You must also account for physical obstructions that are often overlooked during initial planning. Measure the swing radius of entry doors, bedroom doors, and balcony access points to ensure the sofa does not block their paths. Built-in fixtures like wall-mounted cabinets, low-hanging light fixtures, and electrical outlets will also influence where you can position the sofa.
The overall architecture of your condo plays a major role in your selection. An open-plan studio layout offers more flexibility in positioning but requires careful zoning to keep the sleeping area from dominating the entire room. In contrast, a partitioned or semi-one-bedroom layout has rigid physical walls that limit your placement options. Understanding these structural boundaries helps you define the maximum physical footprint your new sofa bed can occupy before it begins to compromise your daily comfort.
Understanding Boneless Sofa Bed Dimensions and Configurations
Boneless sofa beds lack the rigid wooden or metal internal frames of traditional sofa beds, meaning their dimensions and configurations can vary significantly between manufacturers. Instead of relying on standard industry sizing, you must carefully review the specific manufacturer labels and product specifications. A two-seater or three-seater equivalent in a frameless design might have a wider or deeper footprint than a traditional sofa due to the thick, supportive foam layers required to maintain its shape.

When evaluating these pieces, you must consider two distinct sets of dimensions: the seated configuration and the fully unfolded bed configuration. In its seated state, a typical two-seater boneless sofa bed often ranges from 120 to 150 centimeters in width, while a three-seater can span 180 centimeters or more. The depth is equally critical, as frameless designs often feature deep, relaxed seating profiles that can extend up to 100 centimeters from front to back.
The transformation into a bed configuration completely changes the floor footprint. When unfolded or flattened, the length of the bed typically extends to 190 or 200 centimeters to accommodate an adult comfortably. You must verify that your living room can accommodate this full length without forcing you to push other essential furniture out of the room.
Additionally, pay close attention to the thickness, floor-level clearance, and structural support of the frameless design. Because boneless sofas sit directly on the floor or on very low feet, they do not offer under-sofa storage space. The thickness of the foam layers determines both seating comfort and how easy it is to stand up from the sofa. A thicker, high-density foam core provides better support and prevents the mattress from bottoming out when unfolded, but it also adds to the overall bulk of the piece when folded.
Space Planning and Clearance Requirements
Successful space planning for a 20 square meter condo relies on maintaining adequate clearance around your furniture. For daily traffic, you should aim for a minimum walkway clearance of 60 to 75 centimeters around the sofa when it is in its seated position. This ensures that you, your family, or your guests can walk past the sofa comfortably without having to turn sideways or squeeze against walls.
The clearance requirements become even more critical when transitioning the boneless sofa bed into its sleeping configuration. You must calculate the unfolding space to ensure the bed can be fully extended without requiring you to lift and relocate heavy coffee tables, side tables, or media consoles every night. Ideally, there should still be at least 50 centimeters of clearance at the foot and sides of the unfolded bed to allow the sleeper to get in and out easily.
Beyond physical movement, you must verify that the sofa bed’s placement does not obstruct essential condo utilities and fixtures. In tropical climates like the Philippines, air conditioning units are vital for comfort. Ensure the sofa bed is not positioned directly under a split-type air conditioner in a way that blocks the downward airflow, and keep it clear of window access to allow for natural ventilation when the AC is turned off.
Safety must also be a priority in your space planning. The unfolded sofa bed must never block emergency exit paths, main entryways, or access to fire safety equipment. By keeping these clearance zones clear, you maintain a safe, functional, and visually open living environment that maximizes the utility of your compact condo.
Step-by-Step Measurement and Selection Checklist
To avoid purchasing a sofa bed that is too large or difficult to deliver, follow a systematic measurement and selection process. First, obtain the exact folded and unfolded dimensions of the boneless sofa bed from the online furniture store or brand website. Do not rely on visual estimates from product photos, as professional styling can make furniture look smaller than it is in reality.
Next, use painter’s tape or newspaper to map out the proposed footprints directly on your living room floor. Outline both the seated dimensions and the fully unfolded bed dimensions. Leave this tape on the floor for a day or two to physically experience how the sofa bed will impact your daily movement, traffic flow, and access to other furniture.
Before finalizing your order, you must verify the delivery path. Because boneless sofa beds are often shipped compressed in boxes or as large, semi-flexible pieces, they are easier to maneuver than traditional framed sofas. However, you must still measure your condo building’s elevator door width, interior elevator height, stairwell turns, and your unit’s entryway door frame. Ensure the packaged dimensions provided by the retailer can safely clear these tight spaces.
Finally, cross-reference your floor measurements with your building’s guidelines. Some condominiums have strict rules regarding delivery times and elevator usage. Confirming these details beforehand ensures a smooth delivery and installation process, allowing you to enjoy your new space-saving furniture without unexpected logistical hurdles.
Frequently Asked Questions (FAQ)
Can a boneless sofa bed be placed directly against a wall?
While it is tempting to push a boneless sofa bed flush against the wall to save space, it is generally recommended to leave a small gap of 5 to 10 centimeters. In humid tropical environments, placing foam furniture directly against concrete walls can trap moisture, leading to mold growth on both the wall and the fabric. A small gap promotes proper air circulation and provides clearance for baseboards and electrical outlets. Additionally, some frameless designs require a slight backward tilt or clearance to unfold smoothly, so keeping a small distance from the wall prevents the fabric from rubbing against the paint and causing wear.
How do I protect the floor from a frameless sofa bed?
Because boneless sofa beds sit directly on the floor, friction from daily use and unfolding can potentially scratch or wear down your condo’s flooring, whether it is laminate, vinyl, or engineered wood. To prevent this, place a low-pile area rug or a non-slip protective mat underneath the entire footprint of the sofa. This not only protects the floor but also helps keep the lightweight frameless sofa from sliding out of place when you sit down. Additionally, make it a habit to regularly lift or slide the sofa aside to clean underneath, as trapped dust and grit can act like sandpaper under the weight of the furniture.

Community discussion
Share your experience or ask a question. Comments are reviewed before publication.