
To comfortably host a large gathering of 6 to 10 people, you must account for both the physical footprint of the table and chair set and the functional clearance around it. A cramped dining room can make serving meals difficult and leave guests feeling trapped. By calculating the necessary clearance zones before purchasing, you can ensure your dining area remains functional, comfortable, and easy to navigate.
Quick Answer: Minimum Room Dimensions
To determine if a dining set will fit your space, you can use a straightforward spatial formula. The total room length should equal the table length plus twice the required clearance zone. Similarly, the total room width must equal the table width plus twice the clearance zone. This clearance zone accounts for the space needed to pull out chairs and walk behind seated guests.
For a standard rectangular six-person dining setup, you generally need a minimum room size of approximately 3.0 meters by 4.0 meters. This provides enough space for a standard table and allows guests to sit comfortably without their chairs hitting the walls.
Products mentioned in this guide
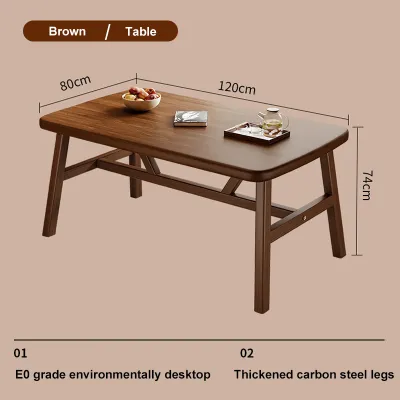
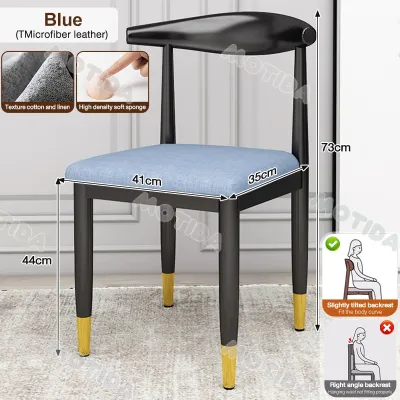
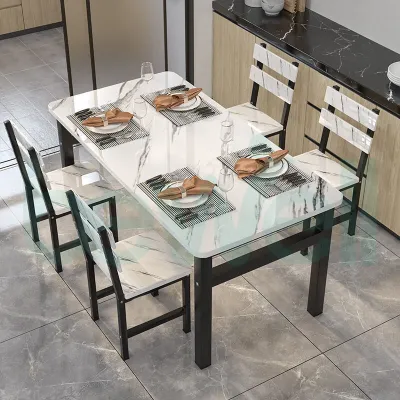
Prices are valid at publication and may change. Please refer to the product page for the latest price.
An eight-person configuration typically requires a larger area of at least 3.6 meters by 4.6 meters. This extra space accommodates the longer table and ensures that the chairs on the ends of the table have sufficient clearance from walls or adjacent furniture.
A ten-person dining setup demands a substantial room, usually requiring minimum dimensions of 3.6 meters by 5.5 meters. Because a ten-seater table is significantly longer, any bottleneck in room width or length will make the space feel highly congested.
These dimensions serve as general baseline estimates. Because chair designs, table shapes, and room layouts vary, you should always verify the exact measurements of your preferred table and chair set against your actual room dimensions before finalizing a purchase.
Standard Dimensions for 6-10 Person Dining Tables
Before calculating clearance, you need to understand the physical footprint of the table itself. Rectangular tables are the most common choice for seating larger groups. A typical six-seater rectangular table ranges from 150 centimeters to 180 centimeters in length and 90 centimeters to 100 centimeters in width.

For an eight-person rectangular table, the length generally increases to a range of 180 centimeters to 220 centimeters. Ten-person rectangular tables are much larger, usually measuring between 240 centimeters and 300 centimeters in length. The width for both eight and ten-seater tables typically remains around 100 centimeters to 110 centimeters to allow for shared serving dishes in the center.
Round tables offer a more conversational dining experience but require significantly more open floor space. A round table seating six people comfortably typically requires a diameter of 120 centimeters to 140 centimeters. To seat eight people, the diameter must increase to a range of 150 centimeters to 180 centimeters.
Attempting to seat ten people at a round table is rarely practical for standard residential homes. A ten-person round table requires a diameter of at least 200 centimeters. This massive footprint creates a large dead space in the center of the table, making it difficult for guests to reach food and requiring an exceptionally large, square dining room.
When browsing different models, pay close attention to the table’s base design. Traditional tables with four legs at the corners restrict where chairs can be placed, often preventing you from squeezing an extra guest at the ends. Pedestal bases or trestle designs offer more flexibility, allowing chairs to slide in easily without guests bumping their knees against the table legs.
Calculating Chair Clearance and Walkways
The space occupied by the table is only half of the equation. To ensure a comfortable dining experience, you must calculate the functional space required for chairs and movement. Standard ergonomic guidelines recommend a minimum clearance of 90 centimeters from the edge of the table to the nearest wall or piece of furniture.
This 90-centimeter clearance zone allows a person to pull out their chair, sit down, and rise from the table without difficulty. If the space behind the chair is a primary walkway or leads to another room, this clearance should be increased to at least 120 centimeters. This extra space allows a host or guest to walk behind seated diners without forcing them to tuck their chairs in.
In many homes in the Philippines, dining areas are integrated into open-plan layouts adjacent to the kitchen or living room. In these setups, you must identify potential conflict zones. For example, ensure that the dining chairs do not block the swing path of refrigerator doors, pantry doors, or main entryways when fully extended.
If your dining room features adjacent furniture like a buffet table, sideboard, or display cabinet, measure your clearance from the front edge of those furniture pieces rather than the wall. Failing to account for the depth of a sideboard can easily cut your walkway space in half, creating a frustrating bottleneck during family gatherings.
Evaluating Your Room Layout and Delivery Access
The physical shape of your dining room heavily influences which table style will work best. Long, narrow dining rooms are naturally suited for rectangular or oval tables. Square dining spaces pair exceptionally well with square or round tables, which help maintain a balanced visual flow throughout the room.
Take time to map out permanent architectural features that cannot be moved. Structural pillars, built-in shelving, low-hanging light fixtures, and air conditioning units can all impact where your table can be placed. A table centered directly under a low chandelier might look appealing, but it must still align with the practical traffic paths of the room.
Delivery access is another critical factor that is easily overlooked. A massive ten-person solid wood table may fit perfectly in your spacious dining room, but it must first get there. Measure the width and height of all entryways, hallway corners, stairwells, and elevator doors to ensure the table frame or tabletop can pass through safely.
For heavy dining sets made of solid hardwood or stone, check the leveling of your floor. Uneven floors can cause heavy tables to wobble, putting unnecessary stress on the joints over time. In tropical climates with high humidity, solid wood furniture can expand and contract, so ensuring a level foundation and checking the manufacturer’s specific care instructions is essential for long-term durability.
Space-Saving Alternatives for Tighter Rooms
If your room dimensions cannot comfortably accommodate a permanent eight or ten-person table, several practical furniture solutions can help you maximize your space. Extendable or drop-leaf tables are highly effective for homes that host large gatherings occasionally but require more floor space for daily living.
These tables function as compact four or six-seater sets for everyday family meals. When guests arrive, built-in leaf inserts or fold-out sections expand the table to accommodate eight or ten people. This flexibility prevents your dining room from feeling permanently cramped and preserves valuable walkway space during the week.
Another excellent space-saving strategy is replacing individual dining chairs with bench seating. Benches can be slid completely underneath the dining table when not in use, clearing up the walkways entirely. Benches also offer flexible seating, allowing you to comfortably squeeze in a few extra children or guests during festive gatherings.
While foldable tables and chairs offer the ultimate level of flexibility, they come with trade-offs. Before purchasing temporary folding furniture, verify the manufacturer’s specifications regarding weight limits, joint stability, and frame materials. Ensure the locking mechanisms are robust enough to handle heavy serving dishes and frequent use without compromising safety.
Frequently Asked Questions (FAQ)
Can I fit a 10-person table in a small condo dining area?
Fitting a permanent ten-person dining table in a typical compact condo dining area is generally impractical due to severe space constraints. A fixed table of this size will block essential walkways and prevent chairs from being pulled out. A more practical solution is to use an extendable dining table that remains compact for daily use and expands only when hosting guests.
How much space is needed between the dining table and the wall?
You should allow a minimum of 90 centimeters of clearance between the edge of the dining table and the wall to pull out chairs comfortably. If the area behind the chairs serves as a main walkway or contains swinging doors and built-in cabinets, increase this clearance to 120 centimeters to ensure smooth traffic flow.
Does the table base design affect how many chairs I can fit?
Yes, the design of the table base directly impacts seating capacity and legroom. Tables with traditional corner legs restrict seating at the corners and limit chair placement. Pedestal or trestle bases eliminate corner obstacles, allowing you to slide chairs in more freely and maximize the number of guests you can comfortably seat.

Community discussion
Share your experience or ask a question. Comments are reviewed before publication.