
Fitting a dining table set with chair 8 seater into your home requires more than matching the table’s physical dimensions to your room’s floor area. To create a comfortable, functional gathering space, you must account for the physical footprint of the furniture, the space required to pull out chairs, and the clearance needed for people to walk behind seated guests.
Without these calculations, a dining room can quickly feel cramped, turning family meals and festive gatherings into logistical challenges. A standard rectangular eight-seater dining setup typically requires a minimum clear floor area of about 3.6 meters by 4.8 meters. This space ensures that guests can sit comfortably without their chairs bumping against walls, and hosts can move around the table to serve food without obstruction.
By understanding the relationship between table shapes, chair depths, and walking clearances, you can accurately assess whether your dining room can accommodate an eight-seater set or if alternative furniture configurations would better suit your home.
Products mentioned in this guide
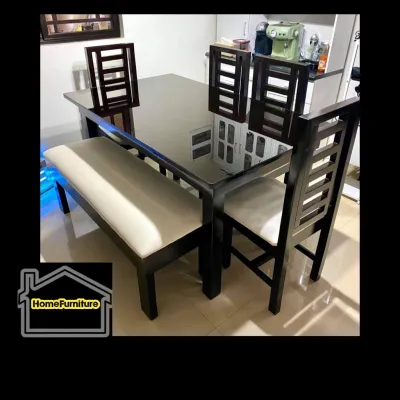
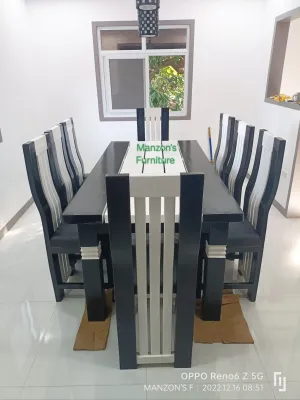
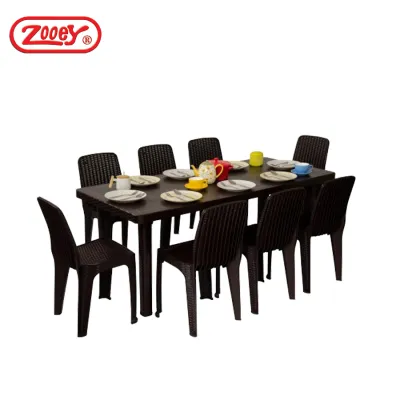
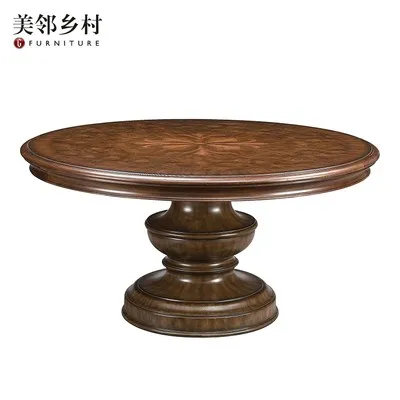
Prices are valid at publication and may change. Please refer to the product page for the latest price.
Baseline Footprint: Standard Sizes for 8-Seater Tables
Before calculating walking paths and chair clearances, you must understand the physical dimensions of the table itself. An eight-seater dining table is a substantial piece of furniture, and its dimensions vary depending on its shape and design.
Rectangular tables are the most common choice for seating eight people. These tables generally range from 180 centimeters to 240 centimeters in length, with a standard width of 90 centimeters to 110 centimeters. A table on the shorter end of this spectrum, around 180 centimeters, will require placing two people at each end and two on each long side, which can feel intimate but slightly snug. A longer table, around 220 to 240 centimeters, comfortably accommodates three people on each long side and one person at each head, offering a more relaxed dining experience.
Round and oval tables present a different spatial dynamic. A round table designed to seat eight people typically requires a diameter of 150 centimeters to 180 centimeters. Because round tables lack corners, they foster easier conversation and can make a room feel more open. However, they require a surprisingly large, square floor area to sit comfortably within a room, often consuming more central space than a rectangular table of equivalent seating capacity.
Additionally, the design of the table’s base plays a significant role in spatial efficiency. Tables with a central pedestal base offer maximum flexibility for chair placement and legroom, as there are no corner legs to obstruct chairs or knees. Conversely, traditional four-legged tables restrict where chairs can be tucked in, meaning you must ensure the distance between the table legs is wide enough to accommodate your chosen chairs side-by-side.
Calculating Total Clearance: Chairs and Walking Space
To determine the actual room size required for your dining set, you must look beyond the table’s edge and calculate the surrounding clearance zones. These zones are divided into seating depth and traffic pathways.

To allow a diner to sit down and stand up comfortably, you need to allocate a standard pull-out space of 60 centimeters to 75 centimeters from the edge of the table. This distance allows a person to slide their chair back fully without hitting a wall or adjacent furniture. If your dining chairs have deep profiles or armrests, aim for the higher end of this range to prevent diners from feeling trapped.
Beyond the seating zone, you must establish a walking pathway for traffic flow. For a person to walk comfortably behind a seated diner without forcing them to tuck their chair in, you need a clearance of 90 centimeters to 100 centimeters from the table’s edge. In busy households, maintaining this pathway is crucial for safety, especially when carrying hot dishes from the kitchen.
To find the minimum clear floor area required for your dining room, apply a simple formula: add 150 centimeters to 200 centimeters to both the overall length and width of your table. For example, if you have a standard rectangular table measuring 200 centimeters by 100 centimeters, your calculations would look like this:
- Total Length Needed: 200 cm (table length) + 150 cm (75 cm pull-out space on each end) = 350 cm minimum. For a more comfortable walking path, adding 200 cm yields a preferred length of 400 cm.
- Total Width Needed: 100 cm (table width) + 150 cm (75 cm pull-out space on each side) = 250 cm minimum. Adding 200 cm for walking clearance yields a preferred width of 300 cm.
Using this formula, a 200 cm by 100 cm table requires a dedicated room footprint of at least 3.5 meters by 2.5 meters for basic seating, and ideally 4.0 meters by 3.0 meters to allow smooth movement around the entire room.
Step-by-Step Guide to Measuring Your Dining Room
To ensure your chosen eight-seater dining set fits perfectly, you must measure your physical space with precision, looking out for structural details that standard floor plans often omit.
First, clear the dining area of any temporary items and measure the usable floor space using a reliable steel tape measure. Always measure at the narrowest points of the room, taking note of baseboards, decorative wall paneling, or low-hanging window sills that might shave a few centimeters off your total width or length.
Second, identify and account for architectural obstacles. Open doors to check their swing paths; a dining chair should never block a door from opening fully. Note the positions of built-in cabinets, sideboards, structural pillars, and wall-mounted split-type air conditioning units. If your dining area features floor-standing fans or air coolers, designate a specific spot for them outside the primary clearance zones.
Third, perform a thorough pre-purchase delivery check. A solid wood eight-seater tabletop is exceptionally heavy and cannot bend around tight corners. Measure the width and height of all entry doors, hallway turns, stairwells, and elevator cabins that the delivery team must navigate to reach your dining room. If your home has tight turns or narrow corridors, consider purchasing a table with a detachable base or a knock-down design that can be assembled directly inside the room.
Space-Saving Alternatives When the Room is Too Small
If your measurements reveal that a permanent eight-seater dining set will overcrowd your room, you do not have to abandon the idea of hosting larger gatherings. Several furniture solutions can help you maximize a smaller footprint.
Extendable dining tables are an excellent option for homes that only require eight seats occasionally. These tables typically function as a compact four- or six-seater table for daily family meals, preserving valuable floor space and maintaining open traffic lanes. When guests arrive, built-in butterfly leaves or slide-out extension panels can be deployed to transform the table into a full eight-seater configuration.
Another highly effective spatial strategy is substituting traditional dining chairs with dining benches on one or both of the long sides of a rectangular table. Benches can be slid completely underneath the table when not in use, eliminating the permanent 60-to-75-centimeter chair pull-out footprint. This setup is particularly useful in narrow dining spaces or open-plan layouts where one side of the table sits close to a wall or a kitchen island.
Finally, pay attention to the visual weight of your furniture. In smaller or highly humid rooms, heavy, dark-toned solid wood sets can make the space feel incredibly cramped. Opting for tables with slim metal legs, light-colored tropical woods with moisture-resistant finishes, or tempered glass tops can keep the room looking airy and spacious, even if the physical footprint is relatively large.
Common Sizing and Layout Mistakes to Avoid
When planning a dining room layout, small oversights can lead to daily frustration. Avoiding these common mistakes will help you design a space that is both beautiful and highly functional.
One frequent error is ignoring vertical space and lighting alignment. Pendant lights or chandeliers should complement the scale of your eight-seater table. Hanging a light fixture too low can obstruct views across the table, while hanging it too high can make the dining area feel disconnected. As a general rule, position the bottom of your light fixture 75 centimeters to 90 centimeters above the tabletop, ensuring it is centered perfectly with the table rather than the room itself.
Another mistake is placing the dining table directly in the path of high-traffic household walkways. In open-concept homes, the route between the kitchen, living room, and main hallway should remain entirely clear. If family members must squeeze past seated diners or navigate a maze of chair legs to cross the house, the layout will quickly feel intrusive.
Lastly, do not underestimate the physical bulk of your dining chairs. Upholstered chairs, high-backed designs, and chairs with wide armrests require significantly more width and pull-out depth than standard, minimalist side chairs. When purchasing a complete dining set, always check the individual chair dimensions and verify that they can slide fully under the table side-by-side without clashing.
Frequently Asked Questions (FAQ)
What is the absolute minimum room size for a rectangular 8-seater table?
The absolute minimum room size for a standard rectangular eight-seater table (measuring roughly 200 cm by 100 cm) is approximately 3.5 meters by 2.5 meters. However, this tight spacing only allows for basic chair pull-out and offers very little room for people to walk behind seated guests. For a comfortable dining experience with smooth traffic flow, a room size of 4.0 meters by 3.0 meters is highly recommended.
Can I use a round 8-seater table in a square dining room?
Yes, a round eight-seater table is an excellent choice for a square dining room because it mirrors the room’s proportions and maintains equal clearance on all sides. To accommodate a round table with a 150-centimeter diameter and allow for proper chair pull-out space, your square room should measure at least 3.0 meters by 3.0 meters, though a 3.5-meter square room will feel much more comfortable.

Community discussion
Share your experience or ask a question. Comments are reviewed before publication.