
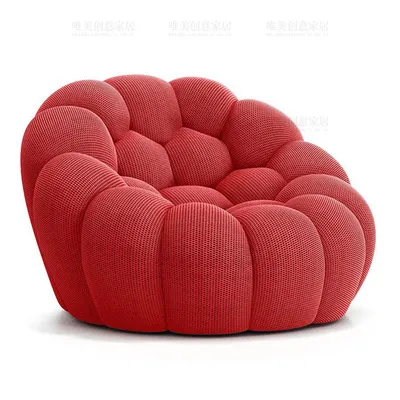
A bubble sofa chair is a striking, sculptural addition to a home, but its rounded, organic shape can be deceptive when planning a layout. Unlike traditional square armchairs, a bubble chair often has a wider, bulbous midsection or a rotating pedestal base that extends beyond the actual seating surface. To fit one comfortably alongside a modular or L-shaped family sofa, you must account for both its physical dimensions and the surrounding clearance needed to keep your living room functional, airy, and easy to navigate.
In tropical climates where open-plan living is popular, maintaining a sense of spaciousness is not just about aesthetics; it is also crucial for natural ventilation and air circulation. Placing a bulky piece of furniture without calculating its spatial impact can block cooling breezes from windows or obstruct the flow of air conditioning. By treating the bubble chair as a distinct design element within your larger seating arrangement, you can create a comfortable, inviting family space that feels balanced rather than cramped.
Calculating the True Footprint and Clearance
To determine how much floor space a bubble sofa chair will occupy, you must look beyond the simple width and depth measurements listed on retail websites. The unique, rounded silhouette of these chairs means the widest point is often near the middle of the frame rather than at the base. Always request the exact finished dimensions from the manufacturer, specifically asking for the maximum diameter of the outer shell and the precise footprint of the base support.
Products mentioned in this guide
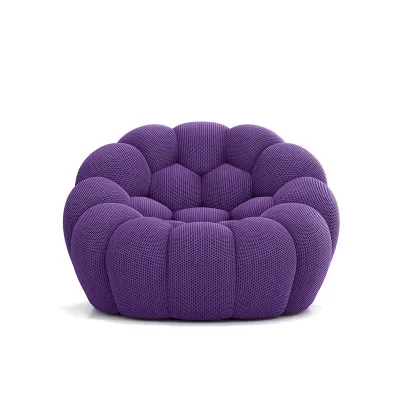
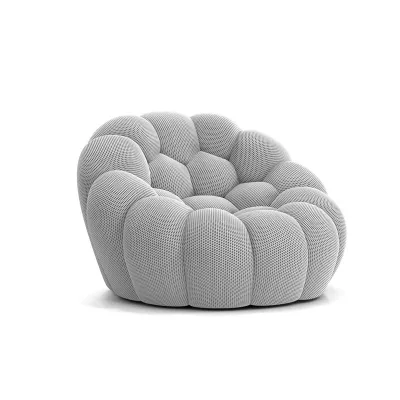
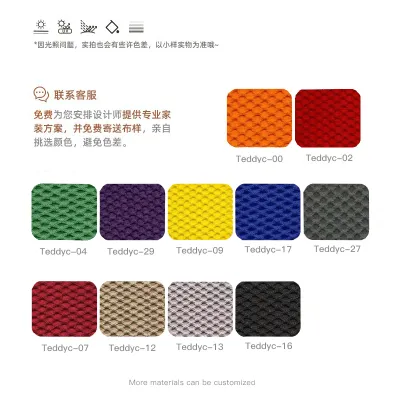
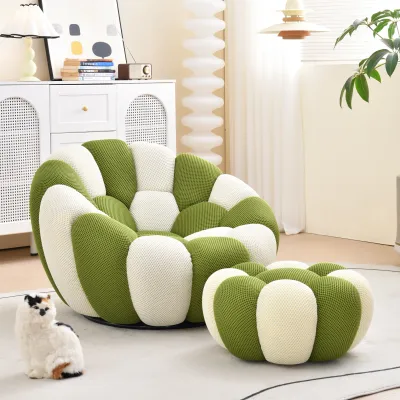

Prices are valid at publication and may change. Please refer to the product page for the latest price.
If your chosen bubble chair features a swivel, rocking, or reclining mechanism, its spatial requirements become dynamic rather than static. A swivel chair requires a complete circular clearance zone to prevent the back or sides from scraping against adjacent walls, side tables, or the edge of your modular sofa when rotated. For reclining models, you must measure the fully extended depth from the headrest to the footrest, adding at least 15 to 20 centimeters of extra space behind the chair so it can tilt backward without obstruction.
Beyond the physical boundaries of the chair itself, standard interior design rules dictate leaving adequate clearance for comfortable movement. A primary walkway through a living room should ideally measure between 75 and 90 centimeters in width, while secondary pathways between seating pieces can be narrower, around 45 to 60 centimeters. Maintaining these distances ensures that family members can move freely without having to squeeze past the bubble chair or step awkwardly around its base.
Visual breathing room is equally important for preserving a relaxed atmosphere in your home. A bubble chair that is crammed tightly against a large L-shaped sectional will look visually heavy and out of place, regardless of whether it technically fits. Leaving a generous gap of empty floor space around the chair allows its unique, curved design to stand out as an intentional styling choice rather than an afterthought.
Positioning Within L-Shaped and Modular Layouts
Integrating a standalone bubble chair into a room dominated by a large L-shaped or modular sofa requires a careful balancing act. An L-shaped sectional naturally draws the eye to its corner and long chaise sections, creating a strong visual weight on one side of the room. To restore balance, position the bubble chair diagonally opposite the heaviest part of the sectional, which helps distribute the visual mass evenly across the living space.

This diagonal placement also works exceptionally well for fostering natural conversation during family gatherings. By angling the bubble chair slightly inward toward the center of the modular arrangement, you create an inclusive seating circle where everyone can face each other comfortably. Ensure that the chair does not block the line of sight between the sofa and primary focal points, such as a television, media console, or a scenic window view.
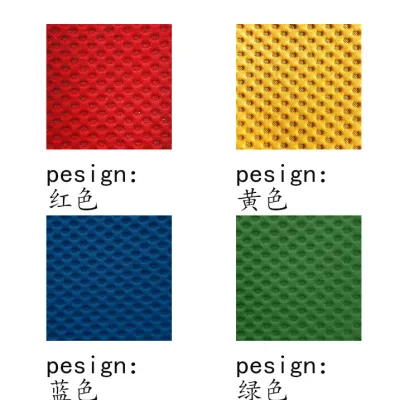
When mixing different furniture styles, coordinating materials and textures is essential for creating a cohesive look. If your modular sofa features a neutral, flat-weave fabric, you can use the bubble chair to introduce a contrasting texture, such as a plush boucle, a structured knit, or a smooth, high-quality synthetic leather. In humid tropical environments, it is wise to check the manufacturer’s care instructions and verify if the upholstery fabric is breathable and resistant to moisture buildup before making a final selection.
Color coordination can also help tie the entire arrangement together. You can choose a bubble chair in a bold, contrasting accent color to make it a true focal point, or select a shade that matches the accent pillows on your modular sofa. If you prefer a more minimalist aesthetic, keeping the chair within the same color family as the main sofa—while varying the texture—creates a sophisticated, layered look that feels unified without being overly matching.
Practical Measurement and Delivery Checks
Before finalizing your purchase or moving heavy furniture, executing a practical spatial test can save you from costly layout mistakes. Use low-tack painter’s tape to outline the exact finished dimensions of the bubble chair directly onto your living room floor. Be sure to tape out the maximum outer diameter of the chair’s shell, as well as the clearance zones required for swiveling, reclining, or walking pathways.
Leave this tape outline on the floor for a few days to simulate how the new layout will function during your daily routine. Walk through the room as you normally would, noting whether the taped boundary interferes with opening nearby cabinet doors, accessing electrical outlets, or navigating around the coffee table. This hands-on test provides a realistic, three-dimensional sense of how the chair’s physical presence will alter the flow of the room.
In addition to floor space, you must carefully plan the delivery route from your home’s entrance to the living room. Bubble chairs are often delivered as single, fully assembled units that cannot be disassembled, making their bulky, rounded shapes difficult to maneuver through tight spaces. Measure the width and height of all entry points, including front doors, narrow hallways, stairwell turns, and especially condominium elevator doors if you live in a high-rise building.
Compare these architectural measurements against the chair’s largest shipping dimensions, which are typically listed on the product specification sheet. Ensure there is a clearance margin of at least 5 to 10 centimeters on all sides to allow delivery personnel to carry the piece safely without damaging your walls or the furniture itself. If your home has tight corners or low ceilings, map out the exact path the delivery team will need to take to avoid unexpected obstacles on delivery day.
Common Spatial and Visual Mistakes to Avoid
One of the most frequent mistakes homeowners make when styling a bubble chair is placing it too close to vertical surfaces or high-traffic zones. Shoving a rounded chair directly into a corner or flat against a wall ruins its sculptural appeal and can lead to scuffed paint if the chair swivels or rocks. Always pull the chair slightly away from walls and large media consoles to give its curved silhouette room to breathe.
Another common error is overlooking the visual density of the chair’s base. Some bubble chairs feature solid, blocky bases that sit flush with the floor, which can make a small or moderately sized living room feel crowded and heavy. If your space is limited, look for designs with elevated pedestal bases or slender, open metal legs that allow light to pass underneath, creating an illusion of openness.
Finally, avoid severe scale mismatches between your primary seating and the accent chair. A delicate, low-profile bubble chair will look swallowed up and insignificant next to a massive, deep-seated modular sectional with high backrests. Conversely, an oversized, ultra-plush bubble chair can easily overwhelm a sleek, low-slung modern sofa. Aim for a harmonious balance where the seat heights and overall proportions of all seating pieces are relatively consistent, ensuring a comfortable and visually pleasing environment for your family.
Frequently Asked Questions (FAQ)
Can a bubble sofa chair fit in a small condo living room?
Yes, a bubble sofa chair can work beautifully in a compact condo living room if you select a model with a streamlined, space-saving base. To maximize the available floor area, position the chair in a corner at a slight angle, ensuring it is pulled forward enough to allow for proper clearance. You can also balance the room’s proportions by pairing the chair with low-profile modular furniture and utilizing vertical wall space for shelving, which draws the eye upward and prevents the floor layout from feeling congested.
Do I need a footstool with a bubble sofa chair?
Adding a separate footstool or ottoman is not strictly necessary, but it significantly enhances the comfort of a bubble chair by transforming it into a dedicated lounging spot. However, a footstool will increase the chair’s total footprint and require additional clearance space in front of the seat. If your living room layout is tight, consider skipping the footstool or opting for a multi-functional, lightweight ottoman that can be easily moved aside or used as extra seating when guests visit.

Community discussion
Share your experience or ask a question. Comments are reviewed before publication.