
Arranging a bedroom with limited square footage requires a strategic approach, especially when coordinating three essential but bulky items: a bed frame, a wardrobe, and a mirror. In compact urban spaces, such as modern condominiums or townhouses in the Philippines, a poorly planned layout can quickly lead to a cramped, chaotic environment. By prioritizing the placement of these pieces based on their physical dimensions, functional clearance, and visual impact, you can transform a tight bedroom into an airy, highly functional sanctuary. The key lies in anchoring the room with the bed frame first, positioning the wardrobe to maximize storage without blocking natural light, and using the mirror to visually expand the boundaries of the room.
Successfully balancing these elements requires looking beyond aesthetics to analyze the physical reality of your room. Every door swing, electrical outlet, and window placement dictates where furniture can realistically sit. By understanding the flow of your space and applying proven interior design principles, you can create a layout that feels intentional, spacious, and comfortable for daily use.
Assess Your Small Bedroom Space and Clearances
Before moving any heavy furniture or making new purchases, you must conduct a thorough spatial assessment of your bedroom. Start by measuring the exact floor dimensions and ceiling height using a reliable steel tape measure. Do not rely on layout floor plans provided by developers, as actual finished dimensions can vary slightly due to plastering, baseboards, or structural columns. Note the exact locations of power outlets, light switches, and air conditioning units. In Philippine homes, window-type or split-type air conditioners are common fixtures; your furniture placement must never block the airflow of these units or restrict access to their filters for regular cleaning.
Products mentioned in this guide
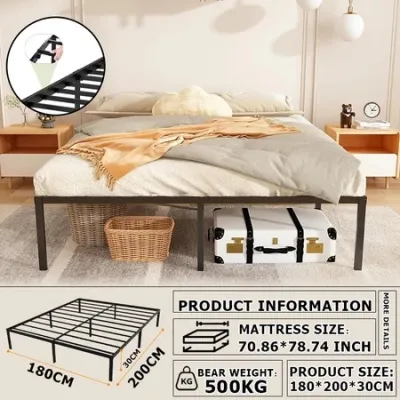
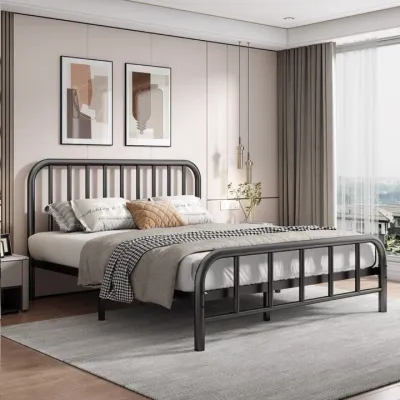
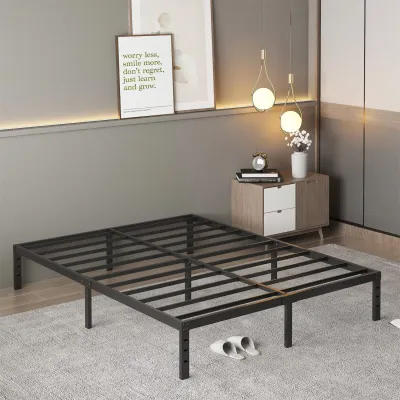
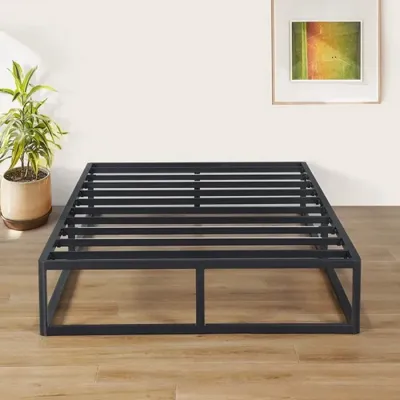
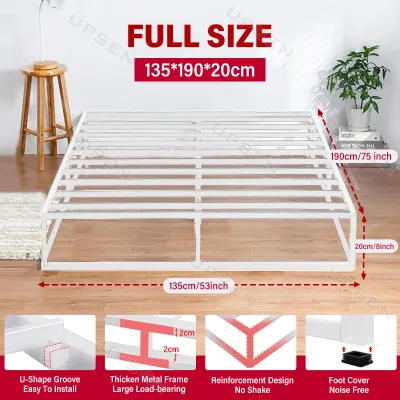
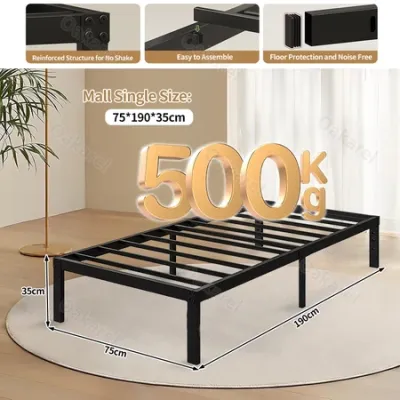
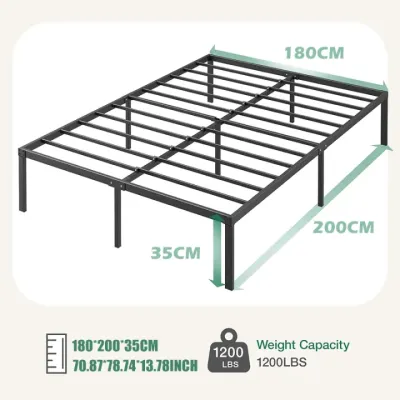
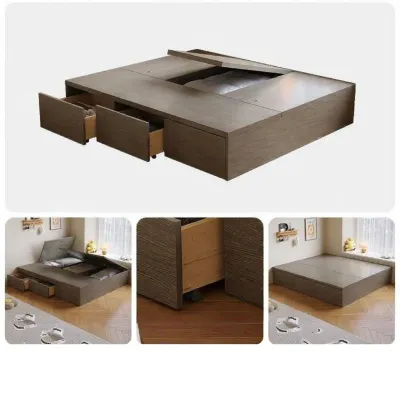
Prices are valid at publication and may change. Please refer to the product page for the latest price.
Next, map out the swing paths of all doors in the room, including the main entrance door, en-suite bathroom doors, and any built-in closet or balcony doors. A common layout failure is positioning a bed frame or wardrobe so close to a doorway that the door cannot open past a 90-degree angle, restricting physical access and making the room feel instantly cramped. Use painter’s tape on the floor to outline the maximum swing radius of each door to establish clear “no-go” zones where furniture cannot overlap.
Traffic flow is the invisible pathway you use to navigate your room daily. To maintain comfortable movement, aim for a minimum walkway clearance of 60 to 70 centimeters between your furniture pieces. This clearance ensures you can walk naturally without turning sideways, comfortably change your bedsheets, and open wardrobe doors or dresser drawers fully without hitting the bed frame. If your walkways fall below 50 centimeters, the room will feel physically restrictive and highly inconvenient to maintain.
Finally, cross-reference the physical dimensions of your bed frame, wardrobe, and mirror against your taped-out floor plan. Consider not just the footprint of the furniture when assembled, but also how the pieces will enter your home. For high-rise condominium residents in Metro Manila, verify the dimensions of the building’s service elevator, tight hallway corners, and your unit’s front doorway. A massive, non-demountable wardrobe or an oversized headboard may physically fit your bedroom wall but prove impossible to transport up the stairs or through the front door.
Step-by-Step Furniture Placement Strategy
Achieving a balanced and functional small bedroom layout requires a systematic, sequential approach to furniture placement. Moving heavy items multiple times is physically exhausting and increases the risk of scratching your floors or damaging your walls. By placing your items in order of size and structural importance, you ensure that the largest pieces occupy the most logical positions before smaller accessories claim the remaining space.

This step-by-step strategy focuses on anchoring the room with the largest piece first, then layering in storage and functional accessories. This sequence prevents you from trapping bulky items in corners or accidentally blocking natural light sources, resulting in a cohesive and highly liveable layout.
Positioning the Bed Frame
As the largest and most important piece of furniture in the room, the bed frame must be positioned first to anchor the entire layout. For small bedrooms, the most effective strategy is to place the head of the bed frame against the longest solid wall. This placement provides a strong visual anchor and leaves the rest of the room open for storage and movement. If your room is exceptionally narrow, consider tucking the bed frame into a corner so that one side and the head of the bed are flush against the walls. While corner placement sacrifices dual-side access—meaning one person may have to climb over the other to get out of bed—it dramatically opens up the center of the room, leaving a larger continuous floor area for a wardrobe or desk.
When deciding between centering the bed or pushing it to one side, weigh the trade-offs carefully. Centering the bed frame allows you to place small nightstands on both sides, creating a traditional, balanced look that is ideal for couples. However, in a very tight room, this layout can split the remaining space into two uselessly narrow corridors on either side of the bed. Pushing the bed frame against a wall consolidates the leftover space into a single, highly usable area where you can comfortably place a wardrobe or a vanity desk.
Avoid placing your bed frame directly under a window whenever possible. In tropical climates like the Philippines, windows are crucial for natural ventilation, and placing a tall headboard in front of them blocks cooling breezes and natural daylight. Furthermore, sleeping directly under a window can expose you to drafts during the monsoon season or cause discomfort from early morning heat. If a window-side placement is unavoidable, select a low-profile bed frame with a minimalist, open-slat headboard that allows light and air to filter through.
Lastly, verify that the foot and sides of the bed frame do not obstruct the swing of your main bedroom door or any built-in closet doors. If you have a split-type air conditioner installed, position the bed frame so that the unit does not blow cold air directly onto your head while sleeping, as this can cause muscle stiffness and respiratory discomfort over time.
Placing the Wardrobe
Once the bed frame is anchored, the wardrobe is the next priority because of its height and visual weight. Ideally, position the wardrobe adjacent to the bed frame or within a recessed wall alcove if your room features one. Placing the wardrobe on the same wall as the head of the bed, or on the wall directly opposite, creates a clean, streamlined look. Be careful to maintain the required clearance between the edge of the bed frame and the wardrobe doors so you can stand and browse your clothes comfortably.
In small bedrooms, the choice between hinged doors and sliding doors is critical. Hinged wardrobe doors require at least 50 to 60 centimeters of clear swing space in front of the wardrobe to open fully, which can easily collide with a nearby bed frame. Sliding doors, on the other hand, operate entirely within the wardrobe’s frame, eliminating the need for front clearance and allowing you to place the wardrobe much closer to the bed frame without sacrificing functionality.
To preserve a bright and open atmosphere, place the wardrobe on a wall perpendicular to your main window. This orientation prevents the tall, bulky sides of the wardrobe from casting deep shadows across the room or blocking incoming daylight. If you want to maximize space efficiency, consider a wardrobe with integrated mirror panels on the doors. This clever combination merges two major furniture pieces into a single footprint, freeing up valuable wall and floor space elsewhere in the room.
Always measure the depth of your wardrobe before finalizing its position. Standard clothing wardrobes are typically 55 to 60 centimeters deep to accommodate standard clothes hangers. In a tight bedroom, a wardrobe that is too deep can encroach on your primary walking path, turning a major thoroughfare into a tight squeeze. If space is incredibly tight, look for shallow-depth wardrobes (around 40 to 45 centimeters deep) that utilize pull-out, front-facing clothing rods instead of traditional lateral hanging rails.
Strategically Placing the Mirror
With the bed frame and wardrobe secured, you can now position your mirror to maximize both its practical dressing utility and its ability to visually expand the room. For small bedrooms, saving floor space is paramount. Instead of a bulky, free-standing easel mirror, opt for a large floor mirror leaned securely in an empty corner, or mount a full-length mirror directly onto the back of your bedroom door or the side panel of your wardrobe. These options utilize otherwise dead space and keep your walkways completely clear.
To make your small bedroom feel twice its actual size, angle the mirror so that it reflects natural light coming from the window or bounces the view of a visually appealing, uncluttered area of the room. Placing a mirror directly opposite or adjacent to a window allows it to capture outdoor light and scatter it deep into the room, instantly brightening dark corners and creating a powerful illusion of depth and openness.
Safety is a critical consideration when installing large, heavy mirrors. Many residential walls in the Philippines are constructed from solid concrete or concrete hollow blocks (CHB), which require different mounting techniques than standard drywall. Never attempt to hang a heavy mirror on a concrete wall using simple adhesive strips or standard nails. Instead, use a masonry drill bit to create holes, insert plastic wall plugs (commonly known as tox screws), and secure the mirror using heavy-duty brackets or flush-mount French cleat hangers. If you are unsure about your wall material or drilling skills, consult a professional handyman to ensure the mirror is anchored securely and cannot tip over.
Finally, avoid placing your mirror where it directly reflects high-clutter zones, such as an open laundry hamper or a busy desk, as this will visually double the clutter and make the room feel chaotic. It is also wise to avoid positioning a large mirror directly facing the bed. Seeing your own reflection or sudden movements in the dark can cause visual restlessness and disrupt your sleep quality.
Visual Tricks to Make the Room Feel Larger
While physical layout is the foundation of a functional bedroom, you can use clever interior styling and visual tricks to make a small room feel significantly larger and more cohesive. The proportions and design details of your furniture play a massive role in how your brain perceives space.
- Choose Elevated Bed Frames: Select a bed frame with slender, exposed legs rather than a solid, blocky divan base. Revealing the floor underneath the bed allows light to pass through and creates an airy, floating effect that tricks the eye into perceiving more open space.
- Emphasize Vertical Lines: Maximize your vertical real estate by choosing a tall, floor-to-ceiling wardrobe. Standard wardrobes often leave a 30-to-40 centimeter gap at the top, which quickly becomes a dusty storage spot for unsightly boxes. A floor-to-ceiling wardrobe draws the eye upward, making the ceiling feel higher, while capturing valuable storage space without expanding the wardrobe's floor footprint.
- Coordinate Colors with Your Walls: Match the finish of your wardrobe as closely as possible to your bedroom wall color. For example, if your walls are painted a soft cream or off-white, choose a wardrobe with a matching light laminate or lacquer finish. This minimizes the visual contrast, allowing the massive wardrobe to blend seamlessly into the background rather than dominating the room.
- Utilize Hidden Storage: Keep the floor area under your bed completely clear of loose items, or invest in a bed frame with built-in hydraulic lift storage. Hydraulic beds allow you to lift the entire mattress platform effortlessly, revealing a massive, dust-free compartment perfect for storing extra bedding, seasonal clothes, and luggage. Hiding these items out of sight eliminates visual clutter, which is the single biggest contributor to a cramped feeling.
- Opt for Wall-Mounted Lighting: Replace bulky bedside table lamps with sleek, wall-mounted sconces or hanging pendant lights. This simple swap frees up the entire surface of your nightstands, allowing you to use smaller, more streamlined bedside tables or eliminate them altogether in favor of a narrow floating shelf.
Common Layout Mistakes to Avoid
When dealing with tight spaces, minor layout errors can have a major impact on the liveability of your bedroom. One of the most frequent mistakes is “wall-hugging”—the practice of pushing every single piece of furniture flat against the walls in an attempt to keep the center of the room open. While this seems logical, it often results in a cold, disjointed layout with awkward dead space in the middle and restricted access to outlets and windows. Instead, allow some breathing room; even a gap of just two to three centimeters between your wardrobe and the wall can improve air circulation and prevent moisture buildup.
Another common pitfall is choosing oversized furniture that is completely out of scale with the room. It can be tempting to buy a King-size bed frame because of the comfort it promises, but placing a King-size bed in a room designed for a Double or Queen leaves virtually no space for a wardrobe, nightstands, or comfortable walking paths. Always prioritize the overall balance of the room over a single oversized item. Measure your space carefully and select a bed size that allows for comfortable clearances on all sides.
Ignoring the “visual weight” of your furniture is another mistake that can make a small bedroom feel claustrophobic. Heavy, dark-stained tropical hardwood wardrobes and ornate, carved bed frames absorb light and dominate a room visually, making the walls feel like they are closing in. In a small space, opt for furniture with clean lines, light wood tones (such as oak, ash, or light rubberwood), and reflective or semi-gloss finishes that bounce light around the room.
Finally, avoid careless mirror placement that undermines your spatial goals. Hanging a mirror where it reflects a blank wall or a dark corridor does nothing to enhance the room’s brightness or depth. Similarly, placing a mirror directly opposite your bed can cause glare from morning sunlight or streetlights at night, disturbing your sleep. Take the time to test your mirror’s placement at different times of the day to ensure it reflects natural light and pleasing views before permanently mounting it to the wall.
Frequently Asked Questions (FAQ)
Can I put a mirror facing the bed in a small room?
While there is no structural rule preventing you from placing a mirror directly facing your bed, interior designers generally advise against it. Seeing your own reflection or catching sudden, unexpected movements in the mirror when waking up in the dark can startle you and cause visual restlessness, which disrupts sleep. If your layout forces the mirror to face the bed, try angling it slightly away so the bed is not in the direct line of sight. Alternatively, you can mount the mirror on the inside of your wardrobe door, allowing you to close it away when sleeping, or use a decorative fabric screen to cover it at night.
What is the best bed frame type for a very small bedroom?
The best bed frame for a very small bedroom is one that offers integrated storage and a highly compact footprint. Look for platform bed frames featuring built-in under-bed drawers or a hydraulic lift-up mattress base, which turn the unused space beneath your mattress into a highly organized storage zone. Minimalist wooden or metal platform frames with slender, exposed legs are also excellent because they keep the floor visible and maintain an airy, spacious feel. Avoid bed frames with bulky, padded headboards, thick footboards, or wide side rails, as these decorative elements can add up to 15 to 20 centimeters to the bed’s overall length and width, unnecessarily consuming precious floor space.

Community discussion
Share your experience or ask a question. Comments are reviewed before publication.