
Finding the right dressing cabinet for a small bedroom requires balancing storage capacity with a minimal physical footprint. In compact sleeping spaces, the best dressing cabinet is one that utilizes vertical height, incorporates multi-functional features like fold-down mirrors, or mounts directly to the wall to keep the floor clear. By choosing a design that serves multiple purposes—such as a vanity that doubles as a writing desk or a slim tallboy with an integrated mirror—you can maintain a clutter-free environment without sacrificing your daily grooming routine.
In tropical climates like the Philippines, selecting the right furniture also means considering environmental factors. High humidity can cause certain materials to warp or harbor mold, making the choice of finish and placement just as critical as the physical dimensions. A well-planned setup ensures your dressing area remains functional, durable, and visually light.
Assessing Your Bedroom Space and Clearances
Before purchasing any furniture, accurate measurements of your available floor space and wall height are essential. Use a metal measuring tape to map out the exact footprint where you plan to place the dressing cabinet. Be sure to account for the swing radius of bedroom doors, closet doors, and even nearby windows. If your bed frame has protruding drawers or a wide headboard, factor these into your spatial calculations to prevent tight bottlenecks.
Products mentioned in this guide
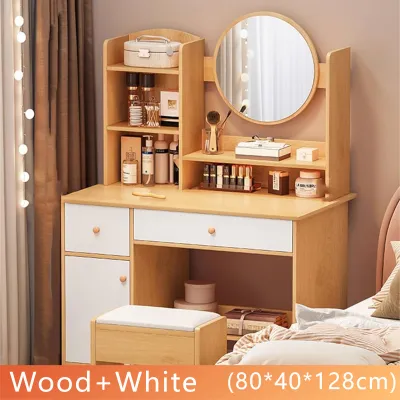
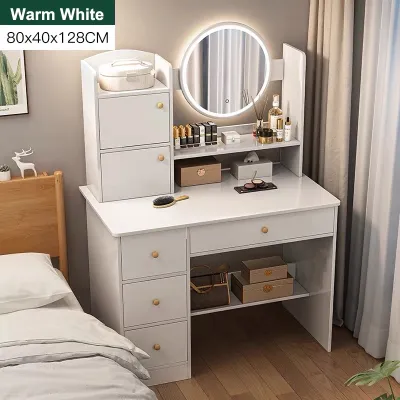
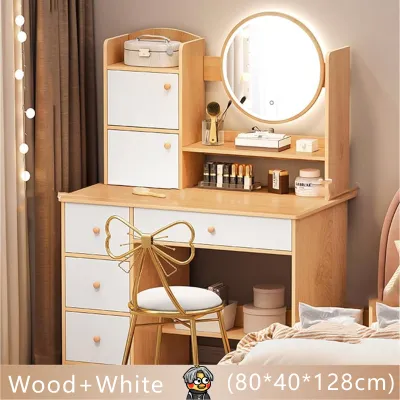
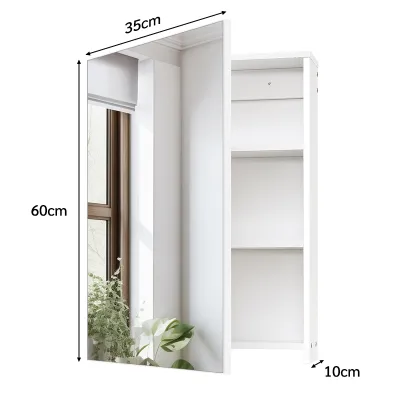
Prices are valid at publication and may change. Please refer to the product page for the latest price.
Delivery and assembly pathways are frequently overlooked during the planning stage. Measure the width of your doorways, hallways, and stairwells to ensure the packaged box or fully assembled cabinet can safely reach your bedroom. If you live in a multi-story home or a condominium, check the clearance of elevator doors and tight corridor turns. A cabinet that fits perfectly in your bedroom is of little use if it cannot clear the entryways during delivery. Budgeting for delivery and assembly fees, which might add ₱500 to ₱2,000 to your total cost depending on your location, is a practical step to avoid unexpected expenses.
Visual weight plays a significant role in how spacious a small bedroom feels. Placing a tall, dark dressing cabinet directly opposite the main entrance can make the room feel cramped and dark. Instead, position the cabinet where it can catch natural light from windows, or place it adjacent to light sources to bounce illumination across the room. Mirror placement should be strategic; a mirror that reflects an open area or a window will visually double the sense of space, whereas one reflecting a cluttered corner can make the room feel chaotic.
Space-Saving Dressing Cabinet Configurations
Wall-mounted and floating dressing cabinets are excellent solutions for tight layouts. By anchoring the unit directly to the wall studs, you eliminate the need for bulky legs, instantly freeing up valuable floor space. This open area underneath makes the bedroom feel larger and simplifies daily cleaning, preventing dust and moisture from accumulating in hard-to-reach corners. You can easily tuck a small stool completely under a floating vanity when it is not in use.

Another highly efficient option is the fold-down or hidden mirror desk. These multi-functional units feature a hinged tabletop that lifts to reveal a mirror and shallow storage compartments for cosmetics, then folds flat to serve as a sleek writing desk or laptop station. This dual-purpose design is ideal for remote workers or students who need a dedicated workspace but lack the room for both a desk and a separate vanity. When closed, the flat surface keeps visual clutter hidden, maintaining a clean and calming bedroom aesthetic.
For rooms with awkward layouts, corner dressing cabinets and slim-profile vertical units utilize spaces that would otherwise go to waste. A corner vanity fits snugly into 90-degree angles, turning an unused corner into a functional grooming station. Alternatively, a slim vertical cabinet—often called a tallboy dresser with an attached mirror door—occupies minimal floor space while offering multiple stacked drawers. These vertical designs draw the eye upward, making low ceilings feel higher while maximizing storage capacity per square meter.
Maximizing Storage Without Overcrowding
To get the most out of a compact dressing cabinet, prioritize vertical storage configurations over wide, horizontal designs. Tall cabinets with adjustable shelving allow you to customize the interior layout based on the height of your skincare bottles, hair tools, and organizers. Stacked drawers utilize vertical height efficiently, providing ample room for folded clothing or accessories without extending far into the room’s walking paths.
Multi-functional internal features are key to organizing a small vanity setup. Look for cabinets that feature integrated jewelry trays, built-in drawer dividers, or hidden side compartments behind the mirror. These specialized storage solutions prevent small items from cluttering the tabletop, reducing the need for extra countertop organizers. Keeping your daily essentials neatly tucked away inside designated slots ensures that the limited surface area remains clean and functional.
Balancing closed storage with open shelving is a smart way to maintain visual lightness in a small bedroom. Solid cabinet doors and deep drawers are perfect for hiding mismatched items, seasonal clothing, or bulky items that contribute to visual clutter. Meanwhile, a few open shelves can hold frequently used perfumes, decorative jars, or small plants. This combination prevents the dressing cabinet from looking like a heavy, solid block of wood, keeping the room’s atmosphere airy and inviting.
Common Sizing and Placement Mistakes to Avoid
One of the most common mistakes when installing a dressing cabinet is ignoring the clearance required for doors and drawers to open fully. A drawer that hits the edge of the bed frame or blocks the bathroom entrance creates daily frustration and can damage both pieces of furniture. Always measure the depth of the cabinet with its drawers fully extended, and ensure there is still enough clearance for you to stand or sit comfortably in front of it.
Choosing oversized mirrors or excessively bulky hardware can also ruin the balance of a small room. While a large mirror can reflect light, an excessively wide or heavy frame can overwhelm a delicate vanity table, making the entire setup look top-heavy. Similarly, large, protruding drawer pulls can snag on clothing in tight walkways; opting for recessed handles, minimalist knobs, or push-to-open magnetic latches keeps the cabinet profile sleek and safe.
Placing your dressing cabinet in a poorly lit corner is another error that compromises its functionality. If the vanity is situated in a dark spot, you will likely need to add standalone floor lamps or bulky ring lights, which consume precious floor space. To avoid this, position the cabinet near a window to utilize natural daylight, or choose a model with integrated LED strip lighting around the mirror. This keeps the footprint compact while ensuring you have excellent visibility for grooming.
Frequently Asked Questions (FAQ)
Can I use a regular desk as a dressing cabinet in a small room?
Yes, you can easily repurpose a standard desk as a dressing cabinet, provided you select a model with a shallow depth. Standard office desks are often deeper than dedicated vanities, which can eat into your bedroom’s walking space. Look for a console table or a slim writing desk with a depth of around 40 to 45 centimeters to keep the footprint minimal. To make it functional, mount a high-quality mirror on the wall directly above the desk rather than letting a tabletop mirror take up valuable surface space. You can add modular drawer organizers, acrylic makeup trays, and a clip-on LED light to replicate the storage and lighting capabilities of a traditional dressing cabinet without the bulk.
How much walking space should I leave around the dressing cabinet?
For comfortable movement, you should aim to leave at least 60 to 75 centimeters of open walkway space in front of your dressing cabinet. This clearance allows you to pull out a stool, sit down comfortably, and open drawers or cabinet doors fully without bumping into your bed frame or walls. If the dressing cabinet is placed along a primary traffic route—such as the path between your bed and the bathroom or closet—try to maintain a clearance of 90 centimeters. If your space is exceptionally tight, consider using a backless stool that slides completely underneath the vanity when not in use, or opt for sliding cabinet doors instead of hinged ones to minimize the clearance needed for access.

Community discussion
Share your experience or ask a question. Comments are reviewed before publication.