
To maximize a small Philippine kitchen, modern wall-mounted cabinets must serve as highly functional vertical storage solutions that do not crowd the limited floor area. In typical urban condominiums and townhouses across Manila or Cebu, kitchen layouts are often restricted to single-wall or compact L-shaped configurations. Choosing the right wall-mounted cabinets involves evaluating how well they utilize vertical space, withstand high tropical humidity, and anchor securely to local wall structures. By focusing on precise measurements, moisture-resistant materials, and smart internal hardware, you can transform a cramped cooking zone into an organized, visually spacious culinary environment.
Assessing Space and Layout Constraints for Compact Kitchens
Before purchasing or ordering any wall-mounted cabinetry, a precise physical assessment of your kitchen layout is essential to prevent costly installation errors. Begin by using a heavy-duty steel tape measure to record the exact width of the target wall and the vertical distance from the countertop to the ceiling. It is vital to map out existing structural elements such as concrete pillars, electrical outlets, light switches, and plumbing lines that cannot be easily relocated.
Pay close attention to the location of your cooking appliances and ventilation systems. Wall cabinets must never block the exhaust path of a range hood or sit too close to an open-flame gas burner, as excessive heat and grease accumulation can degrade the cabinet finish over time. Ensure there is a safe clearance zone around any window frames to allow natural light and fresh air to circulate freely.
Products mentioned in this guide
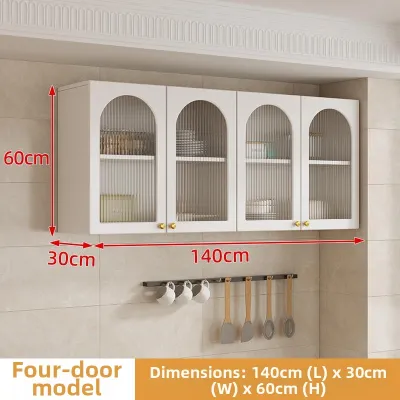
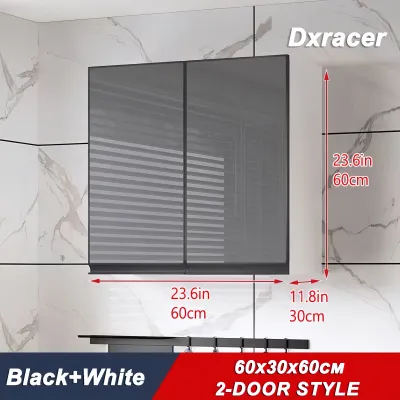
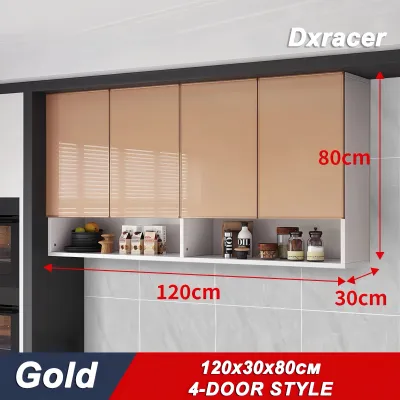
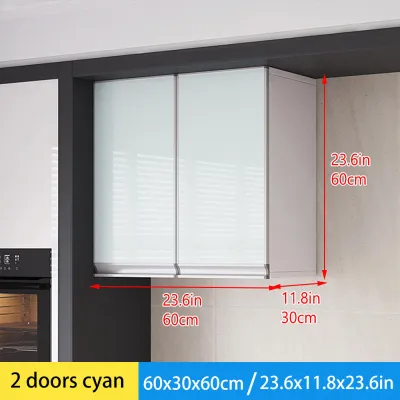
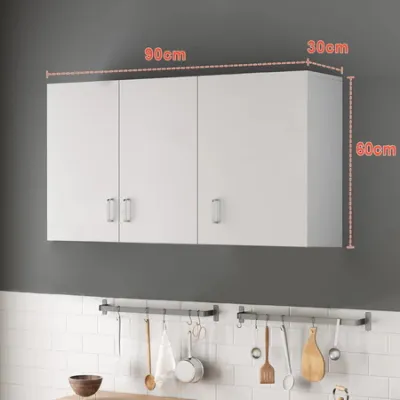
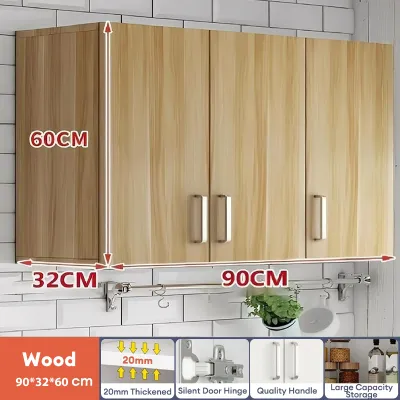
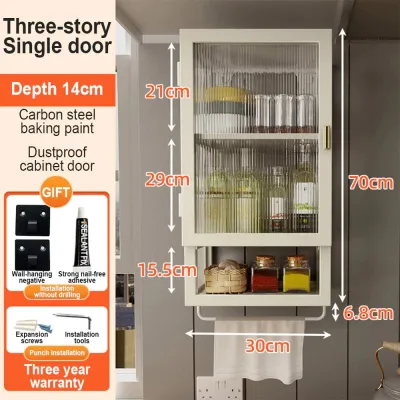
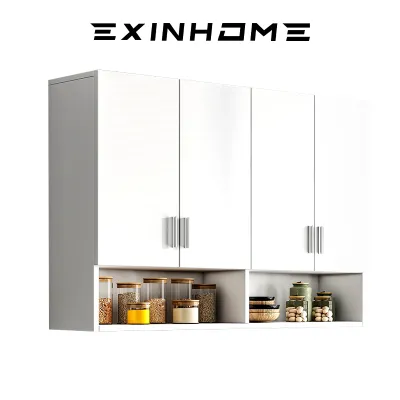
Prices are valid at publication and may change. Please refer to the product page for the latest price.
Aisle width is another critical factor that dictates the maximum depth of your wall cabinets. In narrow galley kitchens, standard swing doors on wall cabinets can block the entire walkway when opened, creating a physical bottleneck during meal preparation. Measure the clearance space in front of the wall; if your kitchen aisle is narrow, you must ensure that fully opened cabinet doors still leave enough room for a person to pass by comfortably.
The vertical gap between your base countertop and the bottom of the wall cabinets—often referred to as the backsplash zone—requires careful calibration. This operational distance typically ranges from 45 to 60 centimeters, providing sufficient clearance for countertop appliances like rice cookers, blenders, and electric kettles. If the wall cabinets are mounted too low, they will restrict your workspace and expose the cabinet undersides to rising steam; if mounted too high, the upper shelves will become virtually inaccessible without a step stool.
Finally, do not overlook the physical journey of the cabinets from the delivery vehicle to your kitchen wall. In many Philippine residential developments, particularly high-rise condominiums, delivery access can be highly restrictive. Measure the height and width of service elevators, tight corridor corners, and your main entryway door to confirm that pre-assembled cabinet units or large flat-pack boxes can be transported safely without damaging the product or your home’s walls.
Modern Design Features That Maximize Storage Efficiency
In a compact kitchen, every square centimeter of storage must be optimized through intelligent design features. Modern cabinetry excels at this by shifting the focus from simple shelving to dynamic, high-utility storage systems. One of the most effective ways to maximize space is to utilize the entire vertical plane by extending your wall cabinets all the way to the ceiling.

Ceiling-height cabinets eliminate the traditional dust-gathering gap at the top of the unit, turning an otherwise wasted area into a dedicated storage zone. This upper tier is ideal for stowing away seasonal items, large serving platters, or specialty appliances that you only use occasionally. By enclosing this space, you also create a cleaner, more cohesive visual line that makes the ceiling appear higher and the kitchen feel more spacious.
Inside the cabinets, modern hardware solutions can dramatically improve accessibility and organization. Standard fixed shelves often lead to forgotten items cluttering the back of the cabinet. To solve this, look for cabinets compatible with pull-down shelving systems, which use a counterbalanced gas-spring mechanism to lower the entire shelf contents down to eye level. Adjustable shelving tracks are also crucial, allowing you to customize the interior height to accommodate tall condiment bottles, stacked dinnerware, or small appliances.
For corner wall cabinets, which are notoriously difficult to access, integrated carousel trays or pull-out kidney-shaped shelves can bring hidden items directly into view. These mechanisms ensure that no corner space is left unused or unreachable, maximizing the utility of awkward layout transitions.
On the exterior, minimalist design choices play a significant role in reducing visual clutter in tight spaces. Handleless cabinet fronts, featuring integrated J-pull profiles or push-to-open magnetic latches, create a smooth, uninterrupted surface. This lack of protruding hardware prevents clothing from snagging in narrow walkways and makes the kitchen feel less visually busy. Additionally, concealed European-style hinges keep the exterior clean while offering multi-directional adjustability to ensure perfect door alignment over years of use.
Material and Finish Checks for Tropical Climates
The tropical climate of the Philippines presents unique challenges for kitchen furniture, characterized by high relative humidity, seasonal temperature shifts, and potential exposure to pests like termites. Consequently, relying solely on generic material names like “wood” or “wood composite” is insufficient when evaluating wall-mounted cabinets. You must carefully verify the manufacturer’s technical specifications for moisture resistance and structural stability.
When assessing wood-based substrates, look for moisture-resistant medium-density fiberboard (MR-MDF) or marine-grade plywood. Marine plywood is highly regarded for its ability to withstand high humidity and occasional water exposure without delaminating or warping. If you prefer engineered wood options like particleboard or standard MDF, ensure they carry specific moisture-resistant ratings, as standard grades can quickly swell and crumble when exposed to steam from rice cookers or boiling pots.
Aluminum has emerged as an exceptionally durable alternative for modern tropical kitchens. Aluminum cabinet carcasses and doors are completely impervious to water damage, rust, mold, and termite infestations. They offer a sleek, contemporary aesthetic and are incredibly lightweight, which reduces the overall dead load on your kitchen walls.
Regardless of the core material, the quality of the protective surface finish and edge banding is what ultimately seals the cabinet against the environment. Inspect the edges of the cabinet doors and carcass panels closely; laser-applied edge banding or polyurethane (PUR) adhesive bonding creates a seamless, watertight barrier that prevents steam and liquid from penetrating the substrate. High-pressure laminates (HPL), acrylic sheets, and UV-cured lacquered finishes provide excellent resistance to scratches, grease, and moisture, ensuring the cabinets maintain their modern appearance.
Finally, consider the practical cleaning requirements of the finishes you choose. In a busy kitchen, surfaces are regularly exposed to cooking oils, soy sauce, vinegar, and spices. Verify that the cabinet exterior can be easily wiped clean with a damp microfiber cloth and mild soap without requiring specialized polishes or risking discoloration over time.
Structural Safety and Installation Requirements
Ensuring the structural safety of wall-mounted kitchen cabinets is paramount, as a single installation failure can result in severe property damage or personal injury. Because wall-mounted cabinets must support the combined weight of the cabinetry itself and heavy kitchenware, you must carefully evaluate your wall construction and use the appropriate anchoring systems.
In the Philippines, residential walls are typically constructed from solid poured concrete, concrete hollow blocks (CHB), or drywall partitions. Each of these materials possesses vastly different load-bearing capacities and requires specific mounting hardware. Solid concrete walls offer the highest structural strength and should be drilled using a rotary hammer drill to accept heavy-duty steel sleeve anchors or concrete screws.
Concrete hollow blocks, which are common in many residential partitions, require a different approach. Because these blocks have hollow cores, standard plastic wall plugs or short screws will not hold securely under heavy loads. Instead, you must use specialized hollow-block anchors, toggle bolts, or chemical anchoring systems that expand or bond securely within the block’s internal cavities to distribute the weight safely.
Drywall or fiber cement board partitions present the greatest challenge for heavy wall-mounted cabinets. These lightweight wall materials cannot support the weight of loaded cabinets on their own. To install cabinets safely on drywall, the mounting brackets must be anchored directly into the vertical metal or wooden studs behind the wall board. If the cabinet layout does not align with the stud spacing, you may need to install a horizontal wooden backing board or structural support track to bridge the gap.
Before loading your cabinets, consult the product manual to identify the maximum weight capacity specified by the manufacturer. Always distribute the weight logically by placing your heaviest items, such as ceramic dinner plates, glass baking dishes, and heavy cast-iron cookware, on the lowest shelves of the cabinet. Reserve the upper shelves for lightweight items like plastic storage containers, paper towels, and dry food packages.
It is crucial to recognize the limits of your tools and expertise during the installation process. You should immediately halt a DIY installation and consult a qualified structural professional or professional installer if you encounter crumbling plaster, detect moisture or active leaks behind the wall, find that the wall is not perfectly plumb, or if you are unsure of the wall’s internal composition.
Condition-Based Shortlist: Matching Cabinet Types to Your Needs
To make an informed decision, you should match specific cabinet designs and configurations to your unique kitchen layout, cooking habits, and living situation. Different household dynamics require distinct cabinet characteristics to ensure long-term satisfaction and utility.
For extremely narrow or galley-style kitchens where floor space is at a premium, prioritize shallow-depth cabinet bodies. While standard wall cabinets are typically 30 to 35 centimeters deep, opting for a shallower 25-centimeter depth can open up the visual space significantly. Pair these shallow cabinets with sliding door mechanisms rather than traditional swing doors. Sliding doors glide horizontally within a track, allowing you to access your ingredients and dishes without blocking the narrow walkway or colliding with other family members in the kitchen.
If your household engages in heavy daily cooking, featuring high-heat frying, boiling, and frequent spice usage, your cabinets must be exceptionally robust. Prioritize reinforced cabinet carcasses made of marine plywood or aluminum, which can withstand constant exposure to steam and heat. Choose high-pressure laminate (HPL) or smooth acrylic door fronts that resist grease buildup and can be wiped down daily without scratching. Additionally, look for cabinets with integrated under-cabinet spice racks or hanging rails to keep your most-used cooking essentials within arm’s reach while keeping the main countertop clear.
For renters or those who anticipate moving in the near future, permanent custom cabinetry is rarely a practical investment. Instead, look for modular wall cabinet systems or lightweight, independent wall units that utilize a French cleat mounting system. A French cleat consists of two interlocking sloped wooden or metal brackets—one secured to the wall and the other to the back of the cabinet. This system allows you to easily lift the cabinet off the wall when it is time to relocate, leaving only a few anchor holes that can be quickly patched with wall putty, thereby minimizing damage to the rental property.
Frequently Asked Questions (FAQ)
Can wall-mounted cabinets be installed on all types of kitchen walls?
Yes, wall-mounted cabinets can be installed on most kitchen walls, but the installation method and weight capacity depend entirely on the wall material. Solid concrete and concrete hollow block (CHB) walls provide excellent structural support when paired with the correct steel sleeve anchors or hollow-core toggle bolts. Drywall or fiber cement board partitions cannot support heavy cabinets directly; they require mounting brackets to be screwed directly into the internal metal or wooden studs. If you cannot locate the studs, or if the wall shows signs of dampness, cracking, or structural instability, you must halt the installation and consult a professional contractor to reinforce the wall before proceeding.
How do I clean and maintain modern handleless cabinet surfaces?
Modern handleless cabinets, particularly those with push-to-open mechanisms or recessed J-pull channels, tend to accumulate finger oils, dust, and kitchen grease where hands make frequent contact. To maintain these surfaces, wipe them weekly using a soft microfiber cloth dampened with warm water and a few drops of mild, pH-neutral dishwashing liquid. Avoid using abrasive scrubbing pads, steel wool, or harsh chemical solvents like acetone or ammonia, which can scratch high-gloss acrylics or dull matte finishes. Always dry the surfaces thoroughly with a clean, dry microfiber towel to prevent water spots and protect the edges from moisture absorption.
Are custom-built cabinets better than ready-to-assemble options for small spaces?
Custom-built cabinets offer superior space utilization because they are tailored to the exact dimensions of your kitchen, allowing you to maximize awkward corners, work around structural pillars, and run cabinets flush to the ceiling. However, they require a higher initial investment for labor and bespoke fabrication, along with longer lead times. Ready-to-assemble (RTA) or modular cabinets are highly cost-effective, readily available for immediate purchase, and easy to replace. The trade-off is that RTA units come in fixed standard sizes, which may leave unutilized gaps or require filler panels to fit non-standard spaces in a compact kitchen.

Community discussion
Share your experience or ask a question. Comments are reviewed before publication.