
Finding the most reliable hanging wall cabinets for your kitchen in the Philippines requires looking beyond aesthetic appeal to evaluate structural integrity, material resilience against tropical humidity, and safe installation methods. Because kitchen layouts and wall constructions vary significantly across local homes, there is no single brand or model that fits every household. Instead, securing the ideal storage solution depends on a systematic evaluation of your kitchen’s physical dimensions, the weight of your cookware, and the specific materials that can withstand local environmental conditions.
By focusing on verifiable product specifications, structural requirements, and practical installation safety, you can build a reliable shortlist of cabinets that maximize your vertical space. This guide provides a comprehensive framework to help you navigate these choices, ensuring your selected wall cabinets remain secure, functional, and durable for years to come.
Key Dimensions and Structural Requirements for Wall Cabinets
Before browsing online marketplaces or visiting local showrooms, you must establish the precise physical boundaries of your kitchen. Begin by measuring the available wall width, the total ceiling height, and the distance from your countertops to the ceiling. Standard kitchen layouts require a clearance of at least 45 to 54 centimeters between the countertop and the bottom of the hanging cabinets. This space is necessary to accommodate common countertop appliances like rice cookers, blenders, and microwave ovens without restricting your workspace.
Products mentioned in this guide
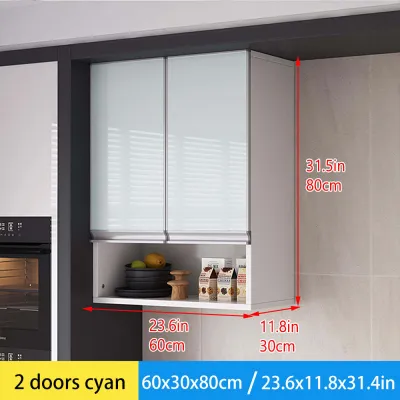
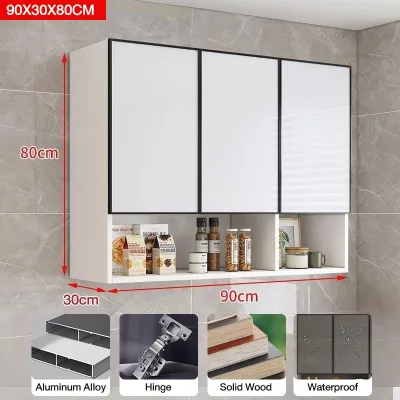
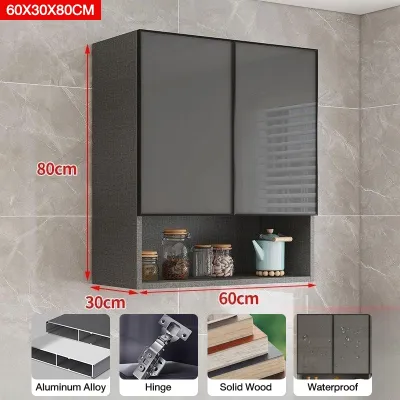
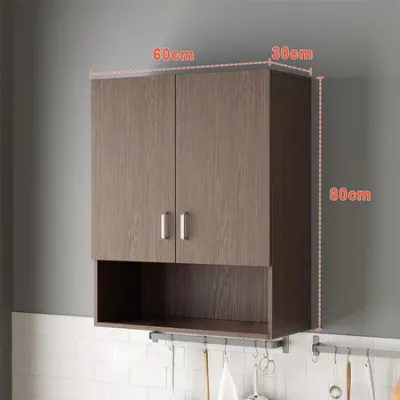
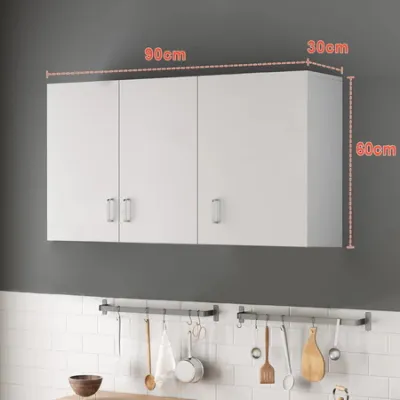
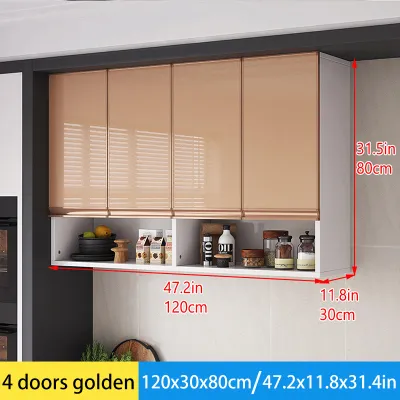
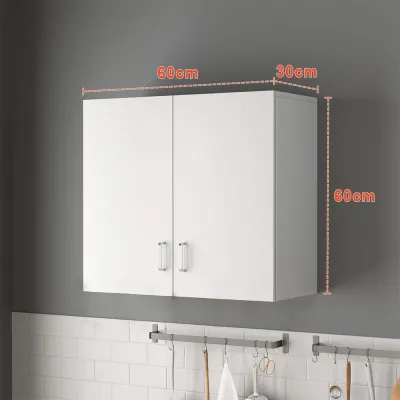
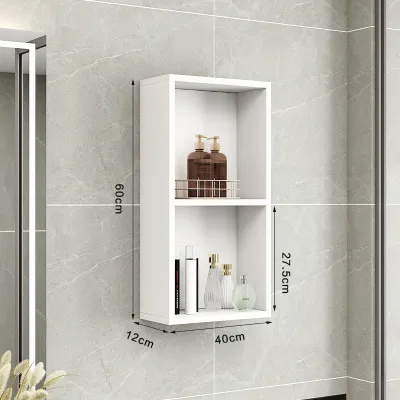
Prices are valid at publication and may change. Please refer to the product page for the latest price.
If you plan to install cabinets above a sink or a heat-generating appliance, such as a gas range or induction cooktop, you must factor in additional clearance. Cabinets positioned directly over a cooktop typically require a minimum gap of 65 to 75 centimeters to prevent heat damage, warping, or fire hazards. Additionally, you must ensure that the cabinet placement does not obstruct the installation or ducting path of a range hood.
Weight capacity is another critical structural specification that you must verify with the manufacturer. Do not rely on generic assumptions about how much a cabinet can hold. A single stack of twelve ceramic dinner plates can easily weigh over 6 kilograms, and when you multiply this across multiple shelves filled with glassware, canned goods, and heavy cookware, the total load increases rapidly. Look for manufacturers that explicitly state the maximum load capacity per shelf and for the entire cabinet unit under even weight distribution.
Finally, evaluate how the cabinet doors operate in relation to your kitchen’s layout. Traditional hinged doors require sufficient swing space and can block narrow aisles, which are common in urban condominiums and townhouses. If your kitchen has limited clearance, consider alternative door mechanisms such as sliding glass doors or hydraulic lift-up doors. Lift-up doors swing upward and out of the way, reducing the risk of head bumps and keeping the workspace clear during active cooking.
Verifying Material Durability and Moisture Resistance
The tropical climate in the Philippines presents unique challenges for wooden furniture, particularly in high-humidity zones like the kitchen. High relative humidity, combined with steam from cooking and moisture from dish drying, can rapidly degrade poorly constructed cabinetry. To ensure long-term durability, you must look past generic material names and closely inspect the structural details and protective finishes of the cabinets.

Marine plywood is widely regarded as a highly durable option for humid environments due to its water-resistant adhesives and dense wood plies. If you are considering engineered wood options, such as medium-density fiberboard (MDF), high-density fiberboard (HDF), or particle board, you must verify that the panels are completely sealed. Inspect the surface treatments, such as high-pressure laminates (HPL) or melamine coatings, to ensure they are applied uniformly across all visible faces.
Pay close attention to the quality of the edge banding, which is the thin strip of material used to seal the exposed edges of engineered wood panels. Poorly applied edge banding with visible glue lines, gaps, or peeling corners allows moisture to penetrate the core board. Once moisture enters, engineered wood will swell, warp, and lose its structural strength, eventually causing the hinges to pull free from the cabinet walls. Look for cabinets featuring thick, machine-applied PVC or ABS edge banding for superior moisture protection.
Cabinet hardware is equally vulnerable to the kitchen’s corrosive environment, where salt, steam, and cleaning chemicals are constantly present. Verify that the hinges, handles, and mounting screws are made from rust-resistant materials. Stainless steel hinges, particularly those graded as SUS304, offer excellent resistance to rust and corrosion. Additionally, look for soft-close hinge mechanisms; these prevent the doors from slamming, which reduces repeated impact stress on the cabinet joints and the wall anchors.
Always review the manufacturer’s care instructions and warranty limitations before purchasing. Avoid products that prohibit any contact with damp cloths or those that carry warranties that are voided by proximity to heat or moisture. A manufacturer that stands behind its product will provide clear guidelines on cleaning with mild soap and water, along with realistic limitations regarding direct water exposure.
Planning Ergonomic Layouts and Shelf Accessibility
An effective kitchen layout balances storage capacity with daily physical comfort. The mounting height of your hanging cabinets directly dictates how easily you can access your items. Ideally, the lowest shelf of the cabinet should sit at or slightly below your eye level, which is approximately 135 to 150 centimeters from the finished floor. This positioning allows you to reach everyday items without straining or needing a step stool.
For the upper shelves, which often reach heights of 200 centimeters or more, accessibility becomes a challenge. You can optimize these high storage areas by selecting cabinets with adjustable internal shelving. Adjustable shelf pegs allow you to customize the interior height to fit tall bottles, stacked mixing bowls, or small appliances. For very high or deep cabinets, consider retrofitting pull-down basket systems or tiered organizers that bring the contents down to a manageable height.
Cabinet depth is another crucial factor in maintaining an ergonomic workspace. While deeper cabinets offer more storage volume, they can block light and cause you to bump your head while working at the countertop. To prevent this, hanging wall cabinets should be significantly shallower than your base cabinets. A standard depth of 30 to 35 centimeters is recommended for wall units, which provides ample space for dinner plates while keeping the countertop workspace open and unobstructed.
Visual weight and lighting integration also play a major role in how comfortable your kitchen feels. Large, solid-door cabinets in dark finishes can make a small kitchen feel cramped and dim. To counter this, you can mix solid doors with glass-front cabinets to create a sense of openness. Additionally, plan for under-cabinet lighting, such as low-profile LED strip lights, to illuminate your countertop work areas and eliminate the shadows cast by the hanging units.
Installation Safety and Wall Structural Verification
No matter how durable or beautiful a hanging cabinet is, its safety and longevity depend entirely on how securely it is anchored to your wall. In the Philippines, residential walls are typically constructed from solid concrete, concrete hollow blocks (CHB), or drywall. Each of these wall types requires a completely different anchoring strategy, and using the wrong hardware can lead to catastrophic cabinet failure.
Solid concrete walls provide the most secure foundation for heavy wall cabinets. To install cabinets on concrete, you must use a rotary hammer drill to create precise holes, followed by heavy-duty steel expansion bolts or masonry sleeve anchors. These anchors expand inside the solid concrete, creating a mechanical grip that can support substantial weight. Avoid using simple plastic wall plugs for primary load-bearing points, as they can shear or pull out under heavy, continuous loads.
Concrete hollow blocks (CHB) are incredibly common in local home construction but require extra caution. Because these blocks contain large hollow cavities, standard masonry anchors may expand into empty space rather than solid material, offering very little holding power. For CHB walls, you should use specialized hollow-wall anchors, toggle bolts, or a continuous mounting rail system (often called a French cleat). A mounting rail allows you to secure multiple anchor points into the solid mortar joints and the stronger sections of the blocks, distributing the cabinet’s weight evenly across the wall.
Drywall installations, which are common in modern condominium partitions, require you to locate the vertical metal or wooden studs behind the gypsum boards. You must never hang a kitchen cabinet directly onto drywall sheets using plastic self-drilling anchors alone. The cabinet mounting screws must penetrate directly into the structural studs. If the cabinet’s mounting points do not align with your stud spacing, you must install a solid wood backing board or a metal mounting track secured to multiple studs to provide a safe attachment point.
Before you begin drilling into any wall, you must perform a thorough safety check for hidden utilities. Kitchen walls frequently house vertical water pipes, drain lines, and electrical conduits feeding your countertop outlets. Use a multi-scanner or stud finder with live-wire detection to map out the wall interior. If you encounter unexpected resistance while drilling, hear a metallic scraping sound, or notice any moisture, stop immediately. If you are uncomfortable managing these structural variables, it is highly recommended to hire a qualified carpenter or professional contractor to handle the installation.
Building Your Shortlist: Pre-Purchase Verification Checklist
Once you have defined your spatial limits, material preferences, and installation requirements, you are ready to build a shortlist of options. Whether you are shopping on local e-commerce platforms or visiting physical home improvement centers, running through a structured verification checklist will protect you from costly purchasing mistakes.
First, cross-reference the exact external dimensions of the cabinet with your measured wall space, paying close attention to the clearance required for door openings. Do not forget to measure the delivery pathway. A pre-assembled 120-centimeter-wide cabinet is of no use if it cannot clear the tight corners of your stairwell, the height of your elevator cabin, or the width of your main entryway. If access is restricted, look for high-quality flat-pack cabinets that can be assembled directly inside your kitchen.
Second, evaluate the seller’s operational track record and customer service policies. When shopping on online marketplaces, look for sellers with high ratings and read the detailed customer reviews. Pay close attention to feedback regarding packaging quality and shipping damage. Because hanging cabinets contain large panels and sometimes glass doors, poor packaging often results in chipped corners or shattered glass during transit. Ensure the seller offers a clear, hassle-free return and refund policy for items damaged during delivery.
Third, clarify the total cost of ownership by checking what is included in the listed price. Many budget-friendly cabinets are sold without mounting hardware, assembly instructions, or wall anchors. You may need to budget an additional ₱500 to ₱1,500 for high-quality masonry anchors, mounting rails, and drill bits. Furthermore, check if the seller offers professional assembly and installation services. Paying a reasonable fee for professional installation can save you hours of labor and ensure that your cabinets are mounted perfectly level and structurally secure.
Frequently Asked Questions (FAQ)
Can I install hanging wall cabinets on drywall or hollow blocks?
Yes, you can install hanging wall cabinets on both drywall and concrete hollow blocks, but you must use specialized anchoring hardware. Standard plastic wall plugs are unsafe for these materials. For drywall, you must secure the cabinet’s mounting brackets directly into the vertical metal or wooden studs behind the wallboard. For concrete hollow blocks, you should use heavy-duty sleeve anchors, toggle bolts, or a continuous metal mounting rail that spans multiple blocks to distribute the weight. If you cannot locate the studs or are unsure of the wall’s internal structure, consult a professional installer to prevent the cabinet from pulling away from the wall.
How much weight can a standard hanging wall cabinet hold?
There is no single weight limit for hanging cabinets, as the safe capacity depends on the cabinet’s construction materials, the quality of its joints, and how securely it is anchored to the wall. Generally, a well-constructed, professionally installed wall cabinet can support between 20 to 50 kilograms of evenly distributed weight. To prevent structural failure, always check the manufacturer’s specified load limits. You should also practice smart storage habits: place your heaviest items, such as ceramic plates, glass baking dishes, and canned goods, on the lowest shelf closest to the wall support, and reserve the upper shelves for lighter items like plastic containers and dry food packages.
What is the ideal height to mount kitchen wall cabinets?
The standard mounting height for kitchen wall cabinets is 45 to 54 centimeters above the countertop. This clearance provides comfortable space for operating common countertop appliances, such as rice cookers and coffee makers, while keeping the bottom shelf of the cabinet within easy reach for an average-height adult. If you are mounting a cabinet above a sink, a clearance of 60 centimeters is recommended to avoid splashes. For cabinets positioned above a cooktop, you must maintain a clearance of 65 to 75 centimeters, or follow the specific installation guidelines of your range hood to ensure safety from heat and steam.

Community discussion
Share your experience or ask a question. Comments are reviewed before publication.