
The ideal table size for your balcony depends on your balcony’s physical footprint, but as a general rule, the table and its occupied seating should leave at least 60 to 90 centimeters of clear walkway space. For typical narrow balconies, a table depth of 40 to 60 centimeters ensures you can move freely without bumping into walls or railings. Finding the ideal fit requires balancing the table’s physical dimensions with the clearance needed for chairs, daily foot traffic, and structural obstacles.
Balconies serve as valuable outdoor extensions of our living spaces, especially in tropical climates where a cool breeze offers a welcome escape. However, furnishing these areas requires careful planning because outdoor spaces are often compact. A table that is too large will make the area feel cramped and difficult to navigate, while a table that is too small may not serve your practical needs. By taking precise measurements and understanding how different shapes interact with your layout, you can create a comfortable outdoor retreat.
How to Measure Your Balcony and Identify Constraints
To find a table that fits comfortably, you must first map out the actual usable area of your balcony. Grab a reliable tape measure and record the total length and width of the floor space. Do not rely on visual estimates, as even a few centimeters of error can make a space feel cramped or render a new furniture piece completely unusable. Always measure from the innermost points of the walls or railings to get an accurate picture of the available footprint.
Products mentioned in this guide
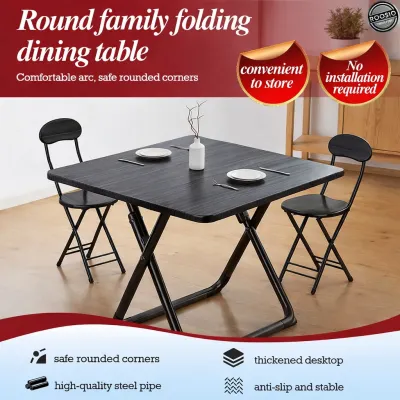
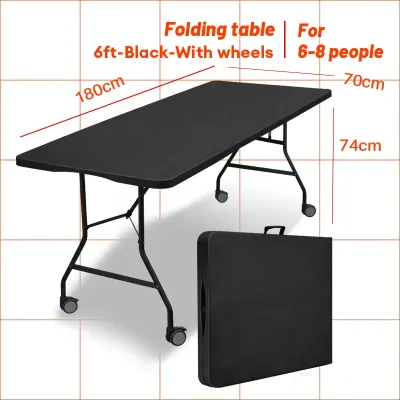
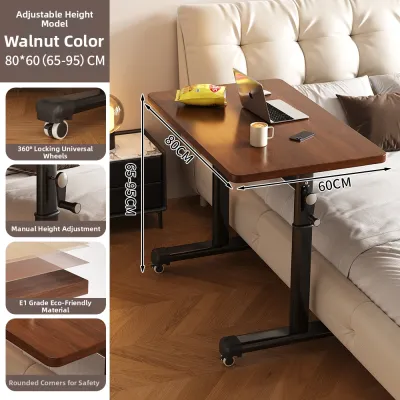
Prices are valid at publication and may change. Please refer to the product page for the latest price.
Look closely for architectural irregularities that reduce your actual floor space. Sloped floors designed for rainwater drainage, structural pillars, built-in planters, and low-hanging ledges all restrict where a table can sit. Measure the distance from the wall to these features rather than just measuring wall-to-wall, as furniture must sit level on the floor. If your balcony floor has a significant slope for drainage, you may need to look for tables with adjustable leveling feet to ensure a stable surface.
Identify all fixed obstacles that cannot be moved or altered. Air conditioning condenser units, drainage pipes, utility boxes, and outdoor electrical outlets require constant access and ventilation. Ensure your proposed table placement does not block these utilities or restrict the airflow around your air conditioning unit, which can lead to overheating. Leaving a clear path to drainage grates is also essential to prevent water pooling during heavy tropical downpours.
Finally, plan the delivery route from your building’s entrance to the balcony. Measure the width and height of your interior doorways, hallway corners, stairwells, and elevator doors. A table might fit well on your balcony, but if it cannot clear the tight turns of your condominium stairwell or the entry door frame, you will not be able to enjoy it. If access is tight, prioritize flat-packed furniture that you can assemble directly on the balcony.
Matching Table Shapes to Your Balcony Layout
The shape of your balcony dictates which table profile will maximize your floor plan. Rectangular balconies, which are common in many urban apartments, benefit greatly from long, narrow tables. Placing a rectangular table flush against a wall or railing preserves a continuous walkway and keeps the center of the balcony open. This layout is ideal for creating a bar-style setup where you can sit side-by-side and enjoy the view.

Square balconies offer more flexibility and pair well with square or round tables. A square table can be tucked neatly into a corner when you need to clear space, while a round table softens the lines of the area and makes it easier to navigate around the edges. Round tables also eliminate sharp corners, which is a major advantage in tight quarters where you might otherwise bump into edges while moving around.
For exceptionally narrow balconies, semi-circle or half-round tables are highly efficient options. These tables feature a flat edge that sits flush against a wall or railing, providing a functional surface while cutting the outward projection in half. This design allows you to enjoy a morning coffee or a casual meal without blocking the entire width of your outdoor space, making it a favorite for compact condominium layouts.
When choosing a table, always compare the table’s depth to the total width of your balcony. If your balcony is only 120 centimeters wide, a table with a depth of 80 centimeters will leave virtually no room for seating or movement. Aim for a table depth that occupies no more than one-third of the total balcony width to maintain a balanced and functional layout. This ratio ensures that you have enough room left for comfortable seating and safe passage.
Calculating Clearance for Seating and Walkways
A common mistake is choosing a table based solely on whether its physical frame fits within the empty balcony floor. You must also calculate the functional footprint, which includes the space required for chairs and the people sitting in them. A table is only usable if you can comfortably pull out a chair, sit down, and stand back up without hitting the railing or wall. Ignoring this clearance can make your outdoor dining experience feel restrictive and uncomfortable.
Standard clearance rules suggest leaving at least 60 to 75 centimeters of open space behind a table for chairs to be pulled out and occupied. If you plan to walk behind a seated guest, you will need a clearance of approximately 90 centimeters. On a tight balcony, you can minimize this footprint by opting for backless stools or benches that slide completely under the table when not in use, keeping the floor clear when the table is idle.
To calculate the total functional footprint, add the depth of your table to the clearance required for seating on both sides. For example, if you have a 60-centimeter-wide table with seating on one side, you will need at least 120 to 135 centimeters of total width. If the balcony cannot accommodate this combined depth, shifting the seating to the ends of the table or placing the table directly against the railing can help you save valuable centimeters.
Always maintain a clear, unobstructed primary walkway to and from the balcony door. This path must remain free of furniture legs, extended chair bases, and decor to ensure safe daily movement and quick access during emergencies. A cramped layout that requires you to squeeze past furniture can lead to accidental trips and falls, especially in wet weather when balcony tiles can become slippery.
Space-Saving Alternatives for Compact Balconies
If a standard freestanding table proves too bulky for your balcony, several innovative designs can provide surface space without permanently consuming floor area. Fold-down, wall-mounted tables are excellent solutions for tight spaces. These tables mount directly to the wall and can be folded flat against the surface when you need to clear the balcony for other activities, such as drying laundry or tending to potted plants.
Before installing a wall-mounted table, always check the structural integrity of your balcony wall. Concrete, brick, and solid masonry walls can support significant weight, but lightweight cladding or drywall may require specialized anchors or professional reinforcement. Ensure you use high-quality, corrosion-resistant mounting hardware that can withstand outdoor humidity and tropical weather conditions without rusting or weakening over time.
Railing-mounted tables, often called balcony bar tables, are another highly effective alternative. These tables clamp directly onto your balcony railing, suspended over the edge or sitting flush with the top rail. This design completely eliminates the need for table legs, freeing up valuable floor space for your feet and chairs, and allowing you to maximize the view without any visual obstruction.
When selecting a railing-mounted table, verify that the mounting brackets are compatible with your specific railing profile, whether it is round, square, or flat. Always check the manufacturer’s specified weight limits and installation instructions to ensure safety. Avoid overloading these tables with heavy items, and ensure they are securely fastened to prevent them from shifting or falling during strong winds and heavy tropical downpours.
Common Sizing Mistakes to Avoid
One of the most frequent errors is measuring the table in isolation without accounting for the “chair pulled out” footprint. Homeowners often purchase a table that fits the physical dimensions of the balcony, only to realize they cannot actually sit at it because the chairs hit the sliding glass door or the outer railing. Always map out the fully extended seating area on the floor using painter’s tape before making a final purchase.
Another common oversight is neglecting delivery access. Large, fully assembled outdoor tables may not fit through narrow apartment corridors, low-ceilinged stairwells, or standard elevator doors. If you live in a high-rise building, verify the maximum dimensions that can be transported through the service elevator, or look for flat-packed tables that can be assembled directly on the balcony to avoid delivery headaches.
Finally, avoid choosing a table that blocks natural light from entering your home or restricts ventilation. A massive table placed directly in front of a sliding door can make your indoor living space feel dark and stuffy, reducing the airflow that is crucial for keeping your home cool. Additionally, ensure your furniture does not block access to essential utility panels, drainage grates, or water outlets, which must remain clear for regular maintenance and cleaning.

Community discussion
Share your experience or ask a question. Comments are reviewed before publication.