
Selecting the right bedroom cabinet for a compact room in the Philippines requires balancing your storage needs with the physical limits of your floor plan. In many urban homes, condominiums, and townhouses, floor space is at a premium, making it essential to choose furniture that maximizes utility without causing physical or visual congestion. By focusing on precise measurements, selecting the appropriate door mechanisms, and optimizing the internal layout, you can find a cabinet that keeps your room organized and comfortable.
How to Measure Your Room and Calculate Clearances
Before browsing online marketplaces or visiting furniture showrooms, you must obtain precise measurements of your bedroom. Use a heavy-duty steel measuring tape to record the width, height, and depth of the designated wall space. It is highly recommended to measure at three different points—top, middle, and bottom—because walls and floors in many homes are slightly uneven, which can prevent a perfectly square cabinet from fitting.
Do not rely solely on wall-to-wall dimensions when planning your layout. You must subtract the thickness of baseboards, skirting boards, and ceiling moldings, as these architectural features prevent a cabinet from sitting completely flush against the wall. If you plan to position the cabinet near a window, measure the distance from the wall to the window frame to ensure the unit does not block natural light or interfere with curtain rods.
Products mentioned in this guide
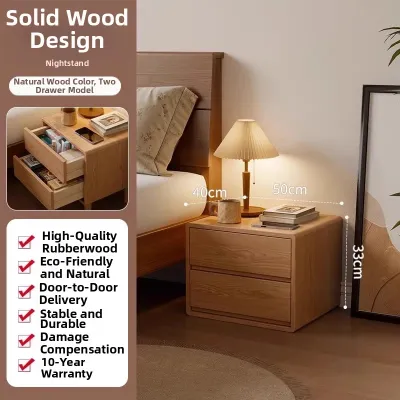
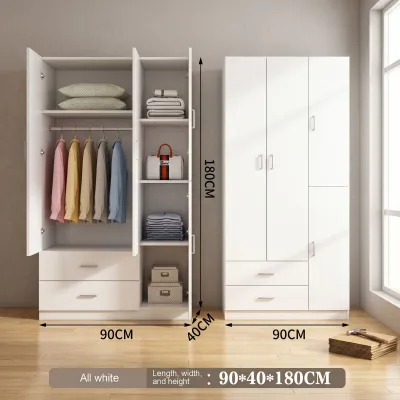
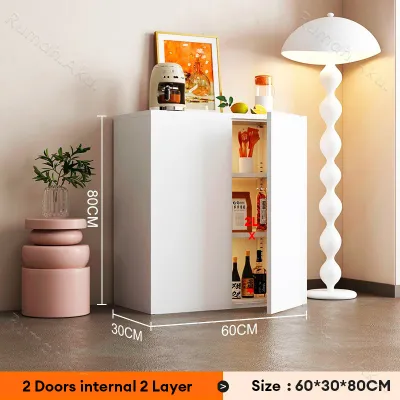
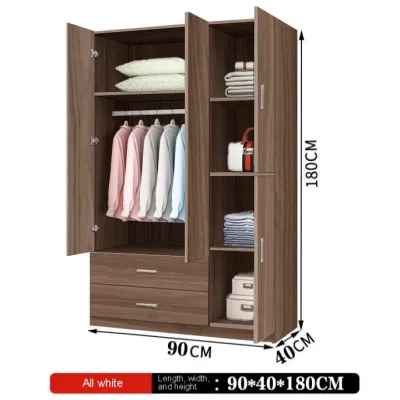
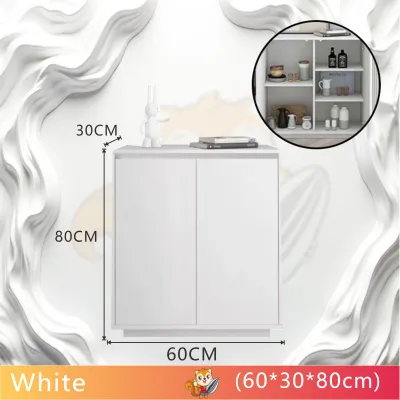
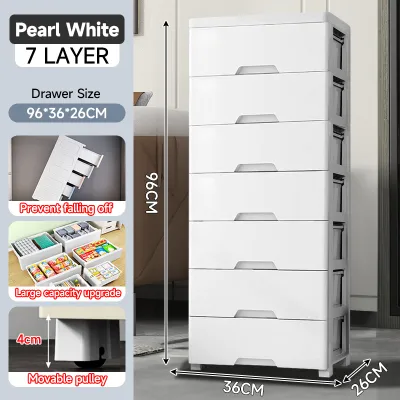
![[24-hour shipping]Mocoo Bay window cabinet Wardrobes Drawers Simple Sideboard Sideboard Cabinets Storage Cabinets Wardrobes TV cabinet shoe cabinet](https://img.lazcdn.com/g/p/9aead3867d69bb64696396a5b5433575.jpg_400x400q80.jpg_.webp)
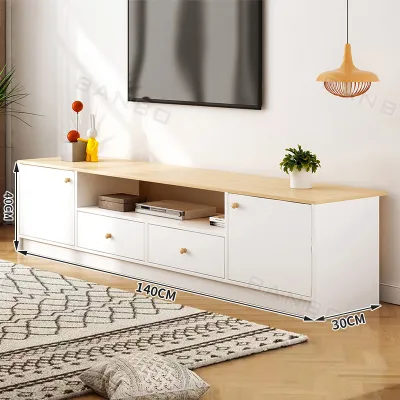
Prices are valid at publication and may change. Please refer to the product page for the latest price.
Next, calculate the clearance required for cabinet doors and drawers to open fully. Hinged doors require a clear radius in front of the cabinet that matches the width of the door panel. If your bed or other furniture sits close to the wardrobe, this swing space can easily block walkways or collide with other items, making daily use frustrating.
Walkway clearance is vital for maintaining comfortable movement throughout the room. As a general rule, aim to maintain a clear passage of at least 60 to 70 centimeters between the open cabinet doors and any adjacent furniture, such as the bed frame. This ensures you can stand, bend down, and access lower drawers or shelves without feeling restricted or bumping into other objects.
Finally, verify the delivery path from the street to your bedroom. Measure the height and width of your main entrance door, hallway corners, and stairwells. A cabinet that fits perfectly in your bedroom is of no use if it cannot clear the tight turns of a condominium stairwell or a narrow residential doorway during delivery.
Choosing the Right Dimensions and Door Types for Tight Layouts
When floor space is limited, the choice between hinged and sliding doors can make a significant difference in your bedroom’s functionality. Hinged doors offer complete access to the entire wardrobe at once, but they demand significant front clearance. If your layout places the bed close to the wardrobe, hinged doors may not be practical.

Sliding doors are the ideal alternative for tight layouts because they operate entirely within the cabinet’s footprint. They do not require any front clearance to open, allowing you to place the bed or a nightstand much closer to the wardrobe. However, sliding mechanisms require a slightly deeper cabinet frame to accommodate the tracks, which is a trade-off to keep in mind.
To maximize storage without sacrificing floor area, prioritize tall, narrow cabinets over wide, low units. Utilizing vertical space allows you to store seasonal items, extra bedding, or travel bags near the ceiling, leaving the lower sections for daily-use clothing. This approach keeps the room’s footprint open and prevents the space from feeling cramped.
If your bedroom features a wall recess or niche, consider a built-in or semi-built-in cabinet. These options blend seamlessly into the architecture, eliminating awkward gaps where dust can accumulate. Before planning a built-in installation, always check if the target wall is structural or load-bearing, and consult a qualified contractor to avoid damaging electrical wiring or plumbing lines.
Maximizing Internal Storage in a Compact Cabinet
A well-organized interior allows a smaller cabinet to hold as much as a poorly configured larger unit. Start by incorporating adjustable shelves, which give you the flexibility to change the layout as your storage needs evolve. This is particularly useful for organizing folded clothes, shoes, or storage bins of varying heights.
In the Philippines, high humidity levels mean that proper air circulation inside the cabinet is essential to prevent mold and musty odors. Avoid packing clothes too tightly on the hanging rods. Utilizing double-hang rods—one above the other—is an excellent way to double your hanging capacity for shorter garments like shirts, folded trousers, and skirts.
Incorporate slim, space-saving accessories to utilize every centimeter of the interior. Pull-out trouser racks, shallow jewelry drawers, and door-mounted organizers for belts or scarves keep small items organized without taking up main shelf space. These accessories ensure that items do not get lost in the dark corners of deep shelves.
When planning your storage, consider the balance between open shelving and enclosed compartments. Open shelves make items easily accessible and can make a room feel more open, but they also expose your belongings to dust and can look cluttered if not kept perfectly neat. Enclosed storage keeps visual clutter out of sight, which is crucial for maintaining a calm, restful atmosphere in a small bedroom.
Avoiding Common Sizing Mistakes and Ensuring Safety
Safety should always be a priority when installing tall furniture in a compact space. Tall or top-heavy cabinets pose a serious tip-over hazard, especially if drawers are pulled out simultaneously or during seismic activity. Always anchor the cabinet securely to the wall using appropriate wall anchors and brackets, following the manufacturer’s specific instructions.
Be mindful of the room’s utilities when positioning your cabinet. Never block air conditioning vents, wall-mounted fans, or electrical outlets. Blocking an air conditioner can disrupt airflow and reduce cooling efficiency, while covering outlets limits your access to power and can create a fire hazard if cords are pinched behind heavy furniture.
A common mistake is measuring only the wall length and ignoring the depth of the cabinet relative to the room’s entry door. If the cabinet is too deep, it may partially block the bedroom doorway, creating an awkward bottleneck and making it difficult to move larger items in and out of the room.
Additionally, always check the assembly conditions of the furniture before purchasing. Flat-pack cabinets are easier to transport through tight spaces but require careful assembly on-site, whereas fully assembled units require guaranteed clearance through every doorway and hallway along the delivery route.
Frequently Asked Questions (FAQ)
What is the standard depth for a bedroom cabinet, and can I use a shallower one?
The standard depth for a bedroom cabinet ranges between 55 and 60 centimeters, which provides enough clearance for standard clothes hangers to hang straight without the sleeves getting caught in the doors. If your room is exceptionally narrow, you can use a shallower cabinet of 40 to 45 centimeters, but you will need to adapt your storage. In shallower units, clothes must be hung facing forward on pull-out valet rods rather than sideways on a traditional hanging rail.
How do I ensure a tall cabinet will fit through my building's entrance and elevator?
To ensure a smooth delivery, measure the height, width, and diagonal clearance of your building’s main entrance, lobby corridors, stairwells, and elevator doors. Compare these dimensions with the packaged dimensions of the cabinet, which are usually provided by the manufacturer. If you live in a high-rise condominium, check the building’s property management guidelines regarding delivery hours and elevator usage restrictions, and opt for flat-pack furniture if elevator space is extremely limited.

Community discussion
Share your experience or ask a question. Comments are reviewed before publication.