
Choosing the right buffet cabinet size for a small kitchen requires balancing storage capacity with physical movement. In compact homes, every centimeter counts, and an oversized cabinet can quickly turn a functional cooking area into a cramped bottleneck. To find the ideal fit, you must measure your available floor space, account for door swings and walkways, and select a configuration that utilizes vertical height or shallow depths. By matching the cabinet’s physical footprint to your kitchen’s layout, you can maximize your storage for dishes, small appliances, and pantry items without sacrificing the flow of your home.
Measure Your Available Space and Clearances
Before browsing online marketplaces or visiting local showrooms, you must establish the exact physical limits of your kitchen. Start by measuring the width, depth, and height of the wall space where you plan to position the cabinet. Use a metal measuring tape for accuracy, and note down any permanent fixtures that might interfere with the cabinet’s placement. Baseboards, electrical outlets, light switches, wall-mounted fans, and ventilation grates can easily obstruct a flush fit, so you must account for these protrusions in your initial measurements.
Clearance is just as critical as the cabinet’s physical footprint. A buffet cabinet should never restrict the natural flow of traffic through your kitchen. Measure the walkway in front of the proposed location, ensuring you leave at least 90 to 120 centimeters of open space for comfortable movement. This clearance allows two people to pass each other and ensures you can walk by safely while carrying hot dishes or heavy groceries.
Products mentioned in this guide
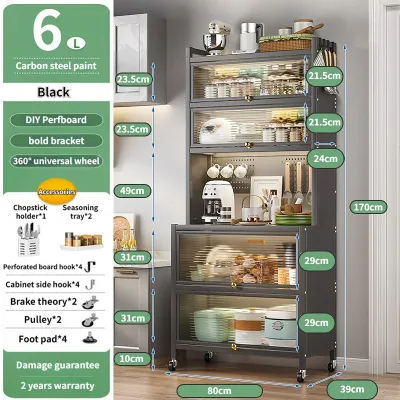
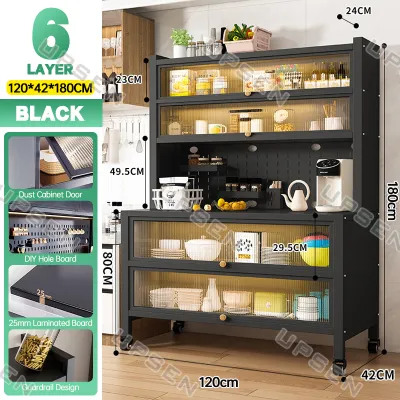
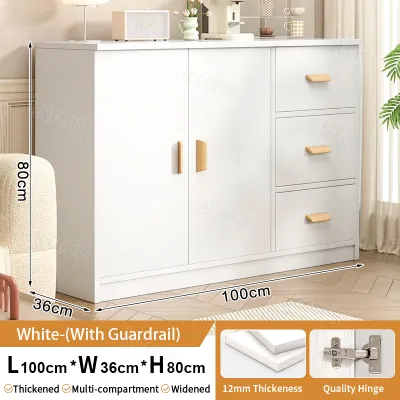
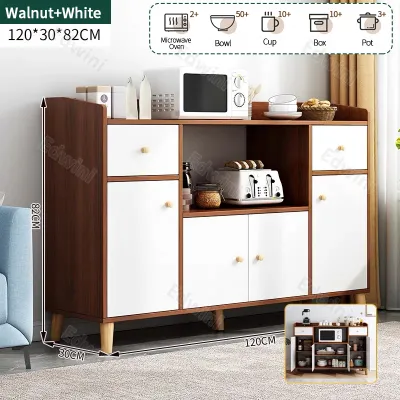
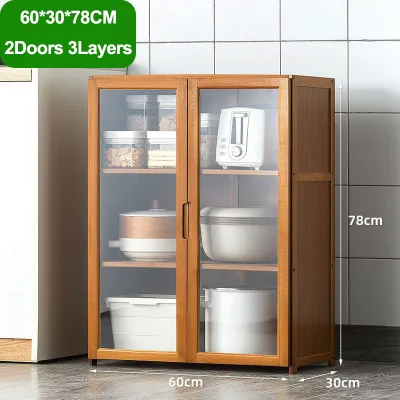
Prices are valid at publication and may change. Please refer to the product page for the latest price.
Additionally, calculate the clearance required for opening cabinet doors and drawers. Swing-out doors and fully extended drawers require significant front clearance to operate without hitting opposite walls, dining tables, or other appliances. If your kitchen layout is exceptionally tight, consider buffet designs with sliding doors or open shelving, which eliminate the need for front swing clearance entirely.
Finally, measure your home’s entry points to ensure the furniture can actually be delivered. Measure the width and height of your front door, hallway corners, stairwells, and elevator doors. Many homeowners purchase a beautifully sized cabinet only to find it cannot clear the tight turns of a condominium stairwell or a narrow apartment doorway. Checking these dimensions beforehand prevents delivery day disasters and ensures a smooth installation process.
Match Cabinet Dimensions to Your Kitchen Layout
The layout of your small kitchen dictates whether you should opt for a tall, vertical cabinet or a low, horizontal profile. In compact spaces, vertical real estate is often a highly valuable asset. A tall and narrow pantry-style buffet cabinet utilizes high wall space, offering multiple tiers of storage while occupying minimal floor area. This configuration is ideal for narrow galley kitchens or blank corner walls where horizontal space is extremely limited.

Conversely, a low and wide buffet cabinet works well if you have a long, empty wall and want to preserve visual openness. Low cabinets keep the upper half of the wall clear, which prevents the room from feeling boxed in or dark. The top surface of a low buffet also doubles as a highly functional service area, coffee bar, or extra prep space during meal preparation. When choosing a low profile, look for shallow-depth options—often ranging between 30 and 38 centimeters—to keep your walkways clear and unobstructed.
Multi-functional configurations are excellent space-savers for small kitchens. Some buffet cabinets feature fold-out drop-leaf extensions, pull-out cutting boards, or integrated dining counters. These adaptable designs allow you to expand your workspace or dining area when needed and fold it away when the meal is finished. Selecting a multi-functional unit ensures you get maximum utility out of a single piece of furniture, reducing the need for separate tables or prep carts.
Evaluate Storage Capacity and Internal Organization
A compact buffet cabinet must work twice as hard to organize your kitchen essentials efficiently. Before choosing a size, take inventory of the items you plan to store inside. If you intend to house heavy dinnerware, ceramic serving platters, or small appliances like rice cookers and blenders, prioritize sturdy shelves with a verified load capacity. Grouping your items by size and frequency of use will help you determine the ideal internal layout of drawers, shelves, and cubbies.
Adjustable shelving is a crucial feature to look for when evaluating internal organization. Fixed shelves can result in wasted vertical space, leaving large gaps above short stacks of plates while failing to accommodate taller items. Adjustable shelves allow you to customize the interior height to match your specific storage needs, making it easy to tuck away tall pitchers, stacked bowls, or upright recipe books. This flexibility ensures that every cubic centimeter of the cabinet’s interior is fully utilized.
Balancing closed storage with open display sections is another effective way to manage both organization and visual space. Closed cabinets and drawers are ideal for hiding mismatched plastic containers, pantry staples, and everyday clutter that can make a small kitchen look chaotic. Meanwhile, open shelves or glass-front doors can hold frequently used glassware or decorative items. This combination keeps your kitchen looking tidy while ensuring your daily essentials remain within easy reach.
Avoid Common Sizing and Placement Mistakes
One of the most frequent mistakes when choosing a buffet cabinet is ignoring its visual weight. A solid, dark-colored wooden cabinet that extends all the way to the floor can look incredibly bulky and make a small kitchen feel cramped and dark. To avoid this, look for cabinets with raised legs, which allow light to pass underneath and create an illusion of spaciousness. Alternatively, choosing lighter finishes, glass doors, or open metal frames can significantly reduce the visual bulk of the furniture.
Another critical error is blocking the kitchen work triangle—the path between your stove, sink, and refrigerator. A buffet cabinet should never obstruct this high-traffic zone or interfere with the doors of your refrigerator, oven, or dishwasher. Ensure that when these appliance doors are fully open, there is still enough room for you to stand and work comfortably. Blocking ventilation pathways or placing a wooden cabinet too close to high-heat zones can also damage the furniture over time, especially in humid tropical climates.
Lastly, many homeowners overlook the practical requirements of assembly and safety. Tall, narrow cabinets have a higher center of gravity and are prone to tipping over if they are overloaded or bumped. You must plan for wall-anchoring from the start, which requires checking your wall type—whether concrete, drywall, or hollow block—to select the correct anchors. Additionally, ensure you have enough physical space in your kitchen or living room to safely assemble the cabinet if it arrives flat-packed, as building furniture in a cramped space can lead to damage or injury.
Frequently Asked Questions (FAQ)
Can I use a buffet cabinet as a kitchen island in a small space?
Yes, you can use a buffet cabinet as a freestanding kitchen island, provided you have sufficient clearance on all sides. To maintain safe and comfortable movement, ensure there is at least 90 to 100 centimeters of open walkway around the entire perimeter of the cabinet. You should also verify that the height of the buffet matches your existing kitchen countertops—typically around 85 to 90 centimeters—if you plan to use it for food preparation. For added flexibility in a compact layout, look for a buffet cabinet equipped with heavy-duty locking casters, allowing you to roll the unit against the wall when you need extra floor space.
What should I look for regarding cabinet depth in a narrow kitchen?
In a narrow kitchen, cabinet depth is the most critical dimension to consider. Standard buffet cabinets usually range from 45 to 60 centimeters deep, which can easily block a narrow galley walkway. Instead, look for shallow-depth variations that measure between 30 and 35 centimeters deep. While these narrower units offer less internal storage capacity for oversized platters, they excel at holding standard dinner plates, glassware, and pantry jars. When choosing a shallow base, always verify its structural stability and ensure the cabinet is securely anchored to the wall to prevent it from tipping forward when drawers are pulled open.
How do I anchor a tall, narrow buffet cabinet safely?
To anchor a tall, narrow buffet cabinet safely, you must secure it directly to the wall structure using high-quality anti-tip hardware. Start by identifying the composition of your wall; concrete or masonry walls require plastic or metal expansion anchors, while drywall requires locating the wooden studs or using heavy-duty toggle bolts. Attach the anchoring brackets firmly to the solid frame of the cabinet and the wall, following the manufacturer’s precise installation instructions. In humid tropical environments, check the hardware periodically to ensure that moisture has not loosened the wall anchors or compromised the structural integrity of the cabinet backing.

Community discussion
Share your experience or ask a question. Comments are reviewed before publication.