
Choosing the right buffet cabinet size requires balancing your dining room’s physical dimensions with your storage requirements and daily traffic flow. A well-proportioned cabinet provides essential storage for dinnerware, linens, and serving platters while leaving enough clearance for guests to move comfortably around the table. Whether you are looking for a specific Mandaue home furniture cabinet or exploring other local options, measuring your space and understanding standard proportions will prevent a costly mismatch and ensure your new furniture integrates seamlessly into your home.
Assess Your Dining Room Space and Traffic Flow
Before browsing showrooms or online catalogs, you must accurately measure the designated wall where the buffet cabinet will stand. Use a metal measuring tape to record the wall’s total length, the available depth before it encroaches on the dining area, and the height of the ceiling. Do not forget to account for architectural details such as protruding baseboards, window frames, light switches, and wall outlets. A cabinet that sits flush against the wall might still block an essential electrical outlet or prevent a nearby door from opening fully.
Calculating traffic flow is the next critical step in your space assessment. In a dining room, space is dynamic; chairs are constantly pulled out, and people need to walk behind seated guests. To maintain comfortable movement, measure the distance from the edge of your dining table to the wall where the cabinet will go. Ideally, you should leave enough room for a seated guest to push their chair back and for another person to walk behind them without squeezing. If your dining room is a primary pathway to the kitchen or living area, you will need to prioritize wider clearances to prevent bottlenecks.
Products mentioned in this guide
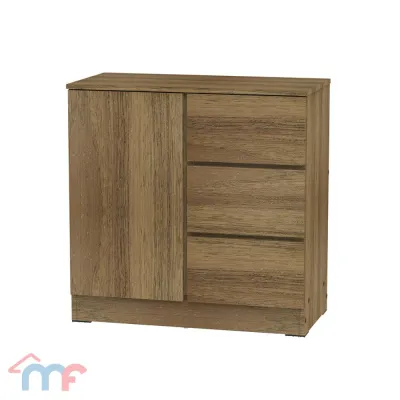
Prices are valid at publication and may change. Please refer to the product page for the latest price.
Finally, verify the delivery path from your home’s entrance to the dining room. Many homeowners select a cabinet that fits their dining room perfectly, only to find it cannot clear a tight turn in a hallway, fit inside a condominium elevator, or pass through a narrow front door. Measure the width and height of all entry doors, hallways, stairwells, and elevator doors. If your building has strict delivery guidelines or tight physical constraints, look for modular designs or units that require on-site assembly rather than fully assembled solid wood pieces.
Determine Your Storage and Display Needs
Your storage habits should directly dictate the internal configuration and overall depth of your buffet cabinet. Begin by categorizing the items you plan to store. If you have bulky serving platters, large soup tureens, or small kitchen appliances like rice cookers and air fryers, you will need deep cabinets with adjustable shelving. For delicate items like wine glasses, heirloom china, and decorative vases, a cabinet with glass-front doors or open shelving allows you to display your collection while keeping it organized.

In tropical environments like the Philippines, dust and humidity are constant considerations for home storage. Open shelving offers quick access and a modern look, but it exposes your dinnerware to airborne dust, requiring frequent cleaning. Glass-front display doors provide the visual benefit of open shelves while offering a protective barrier against dust and moisture. If you prefer to hide everyday clutter, mismatched dishes, or table linens, solid wood or laminate doors are the most practical choice for keeping your dining area looking neat and tidy.
To determine the minimum depth you need, physically measure your largest serving tray or dinner plate. Standard dinner plates easily fit into most cabinets, but oversized chargers, rectangular platters, and specialized serving bowls often require a deeper shelf. Ensure the interior depth of the cabinet allows these items to sit flat with the cabinet doors fully closed. Choosing a cabinet that is too shallow will force you to store large items at awkward angles, reducing your overall storage capacity and increasing the risk of chips or breakage.
Standard Buffet Cabinet Dimensions and Proportions
While custom furniture is always an option, most retail buffet cabinets follow standard dimension ranges that help maintain visual balance in a room. Typically, buffet cabinets stand between 30 to 36 inches tall, which aligns closely with the height of a standard dining table. This height is intentional, as it allows the top surface of the cabinet to serve as a comfortable buffet station for food and drinks during family gatherings. The depth of these cabinets usually ranges from 15 to 22 inches, providing ample storage without protruding too far into the room.
Maintaining a balanced relationship between the height of your buffet cabinet and your dining table is essential for visual harmony. A cabinet that is significantly taller than your dining table can dominate the room and make the dining set look undersized. Conversely, a cabinet that is too low might look like a media console rather than a dedicated dining room piece. Aim for a cabinet that is level with or slightly taller than your dining table to create a cohesive, intentional look that facilitates easy serving.
Proportional width is equally important when coordinating your dining furniture. As a general rule, your buffet cabinet should be proportional to the length of your dining table. A cabinet that is much wider than the table can make the dining area feel lopsided, while a tiny cabinet against a long wall looks lost. For a balanced aesthetic, choose a cabinet that is roughly the same length as your dining table, or slightly shorter. If you have a very long dining table, a wider sideboard or a pair of matching smaller cabinets placed side-by-side can create a beautiful, symmetrical focal point.
Evaluating Specific Brands and Configurations
When shopping for a Mandaue home furniture cabinet or exploring other local brands, always rely on the manufacturer’s official specification sheets rather than visual estimates. Showroom floors are massive, open spaces that can make large furniture pieces look much smaller than they actually are. Request the exact external dimensions, including any decorative crown molding or hardware that might add to the overall width or depth. If you are shopping online, double-check the product description for both the packaged dimensions and the fully assembled dimensions.
Examine the materials, surface finishes, and hardware to ensure the cabinet can withstand the demands of a busy dining environment. Buffet tops are highly susceptible to spills, hot dishes, and scratches from serving ware. Look for durable finishes that are easy to wipe clean and resistant to moisture. Check the quality of the drawer glides and door hinges; soft-close mechanisms are highly recommended to prevent doors from slamming and damaging delicate glassware inside. If the cabinet features glass doors, ensure the glass is tempered for safety.
Before finalizing your purchase, clarify the delivery, assembly, and warranty terms with the retailer. Some solid wood buffet cabinets are incredibly heavy and require professional delivery and positioning. Ask if the delivery service includes carrying the item up stairs or assembling it in your dining room. Understanding these logistics beforehand prevents unexpected delivery day challenges and ensures your new furniture is installed safely without damaging your walls or floors.
Common Sizing Mistakes to Avoid
One of the most frequent mistakes homeowners make is ignoring minor architectural details that affect how a cabinet sits against the wall. Protruding baseboards can prevent a cabinet from sitting flush, leaving a gap behind the unit where dust and small items can fall. Similarly, window sills that extend past the wall surface can block a tall cabinet from fitting into a corner. Always measure from the outermost point of these architectural features rather than the flat wall surface to ensure an accurate fit.
Another common error is prioritizing maximum storage capacity over comfortable traffic flow. It is tempting to buy the largest cabinet that will physically fit on your wall, but an oversized piece will make your dining room feel cramped and uncomfortable. If guests have to squeeze past the cabinet or if chairs cannot be pulled out fully, the room loses its functionality. Always prioritize the comfort of your guests and the ease of movement over extra storage space.
Finally, never overlook the path of entry when planning your purchase. A buffet cabinet might be the perfect size for your dining room, but if it cannot fit through your front door, navigate a tight hallway turn, or fit inside your building’s elevator, you will face a stressful and costly return process. Take the time to measure every doorway and tight corner along the delivery route before you place your order.
Frequently Asked Questions (FAQ)
How much space should I leave between the buffet cabinet and the dining table?
You should ideally leave a minimum of 36 inches of clearance between the edge of your dining table and the front of your buffet cabinet. This distance allows guests to pull out their dining chairs and sit down comfortably without hitting the cabinet. If the area behind the chairs is a primary walkway, increase this clearance to 48 inches to allow people to pass safely while others are seated.
Can I use a buffet cabinet in a small dining area?
Yes, you can successfully integrate a buffet cabinet into a smaller dining room by choosing a shallow-depth unit or a taller, narrower design that maximizes vertical space. Look for cabinets with sliding doors instead of traditional swing doors, as sliding doors do not require extra floor space to open. Additionally, choosing a cabinet with legs rather than a solid base creates a sense of openness by allowing light to pass underneath, making the room feel larger.

Community discussion
Share your experience or ask a question. Comments are reviewed before publication.