
Finding the perfect balance between a productive workspace and a restful sleeping area is a common challenge when setting up a home office in a compact bedroom or condo. A corner computer table is one of the most efficient furniture choices for maximizing underutilized square footage, as it tucks neatly into intersecting walls to keep the center of the room open. However, selecting the wrong size can quickly turn a cozy bedroom into a cramped, cluttered obstacle course. To find a desk that fits your space and your workflow, you must carefully evaluate physical wall dimensions, clearance zones, and structural configurations.
Measure Your Available Space and Clearance Needs
Before browsing online catalogs or visiting local furniture showrooms, you must establish the exact physical boundaries of your target corner. Grab a reliable metal tape measure and map out the length of both intersecting walls, measuring outward from the corner vertex to the point where the desk must end. Do not rely on visual estimates; even a discrepancy of a few centimeters can prevent a desk from fitting flush against the wall. Remember to account for baseboards, wall trim, or low-mounted electrical outlets, as these architectural details can push the desk frame slightly away from the wall, altering its actual footprint.
Beyond the static footprint of the desk, you must calculate the dynamic clearance required for daily movement. Open your bedroom door, closet doors, and any built-in wardrobe drawers completely to ensure they will not collide with the desk frame or your office chair. A tight layout requires a clear walking path of travel so you can move around the room without constantly squeezing past furniture corners.
Products mentioned in this guide
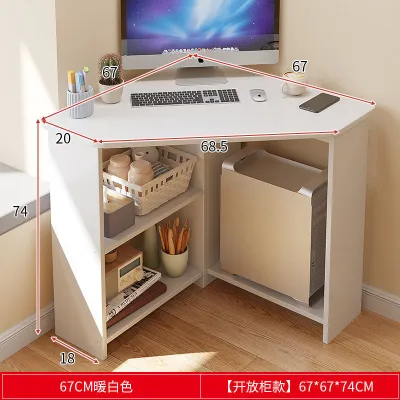
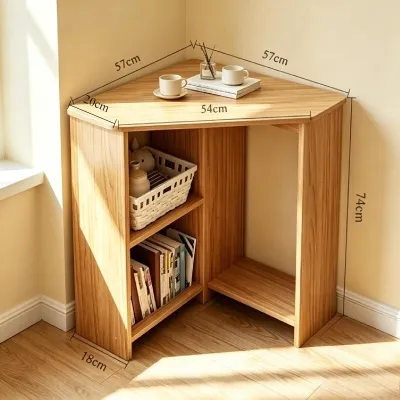
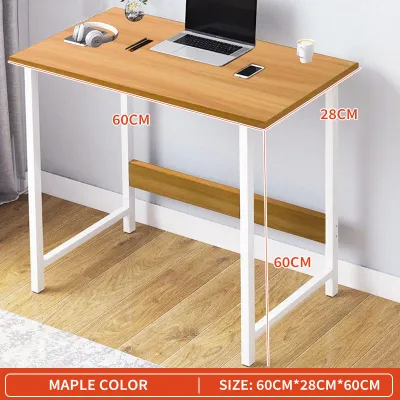
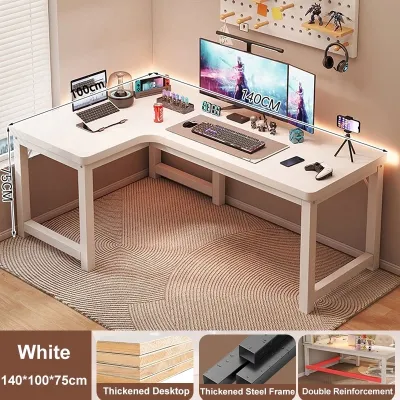
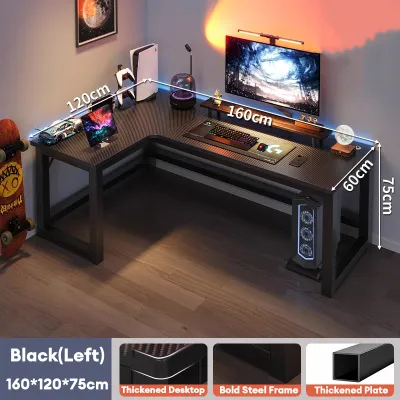
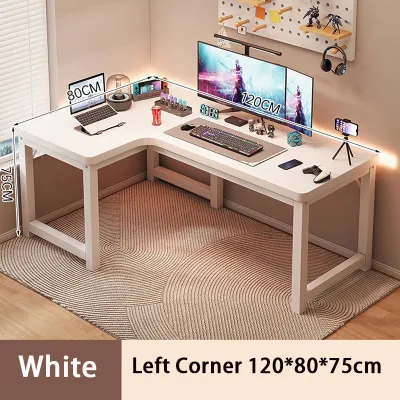
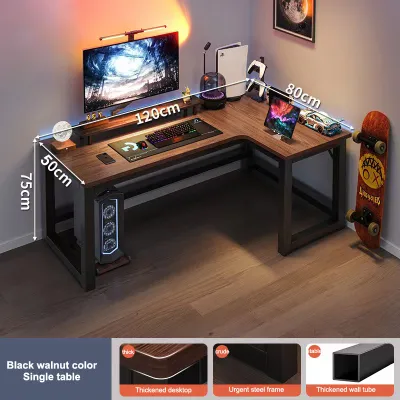
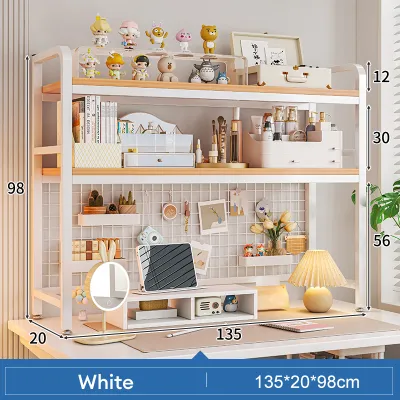
Prices are valid at publication and may change. Please refer to the product page for the latest price.
Finally, consider the logistics of getting the furniture into your home. Measure the height and width of your bedroom doorway, narrow hallway turns, and your building’s elevator doors. Many pre-assembled or heavy wooden corner desks cannot navigate tight condo corridors or standard door frames. Opting for flat-pack furniture that you assemble directly inside the bedroom is often the most practical way to bypass these delivery bottlenecks.
Compare Standard Corner Desk Dimensions
When evaluating different corner computer table options, learning to interpret manufacturer dimension diagrams is essential. Manufacturers typically list the overall width, overall depth, and height, but you must look closer to find the actual depth of the usable work surface. The overall width represents the total distance the desk extends along each wall, while the surface depth determines how much space you have for your monitor, keyboard, and wrists. A surface depth that is too shallow can force you to sit too close to your screen, leading to eye strain, while a surface that is too deep might unnecessarily consume precious floor space.

Compact corner desks are generally designed to fit smaller rooms, but their exact dimensions vary widely. Some models feature a symmetrical design where both sides of the L-shape are equal, while others are asymmetrical, offering a longer main desk and a shorter side return.
Ergonomics should never be sacrificed for space. Standard desk heights typically range around 73 to 76 centimeters, which accommodates most standard office chairs. When checking dimensions, verify the under-desk clearance to ensure there is ample legroom for you to sit comfortably, stretch your legs, and slide your chair completely under the table when it is not in use. Avoid models with low-hanging support bars, drawers, or shelves directly in the center of the seating area, as these will restrict your movement and compromise your posture.
Evaluate Space-Saving Desk Configurations
The structural design of a corner computer table plays a massive role in how well it integrates into a small bedroom. Symmetrical L-shaped desks are excellent if you have a clear, unobstructed corner and need equal space for multiple monitors or paperwork. However, if your corner is bordered by a window on one side or a wardrobe on the other, an asymmetrical desk is often the superior choice. This configuration allows you to place the longer, deeper side against the main wall and the shorter, shallower return along the restricted wall, optimizing your layout without blocking key features.
To ensure maximum flexibility, look for desks with a reversible configuration. A reversible design allows you to assemble the long return on either the left or right side during installation. This adaptability is incredibly beneficial for renters or anyone who likes to rearrange their bedroom layout periodically, as it ensures the desk can transition seamlessly to a different corner or a new home.
You must also weigh the benefits of integrated storage against open, minimalist designs. Desks with built-in drawers, shelving units, or overhead hutches offer convenient storage but carry significant visual weight, which can make a small bedroom feel dark and confined. In contrast, minimalist desks with slim metal frames and open shelving keep the room feeling airy and spacious by allowing light to pass through. In humid tropical climates, open designs also promote better airflow around your computer tower and cables, reducing heat buildup and minimizing the risk of mold growth behind the furniture.
Avoid Common Sizing and Placement Mistakes
One of the most frequent errors when choosing a corner computer table is overlooking the space required for the office chair. While the desk itself might fit perfectly into the corner, a standard ergonomic chair requires a substantial amount of clearance to roll back, swivel, and allow you to stand up comfortably. If you fail to account for this active clearance zone, you may find your chair constantly bumping into your bed, blocking the bedroom doorway, or scraping against the walls.
Another critical mistake is blocking essential room utilities and ventilation. Placing your computer setup directly under an air conditioning unit can expose your expensive electronics to condensation drips or restricted airflow. Additionally, ensure the desk does not block wall outlets or internet ports; forcing cables into tight, bent angles behind a heavy desk can damage the cords and create electrical hazards. Avoid positioning the desk where it completely blocks natural light from windows, as a dark workspace can decrease productivity and increase reliance on artificial lighting.
Lastly, consider the visual impact of the desk’s materials and colors. A bulky, dark-colored wooden desk can dominate a small bedroom, making it feel smaller than it actually is. Opting for lighter wood finishes, white frames, or glass surfaces can help the desk blend into the background. If you choose engineered wood or veneer, inspect the quality of the edge banding and protective finishes to ensure the material can withstand local humidity and accidental spills without swelling or peeling.
Frequently Asked Questions (FAQ)
How much space should I leave between the desk and the bed?
To maintain a comfortable and functional bedroom, aim to leave a clear pathway between the edge of your corner computer table and your bed. This buffer zone allows you to walk freely, make the bed, and change linens without constantly bumping into the desk’s sharp corners. You must also consider the movement of your office chair; rolling wheels require a smooth, unobstructed floor area. If the chair is positioned too close to the bed, the wheels can easily get caught on bedsheets or blankets, which can damage the fabric and restrict your movement.
What if my corner has a built-in wardrobe or slanted ceiling?
Dealing with irregular architectural features requires a highly strategic approach to measurement. If your target corner features a built-in wardrobe, measure the exact door swing radius and drawer slide-outs to ensure the desk frame does not obstruct them. For rooms with slanted ceilings or low window sills, measure the vertical clearance at the lowest point of the slope to ensure your monitors and desk accessories will fit comfortably. In these challenging spaces, look for modular corner desks or models with shorter, adjustable returns. Some minimalist designs feature detachable side shelves or wall-mounted floating configurations that allow you to bypass floor-level obstacles entirely while maintaining a stable, functional workspace.

Community discussion
Share your experience or ask a question. Comments are reviewed before publication.