
To fit a small condo or studio apartment comfortably, a mini dining table set for 2 typically requires a tabletop surface measuring between 60 to 75 centimeters in width or diameter. This compact footprint provides just enough space for two standard place settings while preserving precious square footage. However, finding the perfect fit is not merely about the table’s physical dimensions; it requires balancing the table size with chair clearance, walkway access, and the unique layout of your living space.
Assessing Your Available Floor Space and Walkways
Before browsing online marketplaces or visiting local showrooms, map out the exact zone where your dining set will live. Record the length and width of the designated area using a tape measure rather than relying on visual estimates, which can be deceptive in open-plan layouts. Be sure to measure from the outermost edge of any baseboards rather than the bare wall, as these architectural details shave off valuable centimeters.
Additionally, verify the delivery path. Measure your condo’s doorway widths, hallway corners, and the building’s service elevator or lift. A table that fits your dining nook is of little use if it cannot pass through the main entrance during delivery.
Products mentioned in this guide
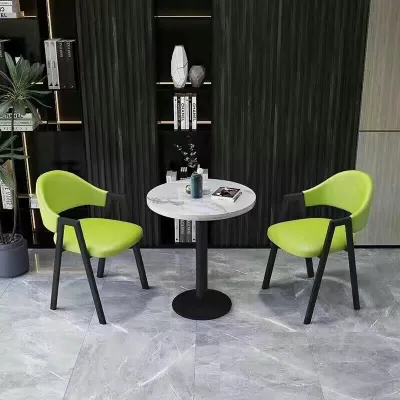
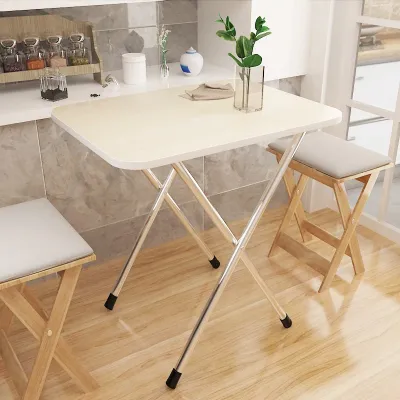
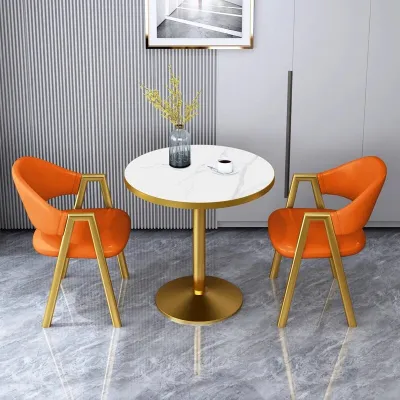
Prices are valid at publication and may change. Please refer to the product page for the latest price.
Take note of permanent fixtures that could restrict your layout, such as wall columns, electrical outlets, light switches, and air conditioning units. Ensure the table will not obstruct the path of swinging cabinet doors, refrigerator doors, or the main entry door. If you have a balcony, verify that the door can swing fully open without colliding with a dining chair.
Maintaining clear walkways is essential for a comfortable home. In a compact condo, a primary walkway—such as the path leading from the entrance to the living room—should ideally remain free of obstacles. Aim to leave a clear passage of at least 75 to 90 centimeters for high-traffic areas. For secondary pathways, a slightly narrower clearance may work, but keeping paths open prevents a cramped feeling.
Standard Dimension Ranges for a Mini Dining Table Set for 2
Mini dining tables generally come in three primary shapes: square, rectangular, and round. Each shape interacts differently with your walls and traffic lanes. A square table, typically measuring 60×60 or 70×70 centimeters, is highly efficient because it can sit flush against a wall or tuck neatly into an unused corner, making it an excellent choice for tight, angular layouts.

A small rectangular table, often measuring around 80×60 centimeters, offers a bit more surface area for serving dishes or a laptop if you use the table as a temporary workspace. However, its elongated shape requires a longer stretch of wall space. Conversely, a round table with a diameter of 60 to 80 centimeters softens the lines of a boxy room and makes traffic flow smoother because there are no sharp corners to bump into. The trade-off is that round tables cannot be pushed completely flush against a flat wall, requiring a slightly larger central footprint.
When comparing these shapes, consider the balance between tabletop surface and legroom. A very narrow table might fit into a tight hallway, but it may not leave enough room for two facing plates and a shared serving dish. Always check the manufacturer’s detailed specification sheet rather than relying on generic terms like “mini” or “space-saving” to ensure the piece matches your physical measurements.
Calculating Chair Clearance and Seating Comfort
A common pitfall in small-space planning is measuring only the table and forgetting that chairs must be pulled out to be usable. To sit down comfortably, a person needs to slide their chair back from the table. As a general rule, allocate at least 60 to 75 centimeters of clearance from the edge of the table to the nearest wall or piece of furniture solely for chair movement.
The design of your chairs heavily influences this calculation. Armless chairs are much easier to tuck completely under the table when not in use, saving valuable floor space. Chairs with wide armrests or bulky, flared legs require a wider footprint and may not slide fully beneath the tabletop, leaving them permanently protruding into your walkway. Additionally, check the chair’s base design; sled bases or compact four-leg designs tend to have a smaller physical and visual footprint than heavy, upholstered armchairs.
Your layout strategy also dictates how much clearance you need to plan for. If you place your table flush against a wall, you only need to calculate chair clearance on the open sides. However, if you plan to float the table in the center of a studio apartment to act as a room divider, calculate clearance on all active sides. Ensure that even when both chairs are occupied, there is still enough room for another person to squeeze past.
Space-Saving Table Features to Consider
If your floor space is exceptionally limited, look for smart structural designs that adapt to your daily needs. Drop-leaf and extendable tables are highly practical options for studio apartments. These designs allow you to keep the table folded down to a minimal footprint for daily solo meals, and then expand the surface when you have a guest. When choosing an extendable model, always verify the fully expanded dimensions to ensure it will not block your main walkway when open.
The base of the table also plays a crucial role in both legroom and chair storage. A pedestal table, which features a single central support column instead of four corner legs, offers superior flexibility. It allows you to tuck chairs in at almost any angle and eliminates the risk of knocking your knees against table legs. However, ensure the pedestal base is heavy and stable enough to prevent tipping, especially if the tabletop is made of heavier materials.
For the tightest layouts, wall-mounted drop-leaf tables offer the ultimate space-saving solution. These tables fold completely flat against the wall when not in use, freeing up valuable floor space. Before purchasing a wall-mounted unit, verify the structure of your condo’s walls. Concrete or solid masonry walls can support significant weight, but if you are mounting to drywall or a partition, locate the wall studs and use appropriate heavy-duty anchors. Always check the manufacturer’s maximum weight capacity and installation guidelines to ensure a safe setup.
Common Sizing Mistakes to Avoid in Compact Layouts
One of the most frequent errors is focusing solely on the table’s dimensions and overlooking the total operational footprint of the entire dining set. A table that seems perfect on paper can quickly make a room feel impassable once two chairs are added. Always calculate the “active footprint,” which includes the table plus the depth of both chairs when pulled out.
Another mistake is ignoring the visual weight of the furniture. A solid wood table with thick, chunky legs and dark, heavy finishes can make a small studio feel incredibly crowded, even if it technically fits within your measured boundaries. To keep your condo feeling bright and airy, opt for tables with slender legs, open metal frames, or light-colored finishes. Glass or acrylic tabletops are also excellent for creating the illusion of more space, as they allow light to pass through.
Finally, never finalize a purchase based on digital mockups or showroom displays alone. Showrooms have high ceilings and vast open spaces that make furniture look much smaller than it will appear in your home. Before buying, use painter’s tape or lay down flattened cardboard boxes on your condo floor to represent the exact dimensions of the table and chairs. Walk around this temporary template for a day or two to test how it affects your daily movement and traffic flow.
Frequently Asked Questions (FAQ)
Can a mini dining table set for 2 fit in a studio apartment without blocking the main walkway?
Yes, a mini dining table set for 2 can easily fit into a studio apartment without obstructing walkways if you use smart zoning and placement strategies. Instead of placing the table in the middle of the room, position it against a wall, behind a sofa, or in an underutilized corner. You can visually define the dining zone using a small area rug or a dedicated pendant light, which helps separate the eating space from the sleeping or living areas without physical barriers. If space is extremely tight, opt for a folding table or a wall-mounted drop-leaf design that can be tucked away when not in use, keeping your primary pathways completely clear.
What is the minimum clearance needed between the dining table and a wall or sofa?
The absolute minimum clearance needed between the edge of your dining table and a wall, sofa, or other furniture is 60 centimeters. This distance provides just enough room for an average-sized person to pull out a chair and sit down comfortably. However, if the space behind the chair is a primary walkway where people must walk while someone is seated, you should increase this clearance to at least 90 to 110 centimeters. This extra buffer ensures that family members or guests can walk past without requiring the seated person to move their chair forward.

Community discussion
Share your experience or ask a question. Comments are reviewed before publication.