
Finding the perfect dining cabinet is a balancing act between spatial limits and storage demands. In many homes, the dining area serves as a multi-functional hub for family meals, remote work, and entertaining. Introducing a new piece of furniture requires careful planning to ensure it enhances the room’s utility without making the space feel cramped or difficult to navigate. By measuring your room accurately, assessing your storage habits, and understanding how different cabinet dimensions interact with your layout, you can select a piece that is both highly functional and visually proportionate.
Measure Your Space and Identify Physical Constraints
Before browsing online catalogs or visiting showrooms, you must establish the physical boundaries of your dining room. Start by using a metal tape measure to determine the length and height of the wall where you plan to position the cabinet. Do not rely on simple wall-to-wall measurements; instead, account for baseboards, wall trim, light switches, and electrical outlets that might prevent the furniture from sitting flush against the wall. If the cabinet features a protruding crown molding or decorative trim at the top, use the widest projected measurement rather than the base footprint to ensure a proper fit.
Next, carefully map out the delivery path from your property’s entrance to the dining room. Measure the width and height of your front door, hallway corners, stairwells, and elevator doors. Many homeowners purchase a beautiful, solid dining cabinet only to find it cannot clear a tight turn in a corridor or fit inside a standard residential elevator. Ensuring the packaged box or pre-assembled unit can physically navigate these entry points prevents costly delivery failures and returns.
Products mentioned in this guide
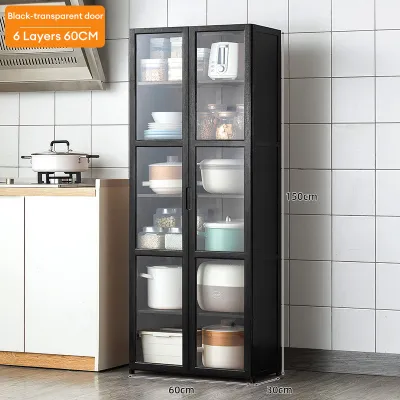
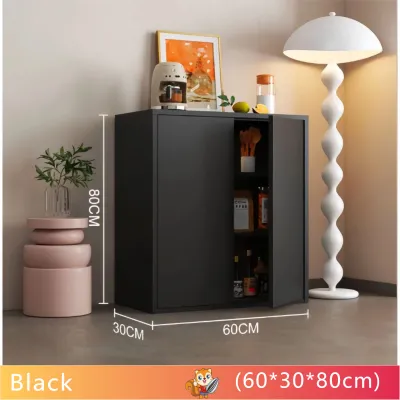
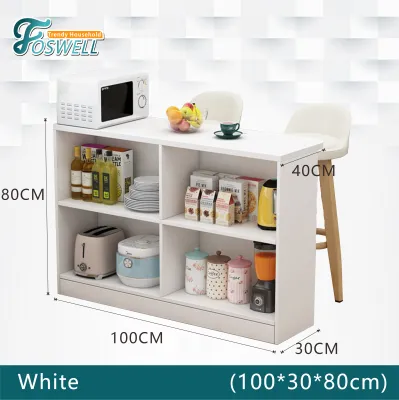

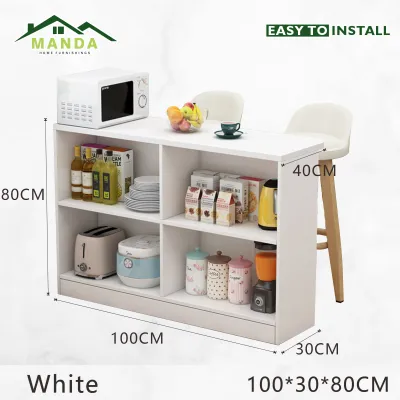
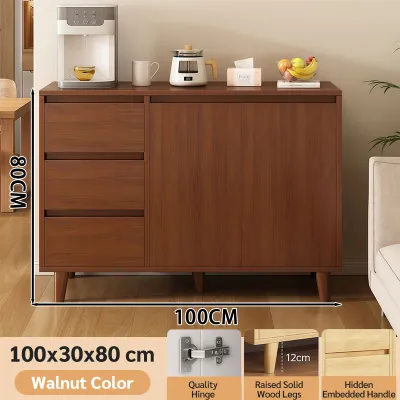


Prices are valid at publication and may change. Please refer to the product page for the latest price.
Beyond delivery, you must consider the daily flow of the room. A dining room needs to accommodate active movement, especially when family members are seated. Measure the distance from the edge of your dining table to the wall where the cabinet will stand. You must leave enough clearance for a person to sit comfortably, pull their chair out, and allow another person to walk behind them without squeezing. In compact dining areas, choosing a shallower cabinet can preserve this essential walkway space.
Finally, identify the locations of wall outlets. If you plan to use the cabinet surface as a coffee station or a place to plug in a rice cooker, blocking the only outlet on that wall will create unnecessary hassle. Ensure the cabinet height or back panel design allows easy access to these power sources without pinching cords against the wall.
Define Your Storage and Display Needs
What you intend to store inside your dining cabinet directly dictates its internal volume and configuration. Begin by categorizing your items into daily dinnerware, bulky serving platters, small kitchen appliances, and decorative display pieces. Grouping these items helps you visualize the ratio of closed storage to open display space you will require.

If you have a collection of heirloom porcelain, fine glassware, or decorative items, a cabinet with glass doors or open shelving allows you to showcase them safely while keeping them dust-free. Conversely, if you need to store mismatched plastic containers, table linens, or bulky appliances like air fryers and blenders, closed wooden doors or deep drawers are ideal for hiding visual clutter and maintaining a tidy appearance.
Take note of the height of your tallest items. Stacked dinner plates, tall wine glasses, and pitchers require significant vertical clearance. Look for dining cabinets with adjustable shelving, which gives you the flexibility to reconfigure the interior layout as your storage needs change over time. Fixed shelves can limit your options and leave you with unusable dead space.
Weight is another critical factor that is often overlooked. Heavy ceramic sets, cast-iron serving dishes, and stacks of stoneware can put significant stress on cabinet shelves. Before purchasing, check the manufacturer’s product specifications for the maximum load capacity per shelf. Avoid overloading shelves beyond these limits to prevent sagging, warping, or structural failure, particularly in humid environments where wood and composite materials can be more susceptible to moisture-related stress.
Match External Dimensions to Your Room Layout
The width of your dining cabinet should harmonize with the scale of your dining table and the surrounding walls. A cabinet that is significantly longer than the table can make the dining set look dwarfed and out of place, while a cabinet that is too small might look lost on a large, expansive wall. Aim for a cabinet width that is proportional to the length of your dining table, leaving balanced wall space on either side to maintain visual symmetry.
Depth is equally crucial for maintaining comfortable walkways. Standard dining cabinets typically range in depth, but you must choose one that fits your specific spatial constraints. If your dining room is narrow, a deep cabinet will restrict movement and make the space feel congested. For tighter layouts, look for shallow-depth cabinets that provide storage without protruding too far into the room.
Height allows you to maximize storage when floor space is limited. A tall dining cabinet or hutch utilizes vertical space, drawing the eye upward and offering multiple tiers of shelving. However, be mindful of window placements and ceiling heights. A towering cabinet placed next to a window can block natural light, making the dining room feel dark and enclosed. Compare the manufacturer’s finished dimensions against your room’s measurements to create a shortlist of viable options that fit both your physical space and your aesthetic preferences.
Avoid Common Sizing and Placement Mistakes
One of the most frequent spatial errors is forgetting to account for door and drawer swing clearance. When planning the placement of your cabinet, remember that cabinet doors, drawers, and pull-out trays require physical space to open fully. If you place the cabinet too close to a door frame, a dining chair, or an adjacent wall, you may find yourself unable to open the drawers completely, rendering the storage space useless. Always check the clearance requirements for swinging doors and sliding drawers before finalizing the position.
Ventilation is another critical consideration if you plan to house appliances inside the cabinet. Heat-generating devices like microwaves, toaster ovens, or coffee makers require adequate airflow to operate safely. Placing these appliances inside a fully enclosed cabinet without proper ventilation can lead to heat buildup, potentially damaging both the appliance and the cabinet’s interior finish. If you intend to use appliances inside, look for designs with open backs, wire management cutouts, or slatted doors that facilitate air circulation.
Visual scale is also easy to misjudge. A massive, dark wood cabinet can overwhelm a small, brightly lit dining room, while a delicate, minimalist console might look insignificant in a grand, high-ceilinged space. Consider the visual weight of the materials and finishes in relation to your existing decor. Lighter finishes and glass doors can help a large cabinet feel less imposing in a compact room.
Finally, pay close attention to assembly requirements. Many large dining cabinets are shipped flat-packed and must be assembled on-site. If a tall unit is assembled flat on the floor, it requires a specific ceiling height to be safely tipped upright into its final position. Check the manufacturer’s assembly instructions to ensure your ceiling provides enough clearance for this maneuver, preventing a frustrating situation during setup.

Community discussion
Share your experience or ask a question. Comments are reviewed before publication.