
Finding the right dining room cabinet involves more than selecting an attractive design; it requires a precise alignment of your room’s physical footprint, your daily storage habits, and the actual dimensions of the furniture. To make an informed decision, you must measure your available floor space, calculate the clearance needed to open doors and drawers comfortably, and verify these limits against the official specifications of your chosen Goreestyle cabinet. Taking these steps prevents the frustration of purchasing a unit that blocks walkways or crowds your dining table.
In tropical climates like the Philippines, where high humidity can affect indoor environments, choosing the right furniture size also ensures adequate airflow around your pieces. A cramped layout not only restricts movement but can also trap moisture against walls, potentially affecting both your walls and your wooden or composite furniture. By planning your layout systematically, you can select a cabinet that enhances both the utility and the visual appeal of your dining space.
Assess Your Dining Area Dimensions and Layout
Before browsing online listings or visiting a showroom, you must establish the maximum physical footprint your dining room can accommodate. Begin by using a metal measuring tape to record the width, depth, and height of the designated wall or corner where you plan to position the cabinet. Be sure to measure at multiple points along the wall, as plaster and baseboards are rarely completely straight, and even a minor variance can prevent a proper fit.
Products mentioned in this guide
![[24-hour shipping]Mocoo Bay window cabinet Wardrobes Drawers Simple Sideboard Sideboard Cabinets Storage Cabinets Wardrobes TV cabinet shoe cabinet](https://img.lazcdn.com/g/p/9aead3867d69bb64696396a5b5433575.jpg_400x400q80.jpg_.webp)
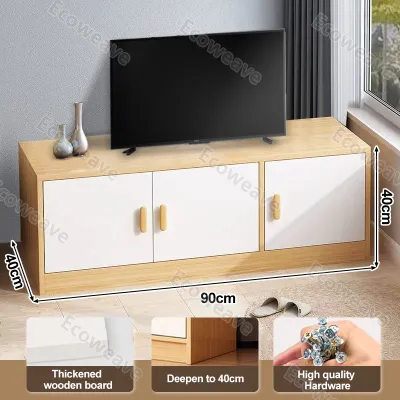
Prices are valid at publication and may change. Please refer to the product page for the latest price.
Next, evaluate the surrounding traffic flow to ensure the room remains functional when family members are seated. A dining room requires comfortable walkways, particularly behind chairs that are pulled out during meals. If your dining table sits close to the target wall, you must factor in the space needed for someone to walk behind an occupied chair without bumping into the cabinet.
Finally, map out the physical journey the furniture must take from the delivery vehicle to its final position. Measure the width and height of all entry doors, hallway corners, stairwells, and elevator cabins that the delivery team must navigate. Since many large cabinets are delivered fully assembled or in large, heavy flat-packs, verifying these clearance paths beforehand prevents costly delivery failures and potential damage to your home’s walls.
Define Your Storage and Display Needs
The suitable cabinet size is directly linked to what you intend to store inside it. Take an inventory of the items you plan to house, categorizing them into heavy dinnerware, delicate glassware, small kitchen appliances, or decorative display pieces. If you intend to store heavy ceramic plates or serving platters, you will need a unit with robust, deep shelves and a low center of gravity to maintain stability.

Once you have categorized your items, translate these needs into specific structural features. For instance, adjustable shelving is highly beneficial if you have tall pitchers or seasonal platters of varying heights, while deep drawers are well-suited for organizing table linens and flatware. If your goal is to showcase glassware, look for configurations that feature glass-front doors, whereas solid doors are better suited for concealing everyday clutter.
While maximizing storage is a common goal, you must balance this desire against the visual weight of the furniture. A massive, floor-to-ceiling cabinet can easily overwhelm a modest dining room, making the entire space feel cramped and dark. Aim for a balanced proportion where the cabinet complements, rather than dominates, your dining table and chairs. Setting a clear budget in ₱ before shopping also helps narrow down your options to sizes and materials that offer the best value for your home.
Match Goreestyle Cabinet Specifications to Your Space
To ensure a seamless fit, always cross-reference your measured spatial limits with the exact manufacturer specifications provided on the official Goreestyle product label or store listing. Avoid relying on visual estimates from product photos, as studio lighting and staging can make furniture appear smaller or larger than it actually is. Note the precise width, depth, and height, and compare these figures directly with your prepared room measurements.
Calculating the operational footprint is a critical step that goes beyond the static dimensions of the cabinet. You must add the clearance required to fully open any cabinet doors and extend drawers to their maximum length. If a cabinet has a depth of 40 centimeters and its drawers extend another 30 centimeters, the actual space required during use is at least 70 centimeters, plus the space needed for you to stand in front of it.
Additionally, verify the structural and safety requirements of the specific model you are considering. Tall display cabinets and heavy buffets generally require secure wall anchoring to prevent accidental tip-overs, especially in active households. Check the manufacturer’s instructions regarding the recommended anchoring hardware and ensure your dining room wall material can support these safety fixtures.
Common Sizing Mistakes to Avoid
One of the most frequent errors when purchasing a dining cabinet is failing to account for the thickness of baseboards or skirting boards. Because these wooden or plastic trims project slightly from the bottom of the wall, they can prevent a flat-backed cabinet from sitting completely flush. This creates an unsightly gap behind the unit where dust accumulates, and it can also compromise the stability of wall-anchoring brackets.
Another common oversight is ignoring the swing radius of cabinet doors and how they interact with nearby furniture. A door that swings outward can easily collide with a dining chair, a nearby doorway, or an adjacent wall, leading to chipped wood or restricted access to your stored items. Always map out the arc of the doors on your floor plan before finalizing your purchase.
Lastly, do not overlook the vertical and horizontal proportions of the room. Placing a very short, squat cabinet against a high-ceilinged wall can make the room look unfinished, while a towering unit in a room with low ceilings can feel oppressive. Try to align the height of your cabinet with other horizontal lines in the room, such as window frames or the tops of doorways, to create a cohesive visual flow.
Frequently Asked Questions (FAQ)
How much clearance should I leave between the dining table and the cabinet?
For comfortable movement, you should ideally maintain a minimum clearance of 90 to 110 centimeters between the edge of your dining table and the front of the cabinet. This distance allows a person to sit comfortably in a pulled-out chair while leaving enough space for another person to walk behind them. If your cabinet features drawers or doors that open toward the table, you should increase this clearance to ensure you can access the storage fully without hitting the dining chairs.
Can I place a Goreestyle cabinet over underfloor heating or near a heat source?
It is highly recommended to consult the manufacturer’s specific care and installation guidelines before placing any wooden or composite cabinet near a heat source. Direct exposure to heat from radiators, heating vents, or intense tropical sunlight can dry out wood, weaken adhesives, and cause finishes to warp or crack over time. If you have underfloor heating, check if the cabinet requires protective felt pads or a specific base clearance to prevent heat buildup beneath the unit.

Community discussion
Share your experience or ask a question. Comments are reviewed before publication.