
Choosing the right storage solution for a compact bedroom is a balancing act between maximizing floor space and securing enough storage for your wardrobe. A leapify cabinet offers a highly versatile, modular approach to organization, but its effectiveness depends entirely on selecting the correct physical dimensions and configuring a highly efficient internal layout. In a small bedroom—such as a modern condominium unit or a compact urban townhouse—every centimeter counts. By aligning the cabinet’s external footprint with your room’s physical layout and customizing its interior to match your daily storage habits, you can create a clutter-free sanctuary that feels spacious and organized.
Measure Your Space and Physical Clearances First
Before browsing any cabinet catalog, you must establish the exact physical boundaries of the room. Start by taking precise measurements of the wall space where you plan to position the cabinet. Use a reliable steel measuring tape rather than a soft fabric tape or a smartphone app, which can introduce minor errors. Measure the width of the wall at three different points: near the floor, in the middle, and close to the ceiling. Walls in residential buildings are rarely perfectly plumb, and a variance of even a single centimeter can prevent a modular cabinet from fitting into a tight alcove.
Next, measure the floor-to-ceiling height in multiple spots. In many homes, ceiling heights can vary due to uneven flooring or plasterwork. Note the depth of the available space as well, keeping in mind how far the cabinet will extend into the room’s main walkway.
Products mentioned in this guide

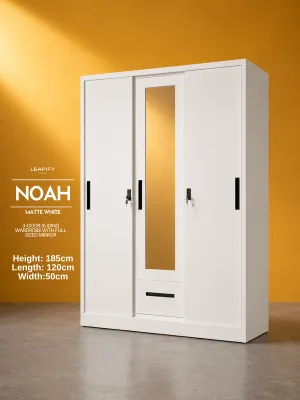
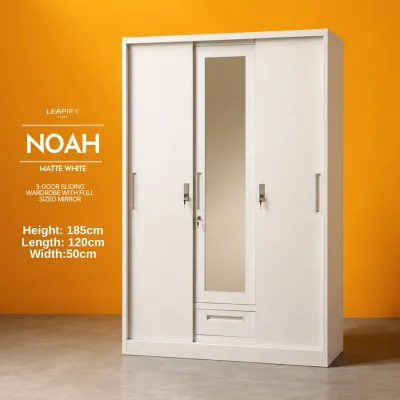


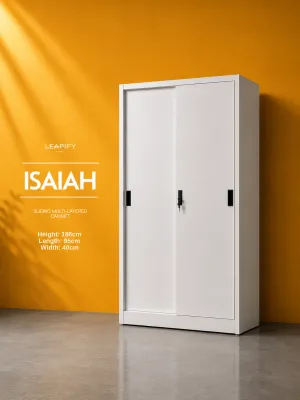

Prices are valid at publication and may change. Please refer to the product page for the latest price.
Architectural obstacles often disrupt cabinet placement if they are overlooked during the planning phase. Inspect the designated wall for skirting boards, power outlets, light switches, internet ports, and window sills. Skirting boards will prevent the cabinet from sitting completely flush against the wall unless you plan to remove them or choose a unit with a dedicated baseboard cutout. Additionally, covering power outlets can restrict access to essential electronics or require you to cut holes in the cabinet’s back panel, which may void your warranty. If your bedroom features a window or an air conditioning unit, ensure the cabinet’s height and depth do not block the flow of natural light or air circulation.
Calculating physical clearances is the next vital step in ensuring your bedroom remains functional. If you choose a leapify cabinet with hinged doors, you must account for the full swing radius of those doors. Measure the distance from the front of the cabinet to the edge of your bed frame, bedside tables, or other furniture. There should be enough space to fully open the doors and still stand comfortably in front of the cabinet to access your clothes. For exceptionally tight layouts, sliding doors are a highly efficient alternative because they do not require any front clearance to open. Regardless of the door style, aim to maintain an unobstructed walking path of at least 50 to 60 centimeters around the bed and other major furniture pieces to prevent a cramped, safety-hazard environment.
Finally, do not forget to verify delivery and assembly access. A cabinet that fits perfectly on your bedroom wall is useless if it cannot physically reach the room. Measure the width and height of all entry doors, tight hallway corners, stairwells, and elevator doors in your building. This is particularly crucial for multi-story townhouses or high-rise condominiums where tight elevator cabins and narrow staircases are common. If the cabinet arrives flat-packed, ensure there is sufficient floor space in the bedroom or an adjacent living area to safely lay out the panels and perform the assembly.
Match Your Room to the Right Leapify Cabinet Dimensions
Once you have mapped out your room’s physical boundaries, you can begin matching those measurements to the available external dimensions of a leapify cabinet. The depth of a wardrobe is one of its most critical dimensions. Standard wardrobe depths typically hover around 60 centimeters, which is the ideal depth to allow standard clothes hangers to hang straight without crushing your garments. However, if your bedroom is exceptionally narrow, a 60-centimeter deep cabinet might severely restrict your walking paths. In such cases, look for shallower cabinet options, such as those with a depth of 40 to 45 centimeters. These shallower models often utilize pull-out hanger rails that run parallel to the back panel rather than perpendicular, allowing you to store hanging clothes in a much tighter footprint.

Selecting the right cabinet width requires balancing your storage needs with the visual weight of the furniture. In a small bedroom, a wardrobe that is too wide can make the entire room feel dark and claustrophobic. If you have limited wall length, a compact 2-door configuration is often the most sensible choice, as it provides dedicated storage without dominating the space. For slightly larger walls, modular systems allow you to combine narrow and wide frames to create a customized setup. When planning the width, always leave a small margin of error—ideally 2 to 3 centimeters—on either side of the cabinet if it is being placed in an alcove to make installation manageable.
Maximizing vertical storage is an excellent way to reclaim floor space in a small bedroom. Choosing taller cabinet units allows you to utilize the often-wasted space near the ceiling for long-term storage. However, you must leave adequate clearance between the top of the cabinet and the ceiling. A gap of at least 5 to 10 centimeters is usually necessary to allow for the physical assembly of the unit, especially if the cabinet must be built upright or tilted into place. This gap also ensures proper air ventilation, which is crucial in tropical climates like the Philippines to prevent humid air from becoming trapped, which can lead to mold and mildew growth on your clothes and the cabinet’s back panel. Furthermore, ensure the cabinet height does not interfere with ceiling fans, light fixtures, or recessed spotlights.
To guarantee a successful installation, always verify the exact dimensions, weight limits, and modular options on the official Leapify product specifications or user manual. Do not rely on general estimations, as precise sizes, shelf load capacities, and required assembly clearances vary significantly by specific model. Knowing the weight limits of individual shelves and hanging rails is essential for maintaining the structural integrity of your furniture over time.
Configure the Internal Layout to Maximize Small-Space Storage
The key to a highly functional leapify cabinet in a small bedroom lies in its internal configuration. By organizing the interior into distinct, functional zones, you can maximize every cubic centimeter of storage without increasing the cabinet’s physical footprint.
Top Sections The highest shelves of the cabinet, which are more difficult to reach on a daily basis, should be reserved for bulky, seasonal, or infrequently used items. This is the perfect spot for storing travel bags, extra bedding, heavy blankets, or seasonal clothing that you do not need in your immediate rotation. Using lightweight fabric storage bins on these upper shelves helps keep items dust-free and makes them easier to pull down safely.
Middle Sections The middle zone of the cabinet, spanning from waist height to eye level, is the most accessible area and should be dedicated to your daily wear. This is where you should position your hanging rails and primary shelving. To optimize this space, carefully analyze your wardrobe composition. If you primarily wear short garments like shirts, t-shirts, folded trousers, or light jackets, installing double hanging rails—one positioned above the other—effectively doubles your hanging capacity. Reserve a single, full-height hanging rail only if you have a significant collection of long dresses, barongs, or long coats.
Bottom Sections The lower portion of the cabinet is ideal for heavier items, pull-out drawers, or shoe storage. Placing heavy items at the bottom lowers the cabinet’s center of gravity, which significantly improves its overall stability. Drawers positioned in this lower zone are highly efficient for storing undergarments, socks, and folded activewear, keeping them organized and out of sight.
Adjustable Shelving and Accessories Incorporate adjustable shelving throughout the middle and bottom sections to maintain maximum flexibility. Fixed shelves often result in wasted vertical gaps above stacks of folded clothes; adjustable shelves allow you to customize the height of each compartment to match the exact height of your folded piles. Additionally, consider incorporating pull-out drawers, door-mounted storage hooks, or specialized internal accessories if supported by your chosen Leapify model. Pull-out wire baskets or shallow jewelry trays make it easy to access items stored deep in the back of the cabinet, while door-mounted organizers can hold belts, ties, or scarves, utilizing space that would otherwise go completely unused.
Avoid These Common Sizing and Placement Mistakes
When furnishing a small bedroom, minor planning oversights can lead to significant functional issues. One of the most common mistakes is ignoring the door swing radius. If you choose a hinged-door leapify cabinet without checking the surrounding clearances, you may find that the doors strike your bed frame or bedside tables when opened. This not only restricts access to your clothes but can also prevent internal drawers from pulling out fully, rendering entire sections of your cabinet unusable.
Another frequent error is failing to account for skirting boards during measurements. If your room has thick baseboards, the cabinet will be pushed away from the wall, creating an unsightly gap at the back. This gap not only collects dust but also prevents the cabinet from sitting flush against the wall. More importantly, it can create a serious tipping hazard. Tall, heavy wardrobes must always be securely anchored to the wall to prevent accidental tipping, especially in regions prone to seismic activity. If a gap exists due to skirting boards, you must use specialized spacers or brackets to ensure a secure, stable connection to the wall studs.
Overloading upper shelves with heavy items is another dangerous mistake that compromises the cabinet’s structural stability. Placing heavy luggage, books, or dense storage boxes on the top shelves shifts the center of gravity upward, making the unit top-heavy and far more susceptible to tipping or bowing. Always distribute weight evenly, placing the heaviest items at the very bottom of the cabinet.
Lastly, avoid committing to a completely fixed internal layout that cannot adapt to your changing lifestyle. Your wardrobe needs will naturally evolve over time, and a cabinet with rigid, non-adjustable components will quickly become inefficient. Opting for modular configurations with adjustable shelving and customizable rails ensures your cabinet remains highly functional for years to come.
Frequently Asked Questions (FAQ)
What is the minimum clearance needed in front of a wardrobe?
The minimum clearance required in front of a wardrobe depends entirely on the door style you choose. For cabinets with traditional hinged doors, you need a minimum clearance equal to the width of the door panel (typically 40 to 60 centimeters) plus an additional 45 to 50 centimeters of standing space, resulting in a total clearance of about 90 to 110 centimeters. If you are working with an exceptionally tight layout where the bed sits close to the wardrobe, choosing sliding doors is a much better alternative. Sliding doors operate entirely within the cabinet’s frame, requiring virtually zero front clearance to open, which allows you to place other furniture much closer without restricting access.
Can I modify the internal layout of a Leapify cabinet after purchase?
Yes, but the level of adjustability depends on the specific design of your chosen model. Many modular cabinet systems feature pre-drilled holes along the inner side panels, allowing you to easily reposition shelves, move hanging rails, or add extra drawers as your storage needs change. Before making any modifications or purchasing additional components, always consult your specific Leapify model’s manual or official product specifications. This ensures compatibility with official accessories and prevents you from exceeding the maximum recommended load capacities for the cabinet frame.

Community discussion
Share your experience or ask a question. Comments are reviewed before publication.