
Selecting the ideal wardrobe requires balancing your storage needs with the physical realities of your room. When considering a Lomari wardrobe, the right configuration depends on accurate spatial planning, door mechanism choices, and internal organization. By matching the wardrobe’s physical footprint to your bedroom’s layout, you can maximize storage capacity without overcrowding your living space. This guide walks you through measuring your space, matching it to available Lomari dimensions, and configuring the interior to avoid common sizing and installation errors.
Measure Your Bedroom Space and Clearance Requirements
Before browsing specific wardrobe models, you must establish a precise map of your available floor space. Start by measuring the width of the designated wall at three distinct points: near the floor, at chest height, and close to the ceiling. Walls are rarely perfectly plumb, and even a slight tilt can prevent a tight-fitting wardrobe from sliding into place. Next, measure the floor-to-ceiling height in multiple spots, paying close attention to any crown molding, baseboards, or decorative cornices that reduce the usable vertical space.
In addition to the basic height, width, and depth, you must account for structural and functional clearances. If you are considering a hinged-door wardrobe, measure the swing radius of the doors to ensure they can open fully without striking your bed, nightstands, or adjacent walls. For sliding-door models, while you do not need front clearance for the doors themselves, you must ensure there is sufficient lateral space to access the wardrobe comfortably.
Products mentioned in this guide
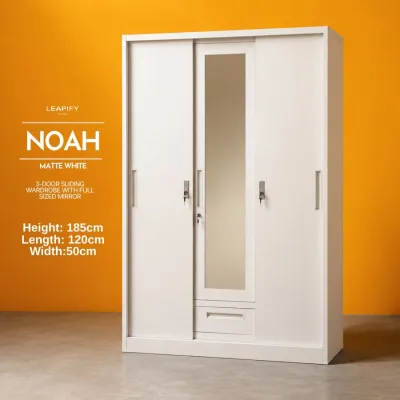
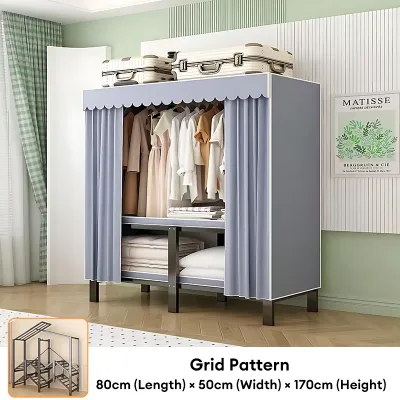
Prices are valid at publication and may change. Please refer to the product page for the latest price.
Do not overlook environmental and architectural obstacles common in residential layouts. Check the placement of split-type air conditioning units, wall-mounted fans, light switches, and electrical outlets. Blocking an outlet can render it useless, while placing a tall wardrobe too close to an air conditioning vent can disrupt airflow and expose the furniture to direct moisture condensation. Additionally, measure the projection of window sills, baseboards, and door frames to ensure they will not obstruct the wardrobe doors or prevent the unit from sitting flush against the wall.
Match Lomari Configurations to Your Room Dimensions
Once you have your exact room measurements, you can begin matching them to the available Lomari configurations. The first major decision is choosing between hinged and sliding doors. Hinged doors offer the advantage of full visibility, allowing you to open all compartments simultaneously, which is highly convenient during busy mornings. However, they require a generous footprint. Sliding doors, on the other hand, are the ideal choice for compact bedrooms or narrow passages, as they glide parallel to the frame and require zero front clearance to operate.

To find the right fit, consult the manufacturer’s official size chart to match standard Lomari frame widths to your bedroom’s layout. Small bedrooms, such as those in urban condominiums, typically accommodate compact two-door configurations or single-frame units. Medium-sized bedrooms can comfortably house three-door or mid-sized sliding configurations, while spacious master suites allow for expansive four-door or multi-frame modular setups. Always cross-reference your measured wall width with the finished external dimensions of the wardrobe frame, rather than relying on generic size categories.
Depth is another critical dimension that dictates both functionality and room flow. Standard wardrobe depths must accommodate hanging garments comfortably. If the wardrobe is too shallow, hanger shoulders will sit at an angle, and bulky clothing like jackets or formal wear will press against the doors, potentially damaging the fabric or preventing the doors from closing smoothly. Verify that the internal depth specification of your chosen Lomari model matches your storage requirements, leaving a few centimeters of clearance between the hanging clothes and the door tracks or panels.
Choose the Right Internal Storage System
The efficiency of your wardrobe depends heavily on its internal configuration, which should be tailored to your personal clothing collection and daily habits. Begin by analyzing your wardrobe inventory to determine the ideal ratio of hanging space to folded storage. If your daily wear consists primarily of dresses, suits, or long trousers, prioritize configurations with double hanging rails or full-height hanging sections. For those with a large collection of t-shirts, knitwear, and casual wear, a setup dominated by shelves and drawers is more practical.
In the Philippines, where high humidity is a constant consideration, internal organization also plays a role in garment preservation. Tightly packed, solid wooden drawers can trap moisture, leading to musty odors or mildew. To promote better airflow, consider incorporating wire baskets, open shelving, or pull-out trouser hangers that allow air to circulate freely around your clothes. Additionally, check the compatibility of Lomari’s modular add-on accessories, such as internal jewelry drawers, tie racks, and shoe organizers, to ensure they fit seamlessly within your selected frame width.
Adjustability is key to long-term satisfaction. Opt for configurations that feature adjustable shelf heights, allowing you to reconfigure the interior as your storage needs change over time. High-level top shelves are perfect for stowing away seasonal items, extra bedding, or travel luggage, keeping them out of sight but easily accessible. By planning your internal layout around your actual belongings, you can eliminate wasted vertical space and maintain an organized, clutter-free bedroom.
Avoid Common Sizing Mistakes and Installation Issues
One of the most frequent mistakes when purchasing large bedroom furniture is overlooking the delivery path. Even if a wardrobe fits perfectly within your bedroom, the individual flat-pack boxes or pre-assembled panels must physically reach the room. Measure the height and width of all entryways, hallway corners, stairwells, and elevator doors. Large wardrobe side panels can be over two meters long and highly rigid, making them difficult to maneuver through tight stairwells or low-ceilinged corridors.
Another common error is planning a wall-to-wall installation without leaving any expansion or assembly gaps. Always leave a buffer of at least two to three centimeters on either side and at the top of the wardrobe. This gap is essential not only for maneuvering the heavy panels into place during assembly but also for accommodating natural structural shifting and wall irregularities. Attempting to wedge a wardrobe tightly between two walls can scratch your paintwork and put unnecessary structural stress on the furniture joints.
Finally, ensure your floor is level and your walls are plumb before beginning assembly. An uneven floor will cause the wardrobe frame to twist slightly, which leads to misaligned doors, sticking drawers, and gaps in sliding mechanisms. Use a spirit level to check the floor surface; if you detect a slope, use leveling shims or adjustable feet to stabilize the base. For safety and long-term durability, always anchor the wardrobe securely to the wall using the manufacturer-approved anchoring hardware, preventing any risk of tip-over accidents. When budgeting for your new setup, remember to factor in delivery and professional assembly fees, which typically range from a few hundred to a few thousand ₱ depending on your location and the complexity of the unit.
Frequently Asked Questions (FAQ)
Can I combine different Lomari wardrobe widths in the same room?
Yes, you can combine different Lomari wardrobe widths to create a customized storage solution, provided you follow the manufacturer’s modular guidelines. When mixing frame widths, ensure that the adjacent units share the same height and depth to maintain a clean, cohesive look. It is also important to align the external handles and choose matching door styles so the combined units appear as a single, integrated built-in system rather than a mismatched collection of individual wardrobes.
How much space should I leave between the wardrobe and the bed?
To ensure comfortable movement and full functionality, leave a minimum of 60 centimeters of walkway space between the wardrobe and your bed. If you have a hinged-door wardrobe, this clearance should be increased to at least 90 centimeters to allow the doors to swing open fully while still leaving room for you to stand and browse your clothes. For sliding-door configurations, the 60-centimeter guideline is sufficient, as it provides ample space to stand and fully extend any internal drawers without obstruction.

Community discussion
Share your experience or ask a question. Comments are reviewed before publication.