
A standard dining table 2 seater typically requires a tabletop measuring 60 to 90 centimeters in width or diameter. To fit comfortably in a small condominium, you must also allocate at least 90 centimeters of clearance on all active sides for seating and movement. This brings the total floor space requirement for a two-person dining zone to approximately 150 to 180 centimeters in both directions. Selecting the right size involves balancing these physical dimensions with the specific layout of your studio or one-bedroom unit.
How to Measure Your Condo Space for a Dining Area
Before browsing online marketplaces or local furniture showrooms, you must accurately map the physical limits of your condo’s floor plan. Many modern studio and one-bedroom units in major urban hubs feature open-concept layouts where the kitchen, dining, and living zones merge into a single room. This makes precise spatial planning essential to prevent your furniture from encroaching on primary walkways.
Begin by identifying the exact zone where you plan to place the dining set. Use a heavy-duty steel tape measure to record the length and width of this designated area. Do not assume your walls are perfectly square or free of obstructions. In high-rise condominium construction, structural columns, electrical panel doors, baseboards, and built-in utility shafts frequently protrude into the living space. Measure from the outermost surface of these architectural elements rather than the flat wall behind them. If your dining area is located adjacent to a kitchen counter or a built-in pantry, measure the clearance with all cabinet doors, drawers, and appliance doors fully open to ensure your dining set does not block daily kitchen operations.
Products mentioned in this guide
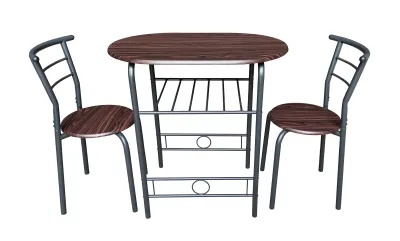
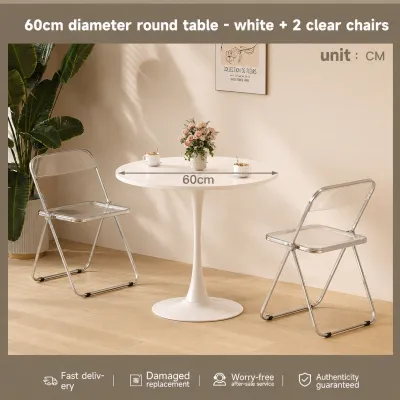
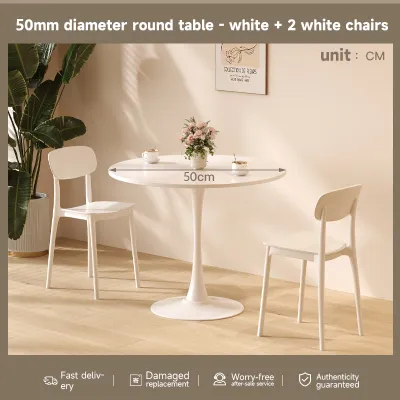
Prices are valid at publication and may change. Please refer to the product page for the latest price.
Once you have the raw room dimensions, you must account for functional clearances. A dining table is only as usable as the space surrounding it. To allow an average adult to pull out a chair, sit down comfortably, and rise without hitting a wall or adjacent furniture, you need a minimum clearance of 60 centimeters behind the table edge. If the area behind the chair serves as a primary walkway—such as the path leading from the main entryway to the living room, or from the kitchen to the bathroom—increase this clearance to at least 90 to 110 centimeters. This extra space ensures that one person can walk past while another is seated, preventing bottlenecks in your daily routine.
A highly effective way to visualize the physical presence of a dining table 2 seater is the painter’s tape method. Use low-tack painter’s tape to outline the exact dimensions of your prospective table on the floor. Leave this tape outline in place for at least twenty-four hours. Walk through your normal daily routines—such as carrying groceries from the front door, vacuuming, or moving from the bedroom to the kitchen—to observe whether the proposed footprint disrupts your natural movement. If you find yourself stepping over or walking around the taped area, the table size is too large for that specific location.
Finally, check the functional paths and door swings within your unit. Verify that the taped footprint does not interfere with the opening of your front door, bathroom door, refrigerator, or balcony access. In tropical climates like the Philippines, balcony doors are frequently opened to improve natural ventilation; blocking this path with a dining table can restrict airflow and create safety hazards during emergencies. If your condo building has strict delivery guidelines, you should also measure your building’s service elevator doors, narrow hallway corners, and your unit’s entryway frame to ensure the packaged table can be safely transported into your home during delivery day.
Standard Dimensions and Shapes for 2-Seater Tables
Selecting the right shape for your dining table 2 seater depends heavily on the geometry of your condo’s layout. Different shapes interact uniquely with walls, windows, and adjacent furniture, directly affecting the visual flow and physical comfort of the room.

Rectangular Tables Rectangular tables designed for two people typically feature standard dimensions ranging from 75 to 90 centimeters in length and 60 to 70 centimeters in width. This shape is exceptionally efficient for narrow, corridor-like layouts or long, rectangular living spaces. One of the greatest advantages of a rectangular table is its placement versatility. You can push one of the short ends flush against a wall, a kitchen island, or the back of a sofa. This configuration saves valuable floor space while still leaving three sides open for seating and food preparation. It allows two people to sit directly opposite each other for an intimate dining experience, or side-by-side if the table is pushed against a window to enjoy a high-rise city view.
Square Tables Square tables are a classic choice for compact dining, with standard sizes usually measuring 75×75 centimeters or 80×80 centimeters. This symmetrical shape is best suited for square-shaped dining nooks or dedicated corner placements. A square table naturally promotes direct face-to-face conversation and provides a balanced, centralized surface area for shared meals, laptops, or decorative items. While square tables fit snugly into corners when not in use, pulling them out to accommodate seating on both sides requires a balanced square clearance zone. If placed in a narrow walkway, the sharp 90-degree corners of a square table can become minor bumping hazards, so careful placement away from main footpaths is recommended.
Round Tables Round tables for two people generally feature a diameter of 75 to 90 centimeters. This shape is highly favored in small spaces because it eliminates sharp corners, allowing for smoother traffic flow and a softer visual aesthetic. People can easily glide past a round table without the risk of bumping into sharp edges, making it ideal for tight, high-traffic areas near entryways or kitchen transitions. For maximum space efficiency, look for round tables that feature a central pedestal base rather than four individual legs. A pedestal base maximizes legroom, prevents knee obstruction, and allows you to tuck your dining chairs completely underneath the tabletop from any angle when they are not in use.
When comparing how these shapes interact with your condo’s interior, consider the visual weight and light distribution. A round table placed near a large window allows natural light to flow around its curved edges, making the room feel larger and more open. A rectangular table can serve as a subtle room divider, clearly defining the boundary between a small kitchen and a living area without the need for physical partition walls. Additionally, when selecting materials for a tropical climate like the Philippines, remember that wood species alone do not guarantee moisture or warp resistance in high humidity. Instead, check the manufacturer’s care instructions, verify if the table has a protective polyurethane or lacquer finish, and inspect the joints for tight, stable construction.
Space-Saving Table Designs for Compact Living
If your condo’s floor plan is exceptionally tight, standard fixed-size tables might still feel too restrictive. Fortunately, several space-saving table designs are engineered specifically for compact urban living, offering high functionality without permanently occupying valuable floor space.
Drop-Leaf and Gateleg Tables Drop-leaf and gateleg tables feature hinged tabletop sections that can be folded down when the table is not in active use. A gateleg table, for example, can collapse to a depth of just 20 to 30 centimeters, allowing it to function as a slim console table against a wall or entryway. When it is time for a meal, you simply lift one or both hinged leaves and swing the supporting legs into place to create a stable dining surface. When purchasing these designs, inspect the quality of the hinges and joints. Because these moving parts bear weight daily, they must be made of durable materials like steel or solid brass. Verify that the support legs lock securely into place to prevent the tabletop from sagging or collapsing under pressure.
Extendable Tables Extendable tables offer a practical compromise for condo dwellers who live as a couple but occasionally host family or friends. These tables typically function as a compact 2-seater measuring 80×80 centimeters but can expand to accommodate four or six people via slide-out panels or insertable leaves. Before choosing an extendable model, always check the manufacturer’s specifications for both the collapsed and fully extended dimensions. You must measure your dining area to ensure that the table, when fully extended, still leaves at least 60 centimeters of clearance on all sides and does not block critical exit paths or bathroom access during gatherings.
Wall-Mounted and Folding Tables Wall-mounted folding tables are anchored directly to the wall and fold completely flat when idle, freeing up 100 percent of the floor space beneath them. This design is highly popular in micro-studios and compact home offices. However, because these tables rely entirely on your wall for support, rigorous safety and installation checks are mandatory. In the Philippines, condo walls are typically constructed from either solid concrete or drywall/fiber cement partitions. Concrete walls offer excellent load-bearing capacity but require high-quality masonry wall plugs and heavy-duty screws. Drywall partition walls require you to locate the internal metal or wooden studs using a stud finder, as mounting a folding table directly to unsupported drywall can cause the wall to crack or collapse under weight. Always check the manufacturer’s specified maximum load capacity and avoid leaning heavily on the outer edge of a wall-mounted table.
Console-to-Dining Tables Console-to-dining tables are highly engineered pieces of furniture that function as a shallow console table (often only 35 to 45 centimeters deep) placed against a wall or behind a sofa. Using heavy-duty telescoping metal slides, the console pulls open to accept multiple wooden leaves, transforming into a full-sized dining table. When evaluating these multi-functional designs, check the stability of the telescoping frame when fully extended. Ensure the metal slides operate smoothly and check whether the model requires separate storage space for the extension leaves, as some designs do not store the extra panels within the console body itself.
Common Sizing and Placement Mistakes to Avoid
Avoidable sizing and placement errors can easily turn a well-planned condo dining area into an awkward, cluttered space. By recognizing these common pitfalls early, you can make a more informed purchase that preserves both comfort and functionality.
One of the most frequent mistakes is forgetting to measure the physical footprint of your dining chairs. Buyers often focus solely on the dimensions of the table, assuming that any standard chair will fit. However, dining chairs add significant bulk to the overall footprint. A standard dining chair requires about 45 to 50 centimeters of depth when tucked in, and up to 60 centimeters when occupied. If you choose chairs with wide, flared legs, thick upholstery, or prominent armrests, they may not slide fully underneath the table frame. This leaves the chairs protruding permanently into your walkways, creating constant physical obstacles.
Another common error is selecting tables with thick, bulky, or outwardly splayed legs. While mid-century modern designs with angled legs are visually appealing, those splayed legs extend far beyond the actual edge of the tabletop. In a tight condo space, these protruding legs become major tripping hazards for anyone walking past. They also restrict your legroom and limit your ability to slide chairs completely under the table. For small spaces, tables with straight, slim legs positioned at the absolute corners, or a central pedestal base, are much more practical.
Ignoring the visual weight of the furniture is another mistake that can make a small room feel claustrophobic. A solid, dark-colored hardwood table with thick legs can dominate a small room visually, making the entire condo feel cramped, even if the physical measurements are technically correct. To maintain a light, airy, and spacious atmosphere, opt for furniture with low visual weight. Tables featuring glass, clear acrylic, or light-colored wood tops combined with slim metal frames allow light to pass through, creating the illusion of a larger, more open space.
Finally, avoid placing your dining set too close to high-traffic household zones. Placing a table directly in front of the main entrance, adjacent to a narrow hallway, or right outside the bathroom door forces you to constantly navigate around the furniture during your daily routines. This layout mistake not only disrupts the flow of your home but also poses a safety risk, especially in low-light conditions or during emergencies. Keep your dining area tucked into a dedicated corner or aligned flush against a non-structural partition wall to keep your primary pathways clear.
Frequently Asked Questions (FAQ)
Can a 2-seater dining table double as a work desk in a studio apartment?
Yes, a 2-seater dining table can serve as an effective work-from-home desk, provided you verify the height and ergonomic compatibility of your setup. Standard dining tables typically stand between 75 and 76 centimeters high, which aligns closely with standard office desk heights of 74 to 76 centimeters. When using a dining table for remote work, pair it with an ergonomically supportive chair that allows your feet to rest flat on the floor and your elbows to bend at a comfortable 90-degree angle. Avoid using deep-seated, heavily cushioned dining chairs or low-profile stools for long working hours, as these can lead to poor posture, neck strain, and back discomfort over time.
What is the minimum clearance needed between a dining table and a wall?
The absolute minimum clearance required between a dining table and a wall is 60 centimeters. This distance provides just enough space for an average adult to pull out a chair, sit down, and stand up without hitting the wall. If the area behind the chair also serves as a primary walkway through your condo, you should increase this clearance to 90 to 110 centimeters to allow others to walk past comfortably while you are seated. If your condo’s layout is extremely tight and cannot accommodate a 60-centimeter clearance, consider using low-profile stools or a dining bench that can slide entirely underneath the table frame when not in use, keeping your floor space completely unobstructed.

Community discussion
Share your experience or ask a question. Comments are reviewed before publication.