
Finding the perfect cabinet for living room spaces that are compact requires balancing storage needs with physical and visual clearance. A buffet cabinet is an excellent addition to any home, offering a surface for decor and hidden storage for dinnerware, linens, or media accessories. However, in a small living room, an oversized cabinet can quickly dominate the layout, making the entire room feel cramped and restricting movement.
To find a size that fits proportionally, you must look beyond simple length and width. The ideal cabinet should leave ample walkway space, allow doors and drawers to open fully, and maintain a balanced visual weight. In tropical climates like the Philippines, where high humidity can affect wooden furniture, proper sizing also means leaving a small gap behind the unit to promote airflow and prevent moisture buildup. By taking precise measurements and understanding spatial proportions, you can select a buffet cabinet that enhances your home’s functionality without sacrificing precious floor space.
Measure Your Space and Clearances First
Before browsing online catalogs or visiting furniture showrooms, you must accurately measure the physical space where the cabinet will stand. Start by measuring the total width of the target wall. Do not rely solely on floor-level measurements; architectural details such as baseboards, electrical outlets, light switches, and wall-mounted cooling units can restrict where a cabinet can sit flush. If your home features prominent baseboards, measure the distance between them rather than wall-to-wall to ensure the cabinet’s base fits perfectly.
Products mentioned in this guide
![[24-hour shipping]Mocoo Bay window cabinet Wardrobes Drawers Simple Sideboard Sideboard Cabinets Storage Cabinets Wardrobes TV cabinet shoe cabinet](https://img.lazcdn.com/g/p/9aead3867d69bb64696396a5b5433575.jpg_400x400q80.jpg_.webp)
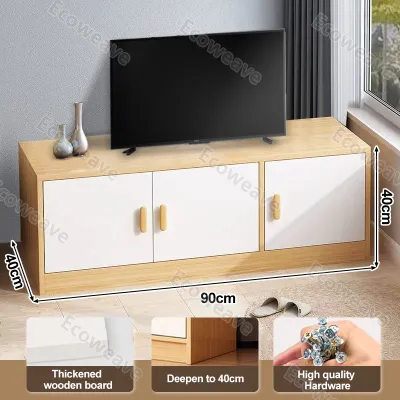
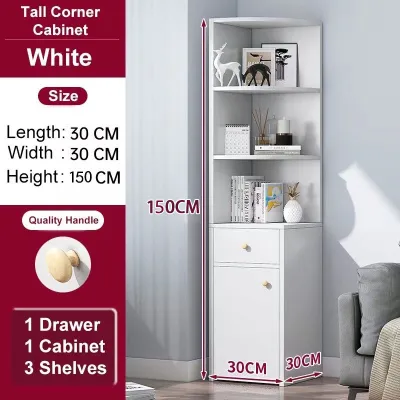
Prices are valid at publication and may change. Please refer to the product page for the latest price.
Next, calculate the clearance needed for comfortable traffic flow. A primary walkway requires sufficient space for a person to walk naturally without needing to turn sideways. In a compact living room, aim to maintain a clearance of at least 70 to 90 centimeters of open floor space in front of the cabinet. If the cabinet is positioned near a main doorway, entry passage, or high-traffic path between the living room and kitchen, keeping this walkway clear is essential for safety and daily comfort.
Finally, account for the cabinet’s moving parts. Swing doors and pull-out drawers require their own dedicated clearance to function properly. Measure the depth of the cabinet with its doors fully open or its drawers fully extended. If the open doors block a walkway or collide with other furniture like a coffee table or sofa, you will need to adjust your placement. For exceptionally tight layouts, consider alternative door styles such as sliding doors, tambour doors, or open shelving designs that do not require extra clearance to access.
Determine the Ideal Cabinet Dimensions
To maintain visual balance, the width of your cabinet for living room setups should be proportional to the wall it sits against. A reliable design guideline is to select a cabinet that occupies roughly 50% to 60% of the wall’s total width. If the cabinet is too wide, it will overwhelm the room and make the walls feel shorter; if it is too narrow, it may look unbalanced. Leaving empty space on either side of the cabinet also provides room for floor lamps, indoor plants, or simply breathing room for the eyes.

Depth is the most critical dimension when dealing with a narrow or small living room. Standard buffet cabinets often range from 45 to 50 centimeters deep, which can easily encroach on valuable floor space and disrupt the room’s flow. For compact spaces, look for shallow-depth alternatives, often labeled as accent cabinets or narrow credenzas, which typically measure 30 to 38 centimeters deep. This slight reduction in depth preserves precious floor area while still offering practical storage for plates, books, or media devices.
Height also plays a major role in how large the cabinet feels within the room. Low-profile cabinets, standing around 70 to 80 centimeters tall, keep sightlines open and make ceilings feel higher. Taller cabinets, exceeding 100 centimeters, offer more vertical storage but can dominate a small room visually. If you choose a taller unit, look for designs with glass doors or light finishes to soften its presence. Ensure the height aligns harmoniously with adjacent furniture, such as the back of your sofa or the height of your television console, to create a cohesive horizon line.
Evaluate Layout and Placement Options
Where you place the cabinet determines how naturally people move through your living room. Centering the cabinet on a main wall creates a classic focal point, but in very tight spaces, corner placement using a dedicated corner cabinet can utilize otherwise wasted space. If your living room features a recessed wall niche or an alcove, placing the cabinet inside this architectural feature keeps it completely out of the main traffic path, maximizing floor space.
In modern open-plan homes, such as studio apartments or combined living-dining areas, a buffet cabinet can serve as a subtle zone divider. Placing a low cabinet behind a sofa can define the boundary between the living area and the dining space. This layout provides accessible storage and a useful surface for lamps or decor without the need for a solid wall partition, keeping the entire space feeling bright and airy.
Be mindful of natural light and sightlines when finalizing your layout. Avoid placing a tall or bulky cabinet directly next to windows where it might block sunlight, which is vital for making small rooms feel larger. Keep primary sightlines clear from the entryway; when you walk into the room, your eyes should travel across the space easily rather than hitting the side of a deep cabinet immediately.
Check Delivery and Assembly Constraints
Before finalizing your purchase, verify that the cabinet can actually reach its destination. Measure the height and width of your entry doors, hallway corners, stairwells, and elevator cabins. A fully assembled buffet cabinet can be incredibly difficult to maneuver through tight condominium corridors or narrow staircases. If access is restricted, flat-pack furniture or modular designs that assemble inside the room are highly practical alternatives.
If you choose flat-pack furniture, ensure you have enough clear floor space for safe assembly. Whether you are investing ₱15,000 in a solid wood piece or opting for a budget-friendly flat-pack option, unboxing and putting together a cabinet requires a clean, flat area that is at least twice the size of the finished piece. Working in a cramped space increases the risk of damaging the furniture panels or scratching your floors. Clear away rugs and temporary furniture before you begin, and follow the manufacturer’s step-by-step instructions carefully.
Stability is a critical safety consideration, particularly for taller or shallower cabinets. Because shallow cabinets have a narrower footprint, they can be prone to tipping if drawers are pulled out or if someone leans on them. Always check if the cabinet includes an anti-tip anchoring kit. Securing the cabinet to the wall is highly recommended, especially in households with active pets or young children, to prevent accidental tip-overs and ensure long-term stability.
Frequently Asked Questions (FAQ)
Can I use a shallow console table instead of a buffet cabinet?
Yes, a shallow console table is an excellent alternative if floor space is extremely limited. Console tables are typically much narrower than traditional buffet cabinets, often measuring only 25 to 30 centimeters deep. This minimal footprint makes them ideal for tight walkways. However, keep in mind the storage trade-offs: console tables usually offer open shelving or small drawers, which provide less concealed storage capacity for larger dining sets, heavy serving platters, or bulky household items.
How do I prevent a buffet cabinet from making the room feel cramped?
To keep your living room feeling spacious, focus on the cabinet’s design details. Choosing a cabinet with raised legs rather than a solid plinth base allows light to pass underneath, creating the illusion of more floor space. You can also select a cabinet color that closely matches your wall color to help it blend into the background. Finally, incorporating glass cabinet doors or open shelving breaks up the solid wooden facade, giving the piece a lighter, more delicate aesthetic.

Community discussion
Share your experience or ask a question. Comments are reviewed before publication.