
Finding the right coffee table for a compact living room is a balancing act between daily utility and physical space. In many modern homes and condominiums in the Philippines, living areas must serve multiple purposes, from a quiet spot for morning coffee to a home office or a casual dining zone. To keep the room from feeling cramped, the ideal coffee table should measure approximately two-thirds the length of your sofa and stand within one to two inches of your seat cushion height. This proportion ensures the table is easily reachable without dominating the floor plan.
Beyond physical dimensions, the key to a successful layout lies in maintaining adequate clearance zones around the furniture. Leaving a clear pathway allows for comfortable movement, preventing the daily frustration of bumping into sharp corners or squeezing through tight gaps. By focusing on precise measurements and choosing designs that minimize visual clutter, you can create a welcoming, highly functional living space that feels open and airy.
How to Measure Your Small Living Room for a Coffee Table
Before browsing online marketplaces or visiting local furniture showrooms, you must establish the maximum footprint your living room can accommodate. Start by measuring the open floor space directly in front of your primary seating. Use a metal measuring tape to record the distance from the edge of the sofa to the opposite wall, television console, or secondary chairs. This gives you the absolute outer boundary of your layout, helping you avoid pieces that physically block the room.
Products mentioned in this guide
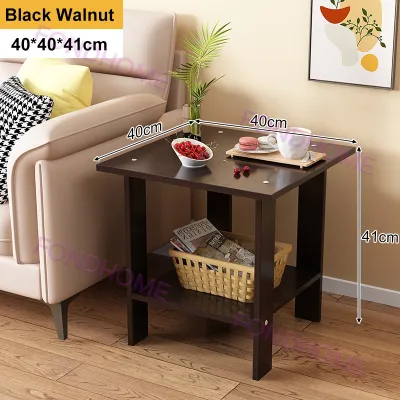
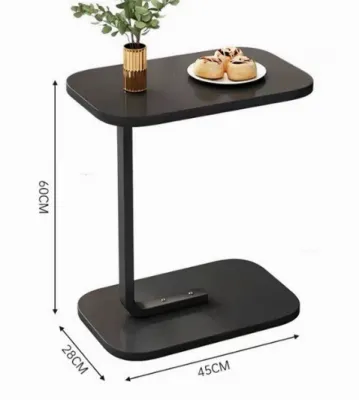
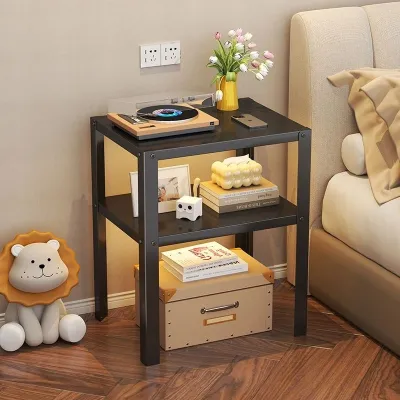
Prices are valid at publication and may change. Please refer to the product page for the latest price.
Next, account for the daily movement patterns and architectural features of your home. In compact tropical layouts, living rooms often double as pathways to balconies, kitchens, or main entryways. Measure the swing radius of nearby doors, the clearance needed for sliding glass doors, and the space required to open cabinet doors or console drawers. Mark these swing zones on the floor with painter’s tape to ensure your prospective table does not obstruct these essential pathways.
Finally, identify the visual center of your seating arrangement to anchor the table placement. This center point is where people naturally face each other when seated. Centering the table within this zone creates symmetry and balance. If your layout is asymmetrical, such as an L-shaped sectional, the visual center will shift, requiring a table that aligns with the main seating section rather than the entire room width.
Ideal Coffee Table Dimensions for Compact Spaces
When shopping for a small space, keeping standard dimension ranges in mind helps you quickly filter out oversized options. For compact living rooms, a coffee table length between 80 and 100 centimeters is generally highly effective. The width or depth should typically range from 40 to 60 centimeters, providing enough surface area for drinks, books, or a laptop without extending too far into the room’s walkways.

Proportion is the secret to making a small table look intentional. A reliable design rule of thumb is to select a coffee table that is roughly one-half to two-thirds the total length of your sofa. For a standard three-seater sofa measuring 180 centimeters, a table length of 90 to 120 centimeters maintains a balanced look. If the table is too short, it will look swallowed by the sofa; if too long, it will make the seating area feel crowded.
Height is equally critical for comfort and visual harmony. Aim to match the height of the table surface to the top of your sofa’s seat cushions, or keep it slightly lower by no more than five centimeters. A table that stands too high disrupts sightlines and makes reaching awkward, while a table that is too low requires uncomfortable bending.
Your choice of seating also dictates these ideal dimensions. A compact loveseat requires a smaller rectangular or square table to maintain the two-thirds proportion. For modular sectionals or L-shaped sofas, a square or round table often fits better into the natural nook created by the chaise, allowing equal access from all seating angles without blocking the main exit paths.
Proportions and Clearance: Avoiding a Crowded Look
To prevent your living room from feeling like an obstacle course, respect the physical clearance zones required for movement. The distance between the front edge of your sofa and the edge of the coffee table should ideally be between 30 and 45 centimeters. This range provides sufficient legroom for sitting and standing comfortably while keeping the table surface within easy arm’s reach.
Walkway widths around the rest of the table require even more generous spacing. For high-traffic pathways—such as the route between the living room and the kitchen or entry door—aim for a minimum clearance of 60 to 75 centimeters. Squeezing these pathways below this threshold makes the room feel tight and increases the likelihood of accidental collisions, especially in households with active children or elderly family members.
When physical space is non-negotiable, you can use visual weight to trick the eye into perceiving more room. A solid wooden block table of the same dimensions as a glass-topped table with a slender metal frame will make a room feel significantly smaller because it blocks light and floor visibility. Opting for open bases, raised legs that show the floor underneath, and lighter color palettes can make a compact room feel spacious, even if the physical footprint of the table remains unchanged.
Space-Saving Coffee Table Features to Consider
In a small home, furniture often needs to perform double duty to justify its footprint. Multi-functional coffee tables are excellent solutions for maximizing utility without requiring additional floor space. Lift-top coffee tables, for instance, feature mechanisms that raise the tabletop to comfortable desk or dining heights. This allows you to transition seamlessly from a relaxed living room setup to a functional home office or casual dining area. When choosing a lift-top model, always verify the manufacturer’s specifications for mechanism stability and weight limits to ensure it can safely support your items.
Nested tables offer another highly flexible alternative for compact layouts. These sets consist of two or three tables of graduating sizes that slide completely underneath one another when not in use. You can keep them stacked to save floor space daily, then pull them out to provide extra surface area when hosting guests. This modular approach ensures you only occupy valuable floor space when active entertaining requires it.
Built-in storage is a vital feature for keeping small spaces organized and free of clutter. Look for tables that incorporate lower open shelves, drawers, or hidden compartments beneath a lift-top lid. These spaces are perfect for tucking away remote controls, magazines, coasters, and extra cushions. Before purchasing, check the assembly conditions and structural stability of these storage units, ensuring that drawers slide smoothly and the overall frame remains stable when fully loaded.
Common Sizing Mistakes to Avoid
One of the most frequent errors when selecting a coffee table is ignoring the depth of the sofa seats. Deep, plush sofas require more clearance space in front of them because users sit further back and lean forward more to reach the table. If you pair a deep sofa with a wide coffee table, you may find yourself constantly straining to reach your drinks or struggling to stand up comfortably.
Another common mistake is choosing a table based solely on its top surface area while overlooking the visual bulk of its base. A table with a solid, boxy base that sits flat on the floor can make a small room feel incredibly heavy and closed off. Instead, look for designs with tapered legs, wireframe structures, or pedestal bases that allow light to pass through and keep the floor visible.
Finally, many homeowners forget to measure the actual delivery path before making a purchase. A coffee table might fit beautifully in your living room, but if it cannot fit through your condominium’s elevator doors, narrow stairwells, or front doorframe, getting it inside will be a major challenge. Always check the packaged dimensions or verify if the table requires full assembly on-site, allowing you to bring the individual pieces through tight entryways easily.
Frequently Asked Questions (FAQ)
Can I use a round coffee table in a small rectangular living room?
Yes, a round coffee table is often an excellent choice for a small rectangular room. The absence of sharp corners allows for smoother traffic flow, making it much easier to navigate tight walkways without bumping into edges. Round tables also soften the rigid lines of a rectangular room and pair beautifully with sectional sofas, though they do offer slightly less usable surface area than square or rectangular alternatives.
What is the best material for a coffee table in a small space?
The ideal material depends on your aesthetic preferences and maintenance habits, but materials that promote visual openness work best. Tempered glass or acrylic tops are highly recommended because they allow light to pass through, making the table virtually disappear visually. If you prefer the warmth of wood or metal, look for slim frames and open shelving, and always check the manufacturer’s care instructions to ensure the finish can withstand the humidity levels of your local environment.

Community discussion
Share your experience or ask a question. Comments are reviewed before publication.