
Finding the ideal console cabinet for your dining room requires balancing storage capacity with comfortable physical movement. A cabinet that is too large can make a dining area feel cramped and restrict traffic flow, while a unit that is too small may look lost against a large wall and fail to hold your essential dinnerware. To select the right size, you must evaluate your room’s physical dimensions, map out daily traffic pathways, and match the cabinet’s interior volume to your actual storage needs.
Measure Your Dining Room Space and Traffic Flow
Before browsing online marketplaces or visiting local furniture showrooms, you need to establish the physical boundaries of your dining room. Start by measuring the exact width and height of the wall where you plan to position the console cabinet. Use a metal measuring tape for accuracy, and note any architectural features that could interfere with the cabinet’s placement. Baseboard moldings, low-hanging window sills, wall-mounted light switches, electrical outlets, and air conditioning units can all restrict the usable height and width of your chosen wall.
Mapping out the primary traffic pathways in your dining area is essential for maintaining a comfortable home environment, especially in busy households. In many homes, the dining room serves as a high-traffic transition zone between the kitchen and the living area. You must ensure that the depth of the console cabinet does not narrow these pathways to the point where family members have to squeeze past. A clear, unobstructed walkway allows for natural movement, especially when carrying hot serving dishes or heavy trays during family gatherings.
Products mentioned in this guide
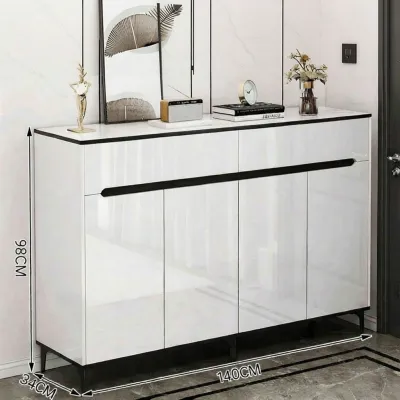
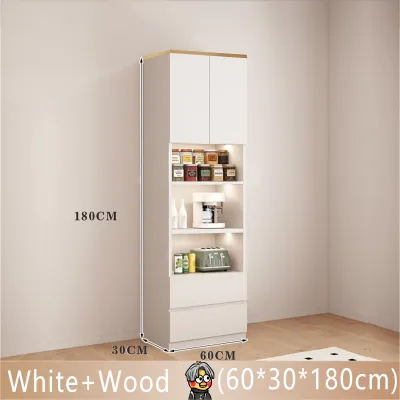
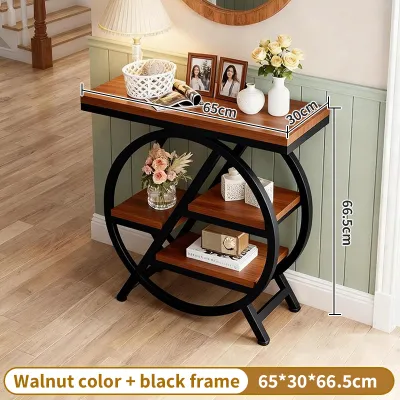
Prices are valid at publication and may change. Please refer to the product page for the latest price.
You also need to account for the physical movement of other furniture pieces in the room. Pull out your dining chairs as if someone is sitting in them, and measure the remaining distance between the back of the chairs and the wall. The console cabinet must not block this clearance, or guests will find themselves trapped when trying to stand up. Additionally, if your dining room has swinging doors, nearby pantry doors, or low windows that open inward, map out their full swing radius to prevent accidental collisions with the cabinet.
Check Standard Proportions and Required Clearances
While many furniture guides refer to standard dimensions, actual sizes vary significantly across different manufacturers and styles. Instead of relying on general assumptions, always review the detailed manufacturer specification sheets for the exact width, depth, and height of any console cabinet you consider. A cabinet labeled as a standard sideboard might have unexpected decorative moldings, overhanging tabletops, or protruding handles that add several centimeters to its actual footprint.

Maintaining adequate walkway clearance is the key to a functional dining layout. As a general guideline for comfortable movement, aim to leave a generous clearance between the edge of the dining table and the front of the console cabinet. This space allows a person to walk behind seated guests without forcing them to lean forward. If your dining room is compact, such as in a typical urban condominium, you may need to look for shallower cabinet designs or consider shifting the dining table slightly off-center to preserve this vital walkway.
Visual balance is just as important as physical clearance when integrating a new piece of furniture. A console cabinet should harmonize with the scale of your dining table and the height of your ceilings. A very long dining table paired with a tiny, narrow cabinet can look unbalanced, making the cabinet appear like an afterthought. Conversely, a massive, high cabinet in a room with low ceilings can feel overwhelming and visually shrink the space. Aim for a cabinet that spans roughly two-thirds the length of your dining table to create a pleasing, proportional relationship.
Align Cabinet Dimensions With Your Storage Needs
The physical footprint of your console cabinet must directly serve your practical storage requirements. Begin by assessing what items you plan to store inside, such as large serving platters, stacks of dinner plates, glass pitchers, or small kitchen appliances like air fryers and blenders. Measure the diameter of your largest plates and the height of your tallest glassware. You will need to verify that the interior shelf depth and height can comfortably accommodate these items without forcing you to store them at awkward angles.
Adjustable shelving is a highly valuable feature to look for when evaluating cabinet dimensions. Fixed shelves can limit your storage options, leaving you with wasted vertical space or shelves that are just a few centimeters too short for your favorite serving bowls. Cabinets with adjustable peg systems allow you to customize the interior layout over time as your collection of dinnerware changes. If you plan to store heavy ceramic dishes or cast-iron cookware, check the manufacturer’s specified load capacity for each shelf to ensure long-term stability.
You should also consider the balance between closed storage and open display areas. Closed wooden doors are excellent for hiding mismatched plastic containers, table linens, and everyday clutter, keeping your dining room looking tidy. On the other hand, glass-front doors or open shelving units offer an elegant way to display fine china, heirloom glassware, or decorative items. If you choose a glass-front model, keep in mind that the items inside will remain visible, requiring a more organized arrangement to maintain a clean aesthetic.
For dining rooms with limited floor space, utilizing vertical space is an excellent strategy. Instead of a deep, wide cabinet that eats into your walkway, look for taller console designs or units that feature upper hutch attachments. A taller, shallower cabinet takes up less floor area while providing multiple tiers of shelving for storage and display. This approach is particularly useful in urban apartments or smaller homes where maximizing every square meter of floor space is essential for comfortable living.
Avoid Common Sizing and Delivery Mistakes
One of the most common installation mistakes is forgetting to account for baseboards and skirting boards along the bottom of the wall. These architectural details prevent the back of a flat-backed cabinet from sitting completely flush against the wall, often leaving a gap of one to two centimeters. If your room has thick baseboards, the top or back of the cabinet might stick out further into the room than your initial measurements suggested. Look for cabinets with recessed back legs or a base cutout designed to clear standard skirting boards.
Access to electrical outlets is another critical factor that is easily overlooked. If the console cabinet completely covers a wall outlet, you will lose access to power for buffet warmers, coffee makers, or decorative lamps. Measure the exact position of your wall outlets relative to the corners of the room. You can choose a cabinet with an open back, one with built-in cable management ports, or a unit that stands on tall legs, allowing you to reach the outlet underneath or behind the frame.
Before finalizing your purchase, you must verify that the cabinet can actually be delivered into your dining room. Measure every doorway, tight hallway turn, stairwell clearance, and elevator cabin dimension along the delivery path. A fully assembled solid wood cabinet cannot bend around sharp corners or fit through narrow apartment doors. If your home has tight entryways, look for flat-pack furniture options that can be assembled directly in the dining room, or confirm that the delivery service can transport the unit in sections.
Finally, avoid choosing a cabinet depth that compromises the usability of your dining chairs. When guests pull their chairs out to sit down or stand up, they require extra space behind the table. If the console cabinet is too deep, it can force these chairs into the main traffic lane or cause guests to bump their chairs against the cabinet doors. Testing these physical movements with temporary floor markers, such as painter’s tape, can help you visualize the final layout and prevent costly spatial planning errors.
Frequently Asked Questions (FAQ)
Can I use a narrow hallway console cabinet in the dining room?
While a narrow hallway console table can physically fit into a tight dining space, it may not provide the practical functionality required for dining storage. Hallway consoles are typically designed with a very shallow depth, often ranging from 25 to 30 centimeters, which is ideal for keys and mail but too narrow for standard dinner plates, large serving platters, or soup tureen bowls.
Furthermore, narrow hallway tables often lack the structural stability and weight capacity needed to hold heavy stacks of ceramic tableware or small kitchen appliances. They also rarely feature the closed cabinet doors or deep drawers necessary to organize table linens and cutlery. If you have a very small dining room, look instead for a dedicated slim sideboard or a shallow buffet cabinet designed specifically to handle the weight and dimensions of dining essentials.
Should the console cabinet be the same height as the dining table?
A console cabinet does not need to be the same height as your dining table, and having a slight height variation can actually improve both the visual appeal and the functionality of your dining room. Standard dining tables typically stand around 75 to 76 centimeters high, while many dining console cabinets and buffets are designed to be slightly taller, ranging from 85 to 90 centimeters.
This height difference creates visual interest by breaking up a flat horizontal line across the room, helping to define the dining area as a distinct functional zone. Ergonomically, a slightly taller cabinet surface is much more comfortable for standing activities, such as serving food buffet-style, pouring drinks, or setting down heavy serving trays. It also positions decorative items, table lamps, or framed art at a more natural viewing height for guests who are standing or walking through the room.

Community discussion
Share your experience or ask a question. Comments are reviewed before publication.