
Finding the right mini office table for a small bedroom or studio apartment in the Philippines requires balancing personal productivity with daily comfort. In compact living spaces like a 22-square-meter studio condo in Metro Manila, every single centimeter of floor space matters. A mini office table typically features a width of 60 to 80 centimeters and a depth of 40 to 50 centimeters. This specific size range provides just enough surface area for a laptop, a mouse, and a notebook without overcrowding your room or blocking essential walkways.
Choosing the perfect dimensions depends heavily on your daily work tools, your physical room layout, and the climate-related characteristics of your home. Whether you are a remote professional navigating hybrid work or a student setting up a dedicated study corner, understanding how to size and position your desk will prevent your workspace from overwhelming your sanctuary. By focusing on smart measurements and choosing the right desk type, you can build a highly functional workstation that feels integrated rather than intrusive.
Baseline Dimensions: What Qualifies as a Mini Office Table?
When shopping for a mini office table, understanding standard dimension brackets helps narrow down your choices. Generally, a desk is classified as compact or mini when its width stays under 100 centimeters and its depth remains under 60 centimeters. Within this category, there are distinct size tiers designed for different work styles and equipment setups.
Products mentioned in this guide
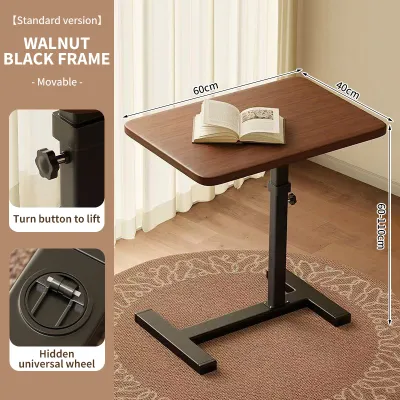
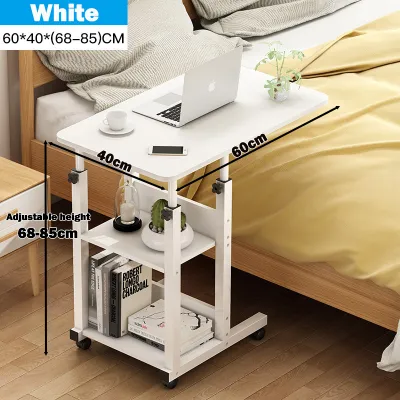
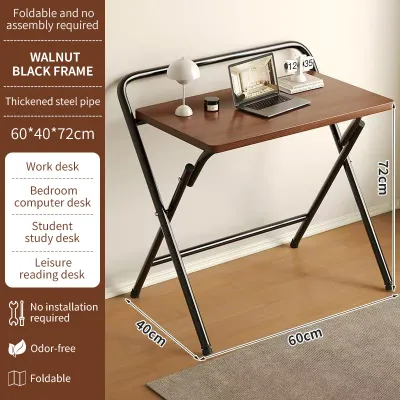

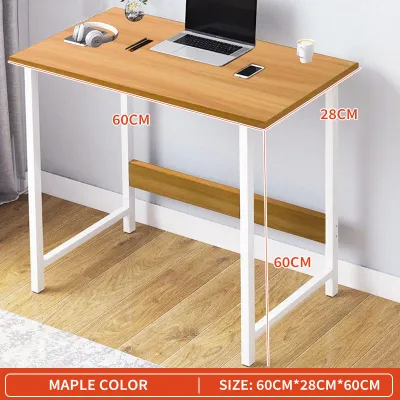
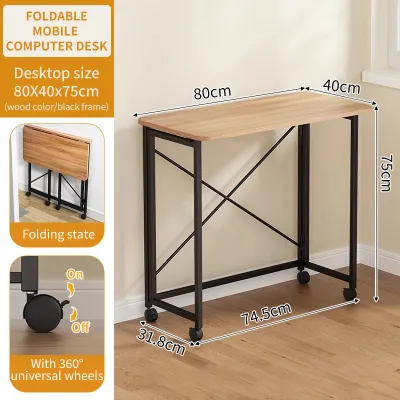
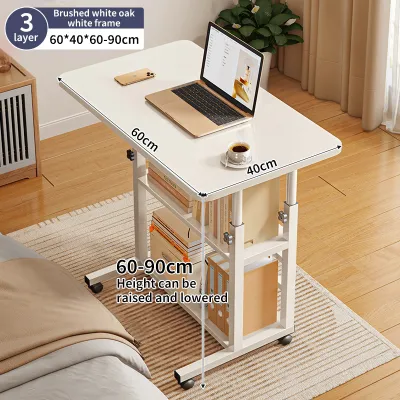
Prices are valid at publication and may change. Please refer to the product page for the latest price.
The smallest tier consists of ultra-compact desks measuring roughly 60 centimeters in width and 40 centimeters in depth. These dimensions are ideal for laptop-only users who do not require external screens, large keyboards, or extensive paperwork space. This size fits easily into tiny bedside gaps or narrow hallways, making it a favorite for studio units where space is at an absolute premium. However, if you plan to use this setup for long hours, keep in mind that a 40-centimeter depth leaves very little room to rest your forearms comfortably while typing.
The mid-range mini desk measures approximately 80 centimeters in width and 50 centimeters in depth. This is widely considered the sweet spot for most home office setups in compact rooms. The 50-centimeter depth provides enough distance between your eyes and a medium-sized external monitor to prevent eye strain, while still leaving space for a compact keyboard and mouse. It is also wide enough to accommodate a small desk lamp or a cup of coffee without feeling cluttered.
The upper limit of the mini category reaches about 100 centimeters in width and 55 to 60 centimeters in depth. While this footprint is slightly larger, it remains highly manageable for small bedrooms if placed strategically. This size is highly recommended if you regularly work with dual monitors, large documents, or reference books. It offers a more robust working experience but requires careful layout planning to ensure it does not dominate the room visually or physically. Always verify the manufacturer’s exact specification sheet before purchasing, as frame designs and leg angles can sometimes extend past the tabletop dimensions.
How to Measure Your Space, Clearances, and Delivery Pathways
Before purchasing any furniture, conducting a thorough physical survey of your room is essential to avoid costly delivery mistakes. Start by measuring the exact floor area where you intend to place the mini office table. Use a high-quality metal measuring tape rather than a phone app to ensure absolute accuracy, as even a two-centimeter discrepancy can prevent a desk from fitting into a tight alcove or beside a bed frame.

Do not limit your measurements to the desk’s physical footprint alone. In high-density residential buildings and condominiums across the Philippines, getting the furniture into your unit is often the hardest part of the process. Measure the height and width of your building’s elevator doors, the clearance of tight stairwell turns, your main unit entrance, and the specific bedroom doorway. If you purchase a pre-assembled desk, these delivery pathway dimensions are critical. For flat-packed desks that require self-assembly, ensure you have enough open floor space in the room to safely lay out the parts and use assembly tools.
Next, calculate the clearance needed for your office chair. A standard office chair requires a rollback zone of at least 65 to 75 centimeters behind the desk to allow you to sit down, stand up, and move comfortably. If you place a desk in a tight spot without accounting for this rollback zone, you may find yourself constantly bumping into your bed, wardrobe, or wall.
Finally, inspect the specific wall area where the desk will sit. Check for the presence of baseboards or skirting boards, which can prevent the desk from sitting completely flush against the concrete wall. This gap can cause pens, cables, and small items to fall behind the desk constantly. Additionally, locate your wall power outlets. In many Philippine homes, outlets are positioned low on the wall; ensure your desk legs or back panels do not block access to these outlets, or plan to route your extension cords before positioning the heavy desk. Do not forget to measure the swing radius of nearby bedroom doors, closet doors, or balcony entryways to ensure the desk does not obstruct daily foot traffic.
Matching Desk Dimensions to Your Room Layout
The layout of your bedroom or studio apartment dictates which desk shape and size will perform best. Rather than forcing a desk into an awkward spot, analyze your room’s existing traffic flow and architectural features to find the most natural placement.
Single-Wall and Walkway Placements
Placing a narrow, elongated mini office table against a single flat wall is one of the most effective ways to preserve open floor space. This arrangement works exceptionally well in long, rectangular bedrooms or narrow studio apartments. By choosing a desk with a shallow depth of 40 to 45 centimeters and a slightly longer width of 90 to 100 centimeters, you maintain a highly usable workspace while keeping the central walkway clear.
To determine the maximum allowable depth for a single-wall placement, use a simple subtraction formula. Measure the total width of your room, then subtract the width of your bed and any other opposite furniture. From the remaining space, subtract at least 70 centimeters for comfortable walking clearance and another 65 centimeters for your chair’s rollback zone. The remaining dimension is the absolute maximum depth your desk can have. Avoid placing your desk directly under split-type air conditioning units, as high indoor humidity can occasionally cause condensation drips that could damage your laptop or keyboard.
Corner and Nook Utilization
If your room has an unused corner or an architectural alcove created by structural concrete columns, a corner-style mini desk is an excellent alternative. Utilizing corners helps keep the center of a studio apartment completely open, which visually expands the room and reduces the feeling of clutter. A triangular or compact L-shaped mini office table can turn an otherwise dead space into a highly productive workstation.
When measuring a corner for a desk, do not assume your walls meet at a perfect 90-degree angle. In many Philippine concrete buildings, plastering variations can cause walls to be slightly uneven. Measure the width along both intersecting walls at three different heights: floor level, desk height (around 75 centimeters), and eye level. This ensures that a corner desk will actually fit without scraping or damaging the paint. Additionally, ensure that a corner placement does not block natural light from your windows or restrict access to built-in closets.
Space-Saving Desk Types for Compact Studios
For residents of highly compact studio apartments, traditional fixed desks might still feel too restrictive. Fortunately, several innovative, space-saving desk designs can help you reclaim your floor area when you are off the clock.
Foldable mini desks are an outstanding option for multi-purpose spaces. These tables feature hinged legs that allow the entire structure to fold flat to a thickness of just a few centimeters. During the workday, you can easily set up the desk in the middle of the room or beside a window; once your shift ends, you can fold it down and slide it under your bed or behind a wardrobe. This physical transition also provides a helpful psychological boundary between work hours and personal relaxation time.
Wall-mounted desks and drop-leaf tables offer an even smaller footprint by eliminating floor legs entirely. A drop-leaf desk features a tabletop hinged directly to a wall-mounted bracket, allowing you to fold the surface down flat against the wall when not in use. While these options are incredibly space-efficient, they come with notable trade-offs. Wall-mounted desks require secure drilling into your walls. Because most residential walls in the Philippines are made of solid concrete or concrete hollow blocks, you will need a masonry drill, heavy-duty wall anchors, and proper screws to ensure the desk can support weight.
Before choosing a wall-mounted option, renters must carefully review their lease agreements. Many landlords in local condominiums strictly prohibit drilling into structural concrete walls. Furthermore, always check the manufacturer’s specified weight capacity limits. Wall-mounted and foldable desks generally support less weight than traditional four-legged tables, so they are best suited for lightweight laptops rather than heavy desktop computers or multiple monitor arms.
Common Sizing and Placement Mistakes to Avoid
When setting up a home office in a small room, avoiding a few common pitfalls can save you from daily frustration and physical discomfort. The most frequent mistake is buying a desk that is too deep for the room’s natural traffic flow. While a deep desk feels luxurious to work on, a desk that protrudes too far into a narrow bedroom will make the entire space feel cramped and difficult to navigate.
Another common error is ignoring the swing radius of nearby doors and cabinets. A desk placed just a few centimeters too close to a wardrobe door can prevent you from fully opening your closet, forcing you to squeeze through or constantly shift your chair. To prevent this, map out the swing path of every door in the room before finalizing your desk’s position.
Additionally, pay close attention to the visual weight of the furniture. In a small studio apartment, a mini office table made of dark, heavy solid wood with thick solid legs can look incredibly bulky, making the room feel smaller than it actually is. Instead, opt for desks with light-colored wooden tops and slender, open metal frames. These designs allow light to pass through, creating an illusion of openness and making your room feel airy.
To ensure you are making the right choice, use a simple visualization trick before clicking buy. Take some painter’s tape or lay down sheets of old newspaper on your floor to match the exact dimensions of the desk you are considering. Leave the tape or paper on the floor for a full day, walking around it and sitting in your chair to see how it affects your daily movement. This quick, zero-cost test will immediately reveal if the desk size is practical for your lifestyle.
Frequently Asked Questions (FAQ)
Can I use a small dining table as a mini office table in a studio?
Yes, you can repurpose a small dining table, but you must consider a few ergonomic trade-offs. Standard dining tables are usually around 75 centimeters high, which matches typical desk heights, but they often lack built-in drawers, cable management holes, or keyboard trays. Additionally, dining tables tend to be deeper than mini office desks, which might take up more valuable floor space than necessary. If you decide to use one, ensure the depth allows you to maintain a comfortable typing posture without straining your neck or shoulders.
How much space do I need behind the desk for an office chair?
The exact space you need depends entirely on the style of your chair. A compact, armless stool or a folding chair can function with as little as 55 to 60 centimeters of clearance. However, if you use a larger, ergonomic mesh office chair with armrests and wheels, you will need at least 65 to 75 centimeters of clear space behind the desk. This allows the wheels to roll back smoothly so you can stand up comfortably without hitting your bed, walls, or other furniture. Always measure the physical footprint of your specific chair before finalizing your layout.

Community discussion
Share your experience or ask a question. Comments are reviewed before publication.