
To find a small shoe cabinet that fits a tight entryway or bedroom corner, you must match the cabinet’s external dimensions to your measured floor space while leaving at least 50 to 60 centimeters of clearance for doors to open and traffic to flow. In compact homes and high-density condominiums, every centimeter counts. A successful fit depends on measuring the exact footprint, accounting for baseboards, and choosing a profile—such as a slim tilt-out cabinet or a tall, narrow multi-tiered unit—that aligns with your specific storage needs.
In tropical climates, high humidity and sudden downpours make shoe storage planning critical. Damp footwear trapped in an airtight, cramped cabinet can quickly lead to mold, mildew, and unpleasant odors. Therefore, selecting the right size is not just about finding a piece that physically squeezes into a corner; it is about balancing physical limits, ventilation needs, and daily usability.
How to Measure Your Entryway or Bedroom Corner
Before browsing online marketplaces, establish the physical limits of your target space. Start by clearing the area completely to expose the bare floor and walls. Use a metal measuring tape rather than a flexible sewing tape, as metal tapes remain rigid over longer distances and provide more accurate straight-line measurements.
Products mentioned in this guide
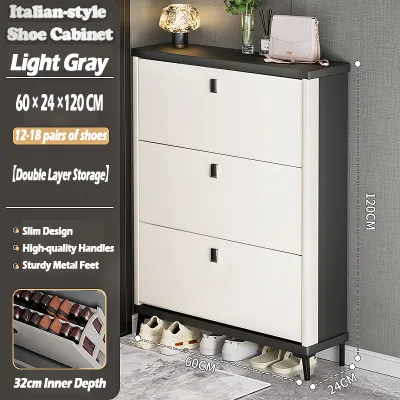
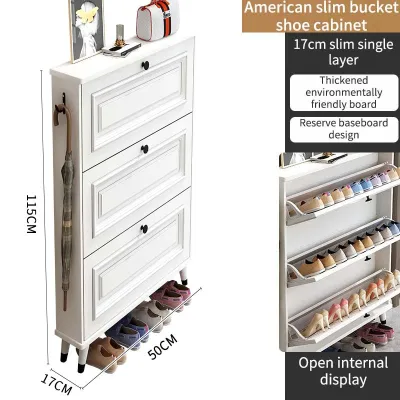
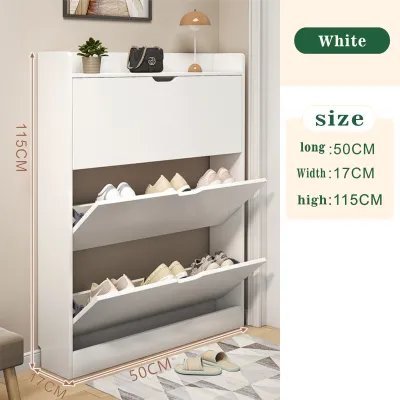
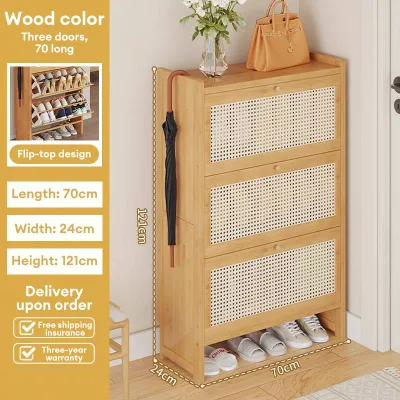
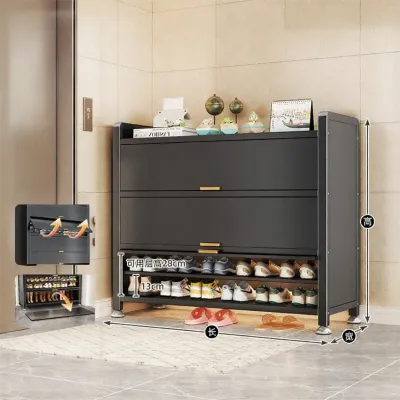
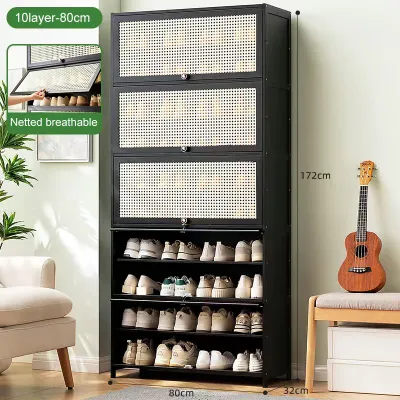
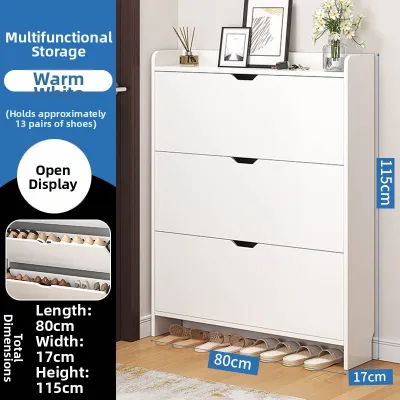
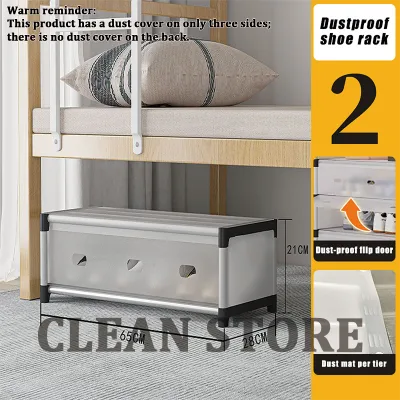
Prices are valid at publication and may change. Please refer to the product page for the latest price.
Measure the floor width and depth of the designated corner or entryway wall. Do not assume your walls are perfectly square; older buildings and even modern condominium units often have slight structural irregularities or uneven plastering. Take measurements at three different heights—floor level, waist height, and shoulder height—to identify any bowing or tilting in the walls that could prevent a flat-backed cabinet from sitting flush.
Next, identify any architectural features that protrude into the usable space. Baseboards, skirting boards, electrical outlets, light switches, and door trim all reduce the actual footprint available for furniture. If a baseboard is two centimeters thick, a cabinet pushed against it will sit two centimeters away from the wall at the top, potentially blocking a doorway or creating an unstable gap.
Finally, check the vertical height limits of your chosen spot. This is especially critical if you plan to place the cabinet under a window sill, beneath a wall-mounted air conditioning unit, or under a sloped staircase. Measure from the floor to the lowest point of any overhead obstruction, leaving a buffer of at least five centimeters to allow for easy cleaning and to prevent the cabinet from blocking air circulation.
Accounting for Clearances and Traffic Flow
A shoe cabinet that fits when closed can still make your home feel cramped if it blocks daily movement. You must calculate the swing radius of all nearby doors, including your main entryway door, bedroom doors, and adjacent closet doors. Open these doors fully and measure the remaining clearance to ensure they will not collide with the cabinet or trap you in a corner.

Walkway clearance is another vital consideration, particularly in narrow hallways. As a general rule, a primary corridor should maintain a clear path of at least 80 to 90 centimeters to allow a person to walk comfortably without turning sideways. If your hallway is only one meter wide, a standard 35-centimeter-deep shoe cabinet will reduce the walkway to an uncomfortable 65 centimeters, making the space feel restricted.
You must also factor in the space required to operate the cabinet itself. Traditional swing doors require a clearance equal to the width of the door panel to open fully. Tilt-out compartments, which are popular in slim shoe cabinets, swing downward and outward, requiring less clearance but still demanding at least 30 to 40 centimeters of forward space.
Do not forget the physical space you occupy while using the cabinet. You need enough room to stand, bend over, open the doors, and retrieve or store your shoes comfortably. If the clearance is too tight, you may find yourself constantly squeezing against the opposite wall or blocking the entire entryway every time you leave or arrive home.
Matching Cabinet Dimensions to Your Available Space
With your net measurements ready, you can match them to specific cabinet configurations. For exceptionally narrow hallways where floor space is highly restricted, slim-profile cabinets are often the most practical choice. These units typically have a depth of only 15 to 24 centimeters because they store shoes vertically in tilt-out compartments rather than flat on horizontal shelves.
If you have a tight corner with limited width but plenty of vertical clearance, a narrow-width, multi-tiered design is a highly efficient alternative. These vertical towers can stand over a meter tall while occupying a footprint of only 30 to 40 centimeters in width. This configuration maximizes your storage capacity by utilizing vertical wall space that would otherwise go unused.
Always verify the exact dimensions on the manufacturer’s specification sheet rather than relying on generic product titles. Terms like “small,” “mini,” “ultra-slim,” or “space-saving” are subjective marketing labels that vary significantly between brands and retailers. A cabinet labeled “small” by one manufacturer might be much larger than what another brand considers “medium.”
Additionally, compare the internal shelf depth with the physical length of your shoes. Standard flat shelves require an internal depth of at least 30 to 33 centimeters to accommodate average adult shoe sizes without bending the heels. If your shoes are larger or if you wear bulky athletic sneakers, a cabinet with a shallow internal depth may prevent the doors from closing completely.
Space-Saving Alternatives for Extremely Tight Spots
When even the smallest freestanding cabinet exceeds your floor space, look for alternative storage strategies. Wall-mounted floating shoe racks or over-the-door organizers are excellent options that keep your floors completely clear. Before installing a wall-mounted unit, always check the wall material; solid concrete or hollow block walls require masonry drills and heavy-duty wall plugs, while drywall requires finding studs or using specialized anchors to support the weight of the rack and shoes.
Multi-functional furniture is another smart way to save space in compact entryways. Consider an entryway bench that features hidden shoe compartments or a low shelf underneath. This provides a convenient place to sit while putting on your shoes while keeping your footwear organized and out of sight without requiring a separate, dedicated cabinet.
Always review the installation requirements carefully before making a purchase. If a product requires complex wall mounting, structural modifications, or professional drilling, stop and assess whether you have the proper tools and permissions. This is particularly important for renters in condominium units, where property management guidelines often restrict drilling into shared walls or structural concrete.
Common Sizing Mistakes to Avoid
A frequent mistake is forgetting to subtract baseboard thickness from your total width and depth measurements. If your wall space is exactly 60 centimeters wide but you have a two-centimeter baseboard on each side, a 60-centimeter-wide cabinet will not fit between them. Always measure the narrowest point of the space, which is usually at the floor level where baseboards are present.
Another common error is assuming that a cabinet’s advertised dimensions include protruding hardware. Door handles, external hinges, decorative trim, and angled feet can add several centimeters to the overall depth or width of a cabinet. If your clearance is extremely tight, these small protrusions can prevent nearby doors from opening or block a high-traffic walkway.
Finally, do not overlook the impact of tropical humidity on closed storage. Buying a completely sealed, airtight cabinet to save space can lead to mold growth on your footwear in humid environments. Ensure the cabinet you choose features ventilation holes, slatted doors, or an open-back design to allow air to circulate freely, keeping your shoes dry and well-preserved.
Frequently Asked Questions (FAQ)
How many pairs of shoes can a small cabinet typically hold?
Cabinet capacity depends on internal shelf layout and shoe types rather than general marketing estimates. To get an accurate estimate, check the internal shelf width on the product specification sheet and divide it by the average width of your shoes, which is typically 20 to 25 centimeters per pair. Keep in mind that flat shoes, sandals, and slippers can often be stacked or placed closely together, whereas bulky sneakers, high heels, and boots require significantly more vertical and horizontal space, reducing the overall capacity of the cabinet.
Do I need to anchor a tall, narrow shoe cabinet to the wall?
Yes, always anchor a tall, narrow shoe cabinet to prevent tipping. Because these units have a small footprint and a high center of gravity, they can easily become unstable when multiple drawers or doors are opened simultaneously, or when heavy shoes are stored on the upper shelves. Most manufacturers provide anti-tip hardware with the cabinet; you should check the safety instructions and secure the unit to the wall, ensuring you use the correct anchors for your specific wall type, such as concrete wall plugs or drywall anchors.

Community discussion
Share your experience or ask a question. Comments are reviewed before publication.