
Choosing the right sofa size for an expansive living area requires balancing physical dimensions with visual weight and daily functionality. A large room offers incredible design freedom, but filling it incorrectly can result in a space that feels either cluttered or cold. Rather than simply buying the largest piece available, you must evaluate how the sofa’s footprint interacts with walkways, architectural features, and complementary furniture to ensure the room remains both comfortable and inviting.
Measuring Your Large Living Room for a New Sofa
When dealing with an expansive living area, measuring the entire room wall-to-wall is only the first step. You must define the specific seating zone within that larger footprint. Use a high-quality measuring tape to map out the length and width of this designated area, keeping in mind how the sofa will sit relative to other zones, such as a dining area or an entryway. This prevents the seating arrangement from bleeding into other functional parts of the home.
Be sure to identify fixed architectural features that could restrict your placement options. In many homes, features like low-hanging windows, columns, doorways, and built-in shelving units dictate where a large piece of furniture can realistically sit. Additionally, consider the location of wall outlets and wall-mounted air conditioning units, ensuring your sofa does not block essential airflow or access to power. Blocking a split-system air conditioner, for instance, can disrupt the cooling efficiency of your entire living space.
Products mentioned in this guide
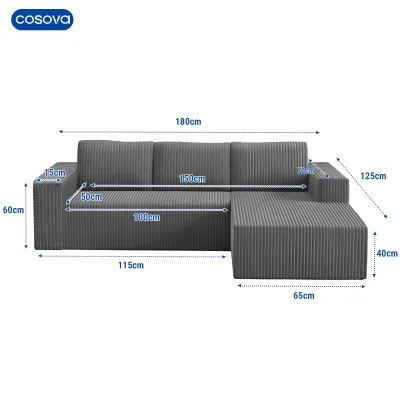
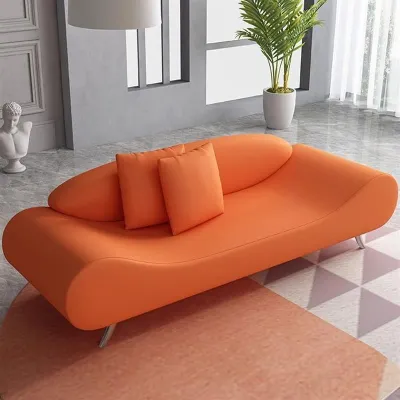
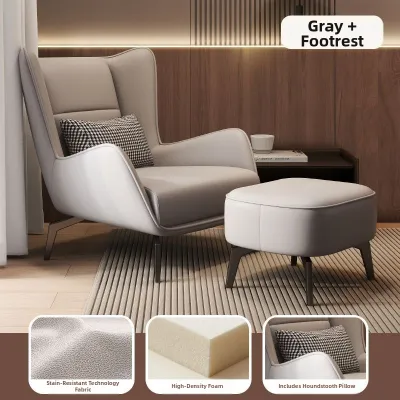
Prices are valid at publication and may change. Please refer to the product page for the latest price.
Ceiling height is another critical factor that is often overlooked. If you are considering a high-back sofa or a reclining model, you must account for vertical clearance. A low-profile sofa can look swallowed up by double-height ceilings, while an exceptionally tall, bulky sofa might make a standard-height room feel cramped and claustrophobic. Balancing the vertical scale of your furniture with your walls is key to a harmonious layout.
In the humid tropical climate of the Philippines, material selection is just as critical as size. Rather than assuming a material is naturally moisture-resistant or durable, check the manufacturer’s care instructions, the quality of the joints, and the specific finish of the upholstery to ensure it can withstand local humidity levels.
Matching Sofa Configurations to Your Space and Lifestyle
Before choosing between a linear sofa and a sprawling sectional, evaluate how your household actually uses the living room. A space meant primarily for formal entertaining requires a different layout than a room dedicated to family movie nights or casual lounging. Your sofa configuration should anchor the room naturally while interacting harmoniously with your existing coffee tables, sideboards, and media consoles.

The layout you choose also dictates how people interact within the space. A well-planned configuration guides the eye toward key design elements and establishes a clear hierarchy of furniture. By matching the sofa’s shape to your daily habits, you ensure that the room remains highly usable rather than just a showpiece.
Standard 3-Seater and 5-Seater Sofas
Standard three-seater and five-seater linear sofas are excellent choices for creating a structured, formal focal point. Placing a long, elegant linear sofa against a prominent wall establishes a clean line of sight and anchors the room’s design. This setup works beautifully in traditional layouts where symmetry and formal presentation are the primary goals.
However, a single linear sofa can easily look lost in an exceptionally large room if it is not balanced by other furniture. To prevent this, you will need to introduce complementary accent chairs, large side tables, or a substantial coffee table to fill out the visual weight of the seating zone. This helps ground the arrangement and prevents the sofa from looking like an isolated island in a vast sea of flooring.
It is also worth noting that linear seating has its limitations when it comes to conversation. Because everyone sits in a straight line, guests must turn their heads constantly to speak with one another. If you host frequent gatherings, you may need to pair your linear sofa with facing armchairs or a secondary love seat to create a more natural, circular conversational grouping.
L-Shaped and Modular Sectionals
For open-plan homes or exceptionally large living areas, L-shaped and modular sectionals offer unmatched versatility. An L-shaped sectional naturally divides an open-concept space, acting as a stylish physical barrier between the living zone and the dining or kitchen areas. This configuration creates an inviting, enclosed conversational pit that encourages relaxation and cozy family gatherings.
Modular sectionals take this flexibility a step further by allowing you to customize the layout to your exact needs. You can easily rearrange individual seats, add or remove a chaise lounge, or expand the setup if your family grows. This adaptability is particularly useful for irregular room shapes or homes where the layout needs to change for special occasions or seasonal adjustments.
When choosing a sectional, always verify the orientation of the chaise or corner piece. You must decide whether a left-facing or right-facing configuration best suits your room’s traffic flow and primary focal points. Placing the chaise on the wrong side can block natural walkways, restrict access to sliding doors, or cut off the view of a beautiful window or entertainment center.
Planning Clearances, Traffic Flow, and Focal Points
A beautiful sofa is only functional if you can move around it comfortably. As a general rule, maintain a clear walkway of at least 75 to 90 centimeters around the main seating area to ensure smooth traffic flow. For the space between the sofa and your coffee table, aim for a clearance of 30 to 45 centimeters, which keeps drinks within arm’s reach while leaving enough legroom.
If you are placing your sofa in the middle of a large room, utilize the floating furniture technique. Instead of pushing the sofa flat against a distant wall, pull it inward toward the center of the space. This creates a more intimate seating group and leaves a functional walkway behind the sofa, making the entire room feel more balanced and professionally designed.
Finally, align your primary seating piece with the room’s main focal point. Whether this is a large television, a scenic window view, or a decorative accent wall, the sofa should face or frame this feature. In tropical climates, positioning the sofa to maximize natural cross-ventilation from windows while avoiding direct, harsh sunlight will also ensure long-term comfort and protect the upholstery from premature fading.
Navigating Delivery Routes and Entryway Constraints
One of the most common pitfalls of buying an oversized sofa is discovering it cannot fit through the front door. Before finalizing your purchase, carefully measure every single entryway, hallway, stairwell, and elevator along the delivery path. In high-rise condominiums or multi-story homes in urban areas, elevator dimensions and tight stairwell corners are often the tightest bottlenecks.
Compare the sofa’s packaged dimensions—including its width, height, and diagonal depth—against the narrowest clearance points in your home. Keep in mind that the diagonal depth is crucial for maneuvering a sofa around tight corners or through low door frames. If the clearance is tight, even a few centimeters of error can result in a failed delivery and unexpected return fees.
To mitigate these risks, look for sofas designed with delivery constraints in mind. Many large models feature removable legs, detachable backrests, or modular components that ship in separate, manageable boxes. Verifying these assembly conditions beforehand ensures a stress-free delivery and setup process, especially when navigating narrow residential streets and entryways.
Common Sofa Sizing Mistakes in Large Rooms
A frequent mistake when decorating a large living room is pushing all the furniture flat against the walls. While this might seem like a way to maximize space, it actually creates a vast, empty “dead zone” in the center of the room. This layout makes conversations difficult and deprives the space of a cozy, welcoming atmosphere.
Another common error is choosing a sofa that is too shallow or has an excessively low profile. In a room with high ceilings, a low-slung sofa can look disproportionately small, making the entire space feel unfinished. Ensure the scale of your sofa’s backrest and overall height matches the vertical proportions of your walls to maintain visual balance.
Lastly, do not forget to factor in the visual bulk of the sofa’s design. Thick, rolled armrests and deep, overstuffed cushions consume a significant amount of physical floor space without actually increasing the usable seating capacity. Always look at the finished outer dimensions rather than just the number of seats when planning your layout, as a bulky three-seater can sometimes occupy the same footprint as a streamlined five-seater. Whether your budget is ₱20,000 or ₱100,000, verifying your space and the sofa’s actual dimensions before purchasing is the best way to avoid these common layout errors.
Frequently Asked Questions (FAQ)
How do I know if a sofa is too big for my large living room?
A highly effective way to test a sofa’s proportions before buying is to map out its exact footprint on your floor using painter’s tape or flattened cardboard boxes. Once the outline is laid out, leave it in place for a day or two. Walk around the taped area during your normal daily routine to ensure it does not block natural pathways, crowd other furniture, or make the room feel restricted. This physical trial helps you visualize the spatial impact far better than looking at dimensions on a screen.
Can I mix a 3-seater sofa with a modular sectional in the same room?
Yes, combining a three-seater sofa with a modular sectional is an excellent way to furnish a very large or open-plan living room. To make this combination work, ensure both pieces share a cohesive design element, such as matching leg finishes, similar upholstery textures, or a complementary color palette. You can arrange them to define separate functional zones, such as using the sectional for a casual media-viewing area and the three-seater for a quieter, formal conversation space. This zoning approach makes the large room feel purposeful and organized.

Community discussion
Share your experience or ask a question. Comments are reviewed before publication.