
Finding the right sofa for your living room is a balancing act between physical floor space, daily traffic flow, and the practicalities of getting the furniture through your front door. To know if an L-shaped sectional, a flexible modular setup, or a classic 3-to-5-seater sofa will fit, you must look beyond the raw length of the piece. You need to map out your room’s actual footprint, account for clearance around doorways and windows, and ensure there is enough breathing room for comfortable movement. By taking precise measurements of both your room and your home’s entry points, you can confidently choose a configuration that enhances your living space rather than crowding it.
Measure Your Living Room and Entry Points
Before browsing online marketplaces or visiting local showrooms, you must establish the exact boundaries of your living room. Start by measuring the length and width of the designated seating area using a reliable metal tape measure. Do not rely on visual estimation, as high ceilings or open-plan layouts can make spaces appear larger than they actually are. Note the height of your ceilings as well, especially if you are considering a sofa with a high backrest or deep cushions that might visually dominate a low-ceilinged room.
Next, identify any architectural features that could restrict where your sofa can sit. Locate all wall outlets, light switches, floor vents, and air conditioning units, ensuring your new furniture will not block access to power or disrupt airflow. If your living room has large windows, measure the height from the floor to the windowsill to verify if a sofa backrest will block your view or interfere with curtains. In tropical climates like the Philippines, keeping furniture slightly away from windows also helps protect upholstery from direct sunlight and sudden rain showers if windows are left open.
Products mentioned in this guide
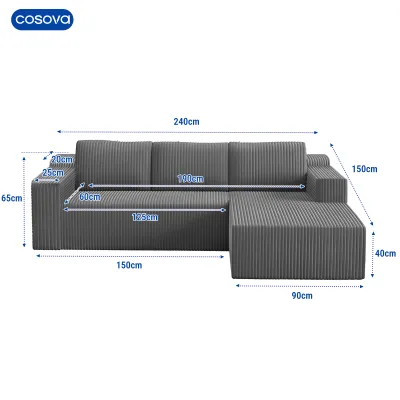
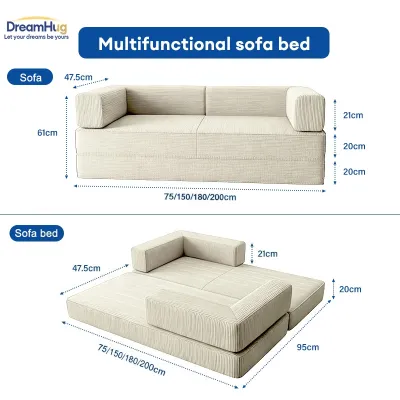
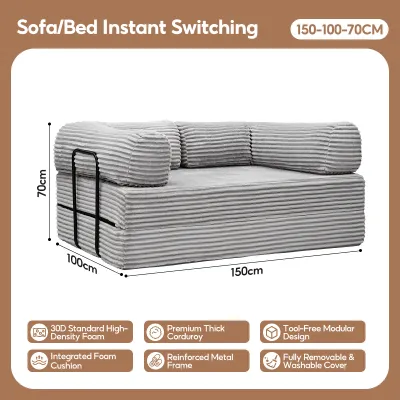
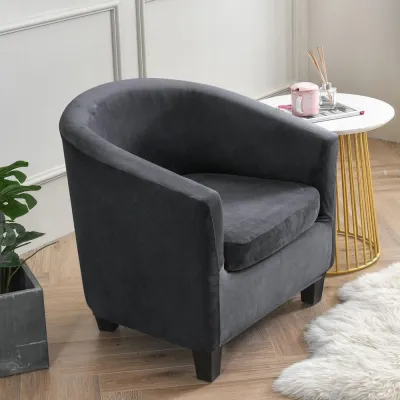
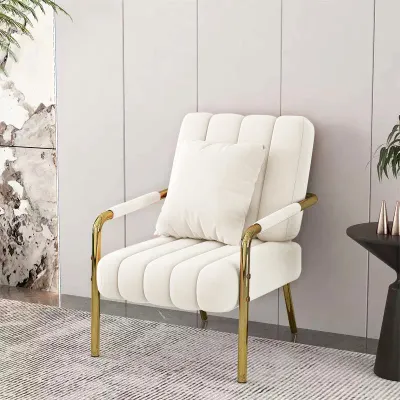
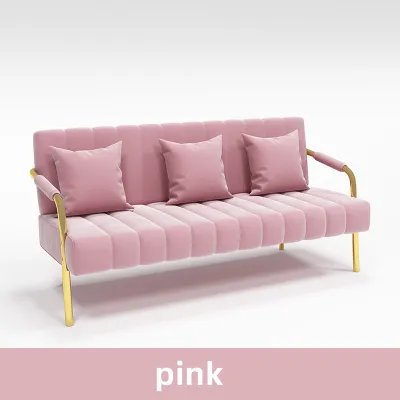
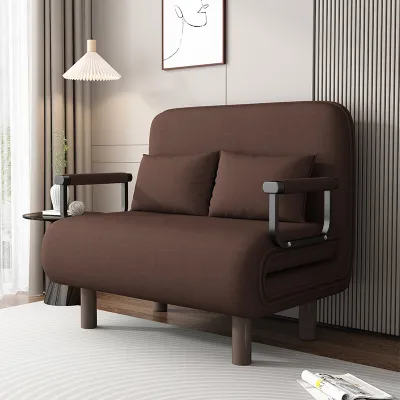
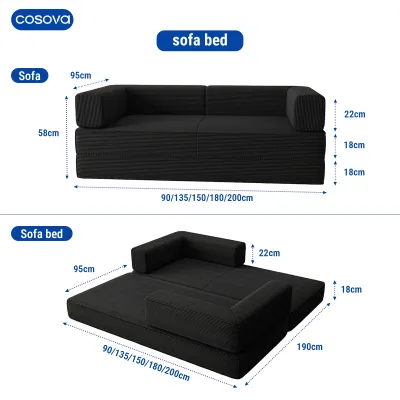
Prices are valid at publication and may change. Please refer to the product page for the latest price.
The most critical, yet frequently overlooked, step is measuring the delivery path from the street to your living room. Measure the width and height of every doorway, hallway, stairwell, and elevator door your new sofa must pass through. Take note of tight corners, low-hanging light fixtures, or ceiling beams that could trap a long, rigid sofa frame during delivery. If you live in a condominium or a multi-story home, check the building’s service elevator dimensions and stairwell clearance to ensure a large 5-seater or a long L-shaped frame can physically make the trip up to your unit.
Match Sofa Configurations to Your Space
Once you have your room’s exact dimensions, you can evaluate how different sofa shapes interact with your floor plan. The ideal configuration depends on how many walls are available, where your main walkways are located, and how you intend to use the room. A poorly matched shape can disrupt the natural flow of your home, turning a cozy living room into an awkward obstacle course.

Standard 3-5 Seater Sofas
Standard straight-line sofas, ranging from compact 3-seaters to expansive 5-seaters, are highly versatile and work exceptionally well in rectangular rooms. These designs are best placed flat against a single long wall, which keeps the center of the room open and unobstructed. When choosing a straight sofa, compare its total length against the available wall space, leaving enough room on either side for side tables, floor lamps, or curtains to hang naturally.
Because they do not have protruding chaises or corner sections, standard sofas leave a clean, linear footprint. This makes them an excellent choice for narrower living rooms where preserving central floor space is a priority. If you opt for a larger 4- or 5-seater, verify if the frame is delivered as a single piece or if it can be disassembled, as long, rigid frames are notoriously difficult to maneuver through tight residential entryways.
L-Shaped Sectionals
L-shaped sectionals are excellent for anchoring corners or defining distinct zones within open-concept living and dining areas. They provide generous seating without requiring multiple separate chairs, making them popular for families who gather in the living room. To determine if an L-shaped sofa fits, you must measure both the long and short arms of the “L,” as well as the total depth of the chaise lounge section.
A key consideration for L-shaped designs is the orientation of the chaise, which can be left-facing or right-facing. Placing the chaise on the wrong side can block primary walkways, cut off access to adjacent rooms, or crowd your television console. Ensure that the extended arm of the sectional leaves ample clearance so family members can walk past without having to squeeze against walls or other furniture.
Modular Sofas
Modular sofas offer the ultimate flexibility, consisting of individual seats, corners, and ottomans that you can arrange in multiple configurations. This adaptability makes them ideal for irregular room shapes, homes with awkward alcoves, or households that anticipate moving to a new space in the future. If your living room layout needs to change for social gatherings or seasonal adjustments, modular pieces can be easily separated and rearranged.
To ensure a modular sofa fits, you must verify the exact footprint of each individual module before purchasing. Calculate the total dimensions of your planned layout, and check that the combined pieces do not overwhelm your floor plan. While modular designs are highly customizable, they can sometimes have a deeper profile than standard sofas, so pay close attention to the seat depth to prevent the furniture from encroaching too far into your living space.
Plan Walkways and Furniture Clearance
A sofa might physically fit within your room’s dimensions, but it will still feel cramped if you do not plan for adequate clearance around it. To maintain a comfortable and functional living room, you must preserve clear walkways for daily foot traffic. As a general rule, aim to leave a clear path of at least 75 to 90 centimeters between your sofa and other major furniture pieces, walls, or doorways. This ensures that family members can walk through the room naturally without bumping into corners or having to turn sideways.
You must also account for the relationship between your sofa and complementary furniture, such as coffee tables and media consoles. When seated, your legs require comfortable stretching room, and you need space to stand up and sit down easily. If you plan to place a coffee table in front of your sofa, check the manufacturer’s recommendations or standard ergonomic guidelines to find a distance that balances easy reach with comfortable legroom.
Additionally, consider the clearance required for moving parts and specialized features. If you are selecting a reclining sofa or a sofa bed, measure the fully extended depth of the footrests or mattress. These pieces require significant extra space in front of—and sometimes behind—the frame to operate properly. Ensure that when the sofa is fully reclined or opened into a bed, it does not collide with your coffee table, block access to the hallway, or press tightly against delicate wall finishes.
Common Space-Matching Mistakes to Avoid
One of the most common mistakes homeowners make is forgetting to measure the actual delivery path, focusing solely on the living room floor space. A beautiful 5-seater sofa is of no use if it cannot clear the tight turn in your stairwell or fit inside your condominium’s elevator. Always double-check the packaged dimensions of the sofa, as shipping boxes are often significantly larger than the assembled furniture itself.
Another frequent error is pushing the sofa completely flush against the wall without considering practical clearance needs. In humid environments, leaving a small gap of 5 to 10 centimeters between the back of the sofa and the wall promotes healthy airflow, reducing the risk of moisture buildup and mold on both your walls and upholstery. Furthermore, if your sofa has a reclining mechanism or thick, overstuffed cushions, it will need this extra rear clearance to function without scraping against the wall paint.
Finally, do not ignore the visual weight and armrest thickness of the sofa. Two sofas with the exact same seating length can feel entirely different in a room if one has thin, modern track arms and the other features wide, rolled armrests. Wide armrests add substantial physical bulk and visual weight, which can make a small living room feel incredibly crowded. Always look at the total outer dimensions, rather than just the seating area, to accurately assess how the sofa will look and feel in your home.
Frequently Asked Questions (FAQ)
How much space should I leave between the sofa and the coffee table?
To maintain a comfortable balance between legroom and convenience, aim to leave approximately 35 to 45 centimeters of space between the edge of your sofa cushions and the coffee table. This distance allows you to sit down, stand up, and walk past the table comfortably while still keeping drinks, books, or remote controls within easy reach. If your household includes taller family members, or if you have a deep-seated sofa, you may want to adjust this clearance toward the higher end of the range to ensure adequate legroom.
Can a modular sofa work in a small living room?
Yes, a modular sofa can work exceptionally well in a small living room, provided you select compact modules and plan the layout carefully. The primary advantage of a modular design is that you can purchase only the specific pieces you need, such as a two-seat section and a single corner unit, to fit your exact floor plan. To prevent the room from feeling overcrowded, look for modules with a shallower seat depth and low-profile backs, and avoid adding too many middle pieces that could block natural light or restrict traffic flow.

Community discussion
Share your experience or ask a question. Comments are reviewed before publication.