
To successfully arrange a 20-square-meter condo living room with an L-shape sofa bed and a coffee table, you must treat the space as a dynamic, multi-functional zone. The key lies in choosing a layout that accommodates both the daily seating configuration and the fully extended sleeping mode without blocking essential pathways. By prioritizing flexible furniture placement and precise clearance zones, you can maintain a comfortable flow even in a compact urban home.
Balancing these two modes requires careful planning before any furniture is purchased or moved. A well-thought-out arrangement ensures that your living room remains a cozy spot for relaxation during the day and transitions seamlessly into a comfortable sleeping area at night. With the right proportions and strategic positioning, you can maximize every square meter of your condo.
Measure Your Space and Required Clearances
In a typical compact condo, every centimeter counts. Start by sketching your 20-square-meter floor plan and marking the locations of fixed elements like structural columns, electrical outlets, light switches, and air conditioning units. Note the swing radius of the main door, bedroom doors, and especially the balcony door, which often requires completely unobstructed access.
Products mentioned in this guide
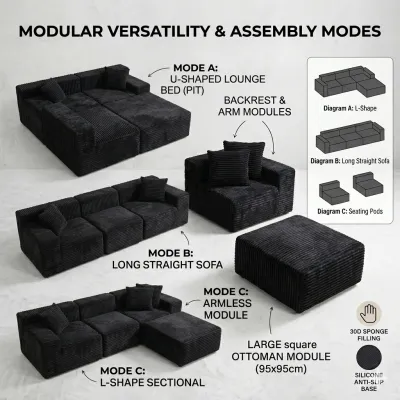
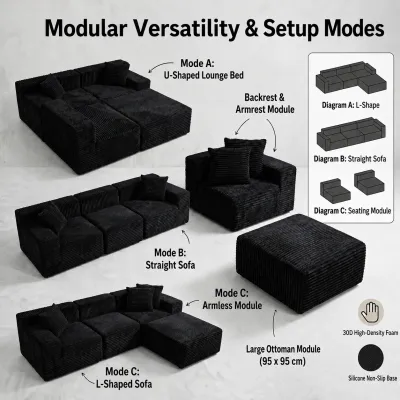
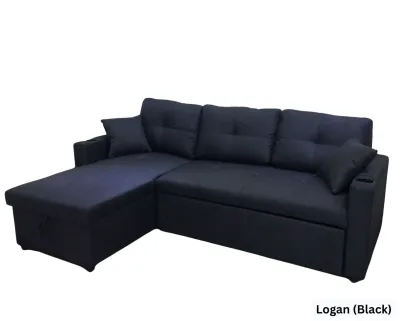
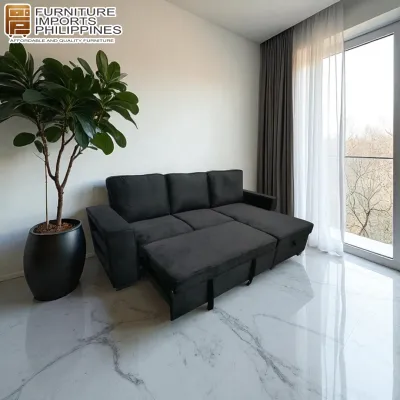
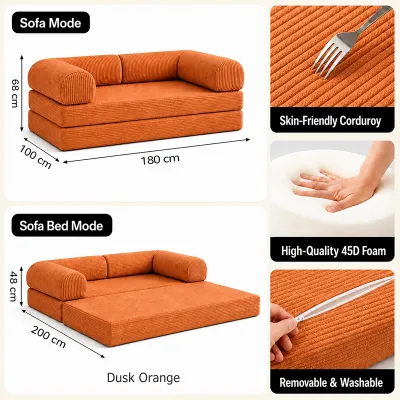
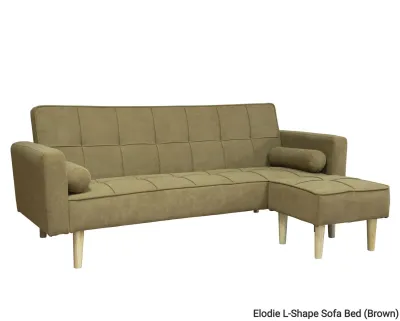
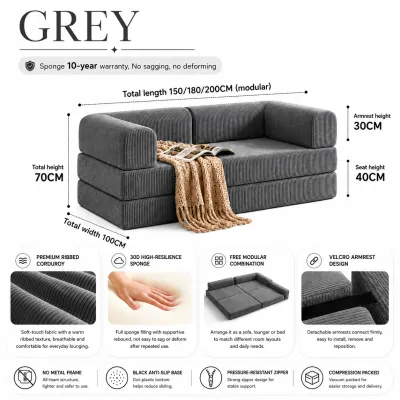
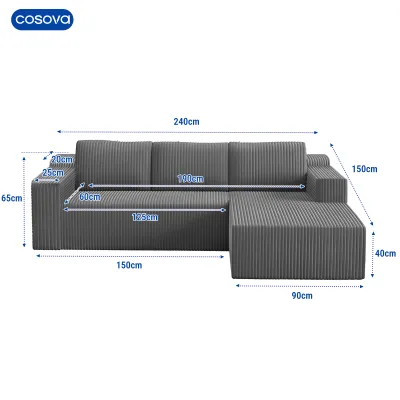
Prices are valid at publication and may change. Please refer to the product page for the latest price.
Next, look at the L-shape sofa bed’s footprint. A standard L-shape sofa bed has two distinct sets of dimensions: its closed seating footprint (including the length of the chaise) and its fully open sleeping footprint. You must obtain these exact measurements from the manufacturer’s manual before finalizing your layout. When the bed is pulled out, it will extend significantly into the center of the room, temporarily changing how you navigate the space.
Before purchasing, you must also verify the delivery path. Measure the width and height of your condo building’s elevator, corridors, and your front doorway. L-shape sofa beds are often bulky and heavy; ensuring the pieces can clear these tight entry points is just as important as making sure they fit inside your living room.
Ergonomic clearances are vital for daily comfort. For main walkways, aim for a clearance of at least 75 to 90 centimeters of open space so family members can walk past without turning sideways. Around the coffee table, keep a gap of 30 to 45 centimeters from the sofa edge to allow comfortable legroom while keeping drinks within reach. When the sofa bed is fully deployed, ensure there is still a minimum of 50 centimeters of clearance at the foot and sides of the bed to allow the sleeper to get in and out safely.
Select Proportions for the Sofa Bed and Coffee Table
Choosing the right proportions prevents the furniture from swallowing your 20-square-meter living area. The chaise portion of the L-shape sofa bed is a fixed projection, making its orientation critical. You must decide between a left-facing or right-facing chaise based on your room’s entry points and window locations. Placing the chaise on the wrong side can cut off the room visually or block access to power outlets needed for charging devices.

When selecting your sofa bed, check the assembly requirements and frame stability. A sturdy frame, often made of kiln-dried hardwood or reinforced metal, is essential for supporting the weight of both seated guests and sleepers. Ensure the pull-out mechanism operates smoothly without wobbling, and verify if the unit requires professional assembly or if it can be easily put together using basic tools in your limited space.
The coffee table must be equally adaptable. In a small condo, a heavy, solid wood coffee table can become a major obstacle when you need to convert the sofa into a bed. Instead, look for lightweight options, such as a set of nesting tables or a hollow drum table. Nesting tables are particularly useful because they can be stacked together to save floor space during the day, or separated and moved to the side of the room when the bed is unfolded at night.
Never rely on generic size categories like ‘small’ or ‘apartment-sized’ when purchasing furniture. Always verify the exact finished dimensions on the product label or assembly manual. Check the height of the coffee table relative to the sofa seat; ideally, the table should be level with or slightly lower than the cushions (around 40 to 45 centimeters high) to maintain a clean visual line and comfortable ergonomics.
Step-by-Step Layout Strategies for the 20 Sqm Floor Plan
The corner placement strategy is highly effective for maximizing open floor space in a 20-square-meter room. By tucking the L-shape sofa bed into the far corner of the room, you align the longest sides of the sofa against the walls. This opens up the central area of the living room, creating a spacious feel and leaving plenty of room for a coffee table and media console. This layout is ideal if your condo has a single main window or balcony door on the opposite wall, as it keeps the primary light source unobstructed.
Alternatively, a floating placement strategy works well if you need to zone a multi-purpose space. Instead of pushing the sofa against the wall, place it closer to the center of the room, using the back of the sofa as a physical divider. This effectively separates the living zone from an adjacent dining area, entryway, or home office. When using this layout, ensure the back of the sofa is neatly finished and that you leave enough clearance behind it for a clear walkway.
Positioning the coffee table requires careful planning to accommodate the sofa bed’s transition. Place the coffee table directly in front of the main seating section, ensuring it sits parallel to the sofa. If you choose a single, larger coffee table, make sure it is light enough to be easily pushed toward the TV console or moved to an adjacent corner when the bed mechanism is pulled out. For nesting tables, you can place the smaller table next to the chaise as a side table, keeping the main table centered.
Optimize Traffic Flow and Daily Movement
To keep your condo functional, you must map out the primary traffic paths. Identify the natural walking routes from the main entrance to the kitchen, bathroom, and balcony. These paths should remain completely clear of furniture edges. In tropical climates, maintaining open pathways also aids in natural ventilation, allowing air to circulate freely from windows or balcony doors across the living space.
Reducing visual clutter is just as important as clearing physical pathways. Choose an L-shape sofa bed that features built-in storage under the chaise section. This hidden compartment is perfect for storing extra pillows, blankets, and bed sheets, keeping them out of sight during the day. Opt for lightweight accent pieces, such as slim metal floor lamps or wall-mounted shelving, which occupy minimal floor space while providing excellent functionality.
You can define the boundaries of your living zone without adding physical barriers by using strategic lighting and rug placement. A large area rug can anchor the sofa bed and coffee table, visually grouping them as a single cohesive zone. Ensure the front legs of the sofa rest on the rug to keep it secure. Pair this with layered lighting, such as a warm floor lamp in the corner and a small table lamp, to create a cozy atmosphere that distinguishes the living area from the rest of the condo.
Common Layout Mistakes to Avoid in Small Spaces
One of the most common mistakes in small condo layouts is blocking natural light sources or balcony doors with the sofa’s chaise section. In a 20-square-meter space, natural light is essential for making the room feel larger and reducing humidity. Blocking a balcony door not only restricts fresh air but also creates a safety hazard in an emergency. Always position the chaise on the side opposite the balcony door or window frame.
Another frequent error is selecting a bulky, heavy coffee table that cannot be easily moved. If the table is too heavy to slide or lift, converting the sofa bed becomes a strenuous daily chore. Avoid solid block tables or tables with sharp, heavy metal frames that can scratch your flooring when dragged. Instead, prioritize tables with protective felt pads on the legs or lightweight materials like rattan, thin metal, or molded plastic.
Finally, do not ignore the swing radius of nearby doors and cabinet drawers. A layout might look perfect on paper, but if the unfolded sofa bed prevents you from opening the TV console drawers, accessing the wardrobe, or fully opening the bathroom door, the space will quickly feel frustrating. Double-check all clearances with a tape measure, simulating the movement of every door and drawer in the room before finalizing your furniture positions.
Frequently Asked Questions (FAQ)
Can an L-shape sofa bed fit in a 20 sqm living room with a dining area?
Yes, an L-shape sofa bed can fit alongside a dining area if you use smart zoning and scale down your furniture. Choose a compact, two-seater dining set or a wall-mounted drop-leaf table that can be folded down when not in use. Use the back of the L-shape sofa as a natural divider to separate the living zone from the dining zone. Keeping both areas aligned against opposite walls will help maintain a clear central pathway through the room.
What is the best coffee table shape for an L-shape sofa bed?
A round or oval coffee table is generally the best choice for an L-shape sofa bed in a tight layout. Rounded edges eliminate sharp corners, making it much easier and safer to navigate the narrow clearance gaps between the sofa cushions and the table. Additionally, round nesting tables offer excellent flexibility, as they can be easily tucked away or rearranged to accommodate the bed when it is fully extended.

Community discussion
Share your experience or ask a question. Comments are reviewed before publication.