
Finding the right dining table for a small space is a balancing act between physical utility and visual comfort. In compact living environments, such as studio apartments and modern condominiums, the dining area often serves multiple purposes, acting as a workspace, a food preparation zone, and a social hub. If a table is too large, it restricts movement, blocks natural light, and makes the entire home feel cramped. Conversely, a table that is too small may fail to accommodate your household’s daily needs. To find the perfect fit, you must look beyond the surface area of the tabletop and consider the surrounding space, ensuring there is enough room for chairs to slide out and for people to walk past comfortably.
Achieving a spacious feel in a limited layout requires careful planning, precise measurements, and an understanding of spatial clearance. By treating your dining area as a dynamic zone of movement rather than a static arrangement of furniture, you can select a table that maximizes both seating capacity and floor space. This guide outlines the essential steps to measure your space, calculate necessary clearances, choose the most efficient table shape, and avoid common layout mistakes that can make your dining area feel overcrowded.
How to Measure Your Available Dining Space
Before browsing online marketplaces or visiting furniture showrooms, you must determine the exact physical boundaries of your designated dining zone. In open-plan layouts, which are highly common in modern apartments, the dining area is rarely a self-contained room. Instead of measuring the entire living area, isolate the specific footprint where the dining set will sit. Use a metal tape measure to record the length and width of this dedicated zone, keeping in mind how the space connects to adjacent areas like the kitchen or living room.
Products mentioned in this guide
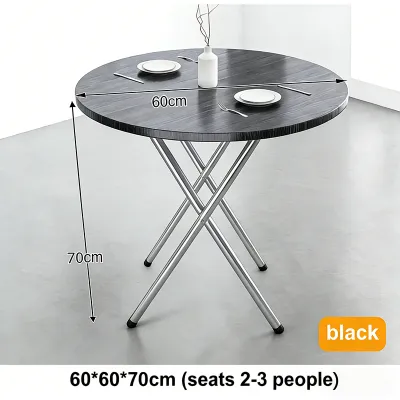
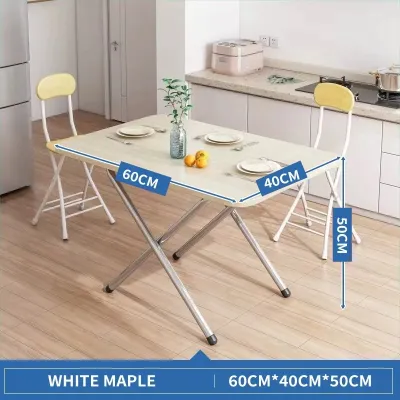
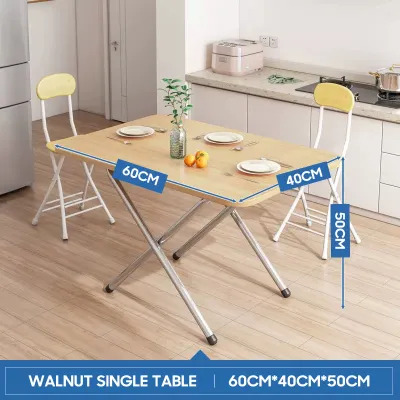
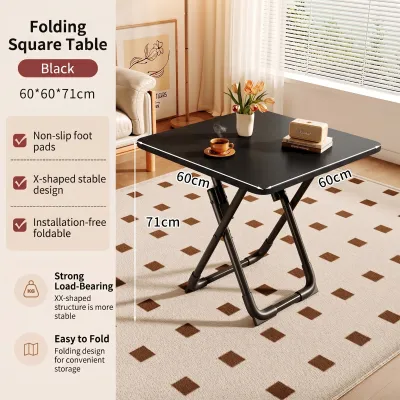
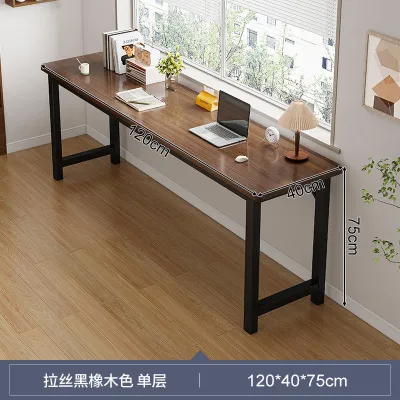
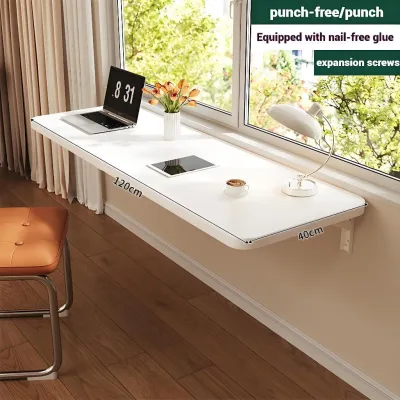
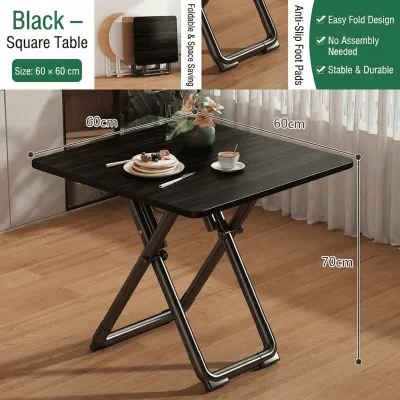
Prices are valid at publication and may change. Please refer to the product page for the latest price.
Next, identify and map out all permanent structural obstacles within and around the dining zone. In many residential buildings in the Philippines, structural columns, low-hanging beams, or protruding wall sections can limit where furniture can be placed. Note the locations of electrical outlets, light switches, air conditioning units, and wall-mounted fans. You must also account for built-in features such as kitchen cabinets, pantry doors, and low windowsills, as placing a table too close to these elements can restrict access or block natural light.
Finally, trace the primary traffic flow paths that run through or alongside your dining area. A dining table should never force family members to walk in a zigzag pattern or squeeze past chairs to get from the kitchen to the living room. Mark the pathways that must remain completely unobstructed for daily movement, especially the routes leading to high-traffic zones like the bathroom, kitchen, or balcony. Ensuring these pathways remain clear is essential for maintaining a comfortable, functional home environment.
How to Calculate Required Clearance for Chairs and Walkways
To prevent your dining area from feeling physically and visually cramped, you must leave adequate empty space around the perimeter of the table. The standard industry guideline for chair pull-out space is 60 to 75 centimeters (approximately 24 to 30 inches) from the edge of the table to the nearest wall or obstacle. This clearance allows an adult to pull out a chair, sit down comfortably, and push the chair back in without striking the wall or adjacent furniture. Before finalizing your purchase, verify the actual depth of your chosen chairs to ensure they fit within this calculated boundary.

If the space behind the dining chairs serves as a primary walkway or thoroughfare, you must allocate additional clearance. A standard walkway requires at least 90 to 120 centimeters (approximately 36 to 48 inches) of open space. This extra room ensures that someone can walk past the dining table even when chairs are occupied and fully pulled out. Squeezing a table into a tight corridor without this extra clearance will inevitably lead to daily frustration and bumped elbows.
Beyond physical clearance, visual breathing room is crucial for making a small dining area feel open and inviting. Leaving a small gap of empty space between your furniture and the walls prevents the room from looking cluttered. If every square centimeter of floor space is packed with furniture, the room will feel visually heavy and claustrophobic. Prioritizing open floor space around your dining set helps maintain a light, airy atmosphere, which is especially beneficial in warm, humid tropical climates.
Matching Table Shapes to Your Room Layout
The geometry of your dining area should dictate the shape of the table you choose. Round tables are highly effective for square rooms, tight corners, or open-plan layouts where traffic flows from multiple directions. Because they lack sharp corners, round tables improve physical flow and prevent painful bumps in high-traffic zones. They also offer flexible seating arrangements, allowing you to squeeze in an extra chair when hosting guests without anyone being relegated to a corner leg.
Square tables are best suited for compact, square-shaped dining nooks or small eat-in kitchens. They provide a clean, symmetrical look and can easily be pushed directly against a wall or into a corner when not in use. This flexibility is incredibly valuable in studio apartments, where freeing up floor space during the day is a priority. A square table can serve as a two-person dining spot daily and be pulled away from the wall to accommodate four people on special occasions.
Rectangular tables work beautifully in narrow or elongated spaces, aligning naturally with the room’s architectural lines. If your dining area is situated in a long, narrow corridor adjacent to a kitchen counter, a slim rectangular table can maximize seating without protruding too far into the room. Many rectangular designs can also double as kitchen islands or food preparation surfaces, providing valuable utility in homes with limited counter space.
For multi-purpose areas that require daily flexibility, expandable or drop-leaf tables are highly practical options. These tables feature hinged leaves or pull-out mechanisms that allow you to adjust the surface area as needed. You can keep the table folded down to a compact size for daily solo meals or remote work, and then extend it to its full length when entertaining family or friends. This adaptability ensures you do not waste precious floor space on a large table that is only fully utilized occasionally.
Calculating Your Maximum Table Dimensions
Once you have measured your space and established your clearance requirements, you can calculate the maximum allowable dimensions for your new dining table. Use this basic formula to guide your search: Maximum Table Dimension = Room Dimension minus (2 × Required Clearance). For example, if your designated dining zone is 240 centimeters wide and you require a standard clearance of 70 centimeters on both sides, your maximum table width should be 100 centimeters (240 minus 140). Applying this formula prevents you from purchasing a table that physically fits the room but leaves no space for chairs or movement.
Before placing an order, you must also consider the logistics of delivery and assembly. Measure the finished dimensions of all entryways, hallways, stairwells, and elevator cabins in your building to ensure the table can be successfully transported to your unit. Many high-rise condominiums have tight corners and low elevator ceilings that can block the delivery of large, fully assembled furniture pieces. If access is limited, look for tables that are shipped flat-pack and assembled directly inside your dining room.
To make the physical footprint of the table feel lighter in a small room, pay close attention to its visual weight. Tables with glass tops, light-colored wooden finishes, or slender metal legs allow light to pass through, creating the illusion of a larger room. Conversely, solid wood tables with thick, chunky legs and dark finishes absorb light and can dominate a small space visually, making it feel crowded even if the physical measurements are technically correct.
Common Sizing Mistakes to Avoid in Small Spaces
One of the most frequent mistakes when furnishing a small dining area is forgetting to account for the full depth of dining chairs. Many homeowners measure only the table and assume any chair will fit underneath. However, chairs with wide frames, flared legs, or prominent armrests often cannot be tucked fully under the table apron. This forces the chairs to stick out permanently into your walkways, consuming valuable floor space and disrupting the flow of the room.
Another common oversight is ignoring the swing radius of nearby doors and appliances. A dining table might fit perfectly on paper, but if it blocks the swing of the refrigerator door, the main entrance, or a nearby bathroom door, it will quickly become a daily nuisance. Always open all adjacent doors to their fullest extent while measuring, and ensure your calculated dining footprint sits entirely outside of these operational paths.
Finally, avoid choosing tables with bulky pedestal bases or thick, decorative legs that limit legroom and restrict chair placement. In a small space, flexibility is key. A table with clean, slender legs positioned at the outermost corners provides the maximum amount of under-table clearance. This design allows you to slide chairs completely underneath when they are not in use and gives diners more legroom, ensuring everyone sits comfortably without knocking knees.
Frequently Asked Questions (FAQ)
Can I use a standard dining table in a small condo?
Standard dining tables designed for larger suburban homes often overwhelm the compact layouts of modern condominiums. These tables typically feature wider profiles and thicker frames that disrupt traffic flow and make open-plan living areas feel cluttered. Instead of choosing a standard model, look for apartment-sized alternatives or custom-built furniture designed specifically for compact spaces. Checking your specific condo floor plan and comparing it against the finished dimensions of the table will help you select a piece that maintains a balanced proportion in your home.
How do I choose dining chairs that save space?
To maximize space around a small dining table, prioritize armless chairs with slim profiles and low backrests, as they can be tucked completely under the table apron when not in use. Bench seating is another highly effective option; a backless bench can slide entirely beneath the table, freeing up valuable walkway space when the dining set is idle. Alternatively, consider high-quality stackable or folding chairs that can be stored in a closet or utility area and brought out only when you have guests, keeping your daily dining footprint as minimal as possible.

Community discussion
Share your experience or ask a question. Comments are reviewed before publication.