
Choosing the right size closet wardrobe cabinet requires balancing your storage needs with the physical boundaries of your bedroom. A wardrobe that is too deep blocks natural walking paths, while one that is too tall might collide with ceiling fans, air conditioning units, or crown moldings. To find the perfect fit, you must measure your available floor area, calculate precise vertical clearance, and account for functional zones like door swings and drawer extensions.
In the Philippines, where tropical humidity and airflow are critical factors in home design, selecting the correct cabinet footprint is not just about aesthetics. It is also about preserving room ventilation and preventing mold. By taking accurate measurements and understanding standard furniture dimensions, you can select a wardrobe that maximizes your storage without making your bedroom feel cramped.
Quick Guide: Core Rules for Wardrobe Spatial Fit
Fitting a closet wardrobe cabinet successfully relies on subtracting walking clearance, door swings, and ceiling obstructions from your total room dimensions. Measuring the actual usable space is far more critical than simply looking at the total floor area on a blueprint. Baseboards, wall outlets, window frames, and light switches all reduce the actual wall space available for furniture placement.
Products mentioned in this guide
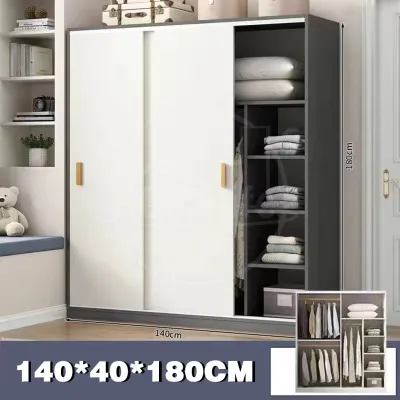
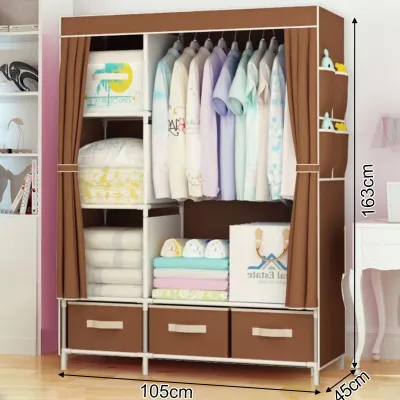
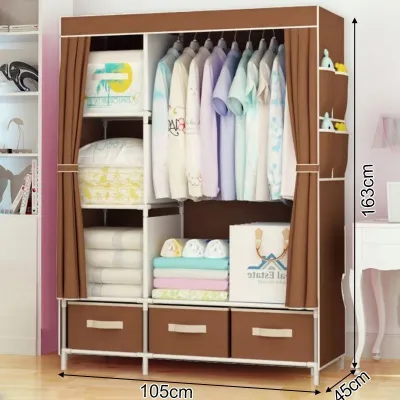
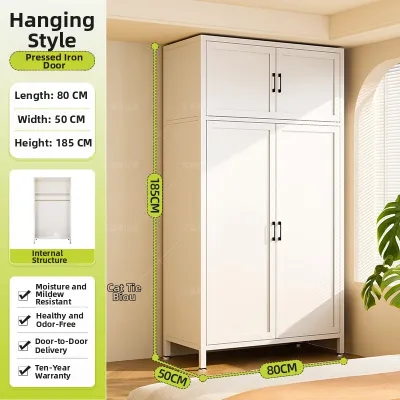
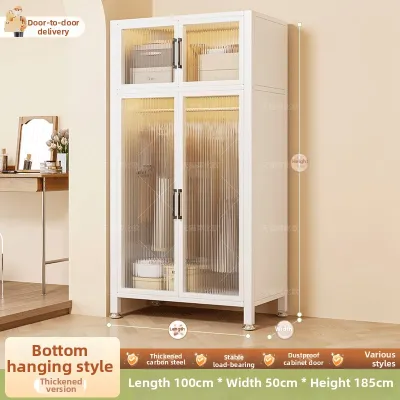
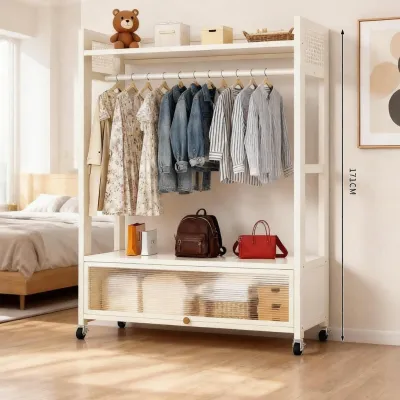
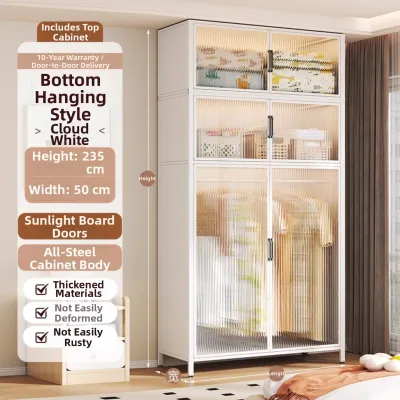
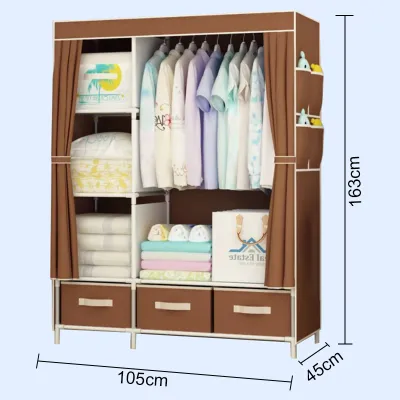
Prices are valid at publication and may change. Please refer to the product page for the latest price.
To find the right fit, follow a logical sequence. First, measure the physical wall length and height where the wardrobe will stand. Second, subtract the necessary clearance zones for walking paths, door swings, and adjacent furniture. Finally, select a wardrobe configuration—whether hinged, sliding, or modular—that fits comfortably within those net dimensions. This systematic approach ensures your new cabinet will function perfectly without obstructing daily movement.
How to Measure Your Bedroom for a Wardrobe
Accurate physical measurements are the foundation of a successful wardrobe purchase. Relying on visual estimation often leads to layout errors that are difficult and costly to resolve once the furniture is delivered.

Calculating Floor Space and Walking Clearance
Begin by measuring the length of the wall where you plan to position the closet wardrobe cabinet. Use a steel measuring tape rather than a soft fabric tape, as steel remains rigid over long distances and provides a more accurate reading. Measure along the floor line, but also take a second measurement about one meter up the wall to check for any bowing or structural variances.
Next, determine the depth of the available space. Standard wardrobes typically require a depth of 60 cm to accommodate clothes hangers comfortably. However, you must ensure you have at least 60 to 70 cm of clear walkway space in front of the cabinet. This walking clearance is essential for comfortable movement and allows you to stand in front of the wardrobe with the doors open.
Do not forget to account for baseboards, skirting boards, and quarter-round moldings. In many Philippine homes, concrete walls are finished with wooden or PVC skirting boards that protrude 1 to 2 cm from the wall. If your wardrobe cannot sit flush against the wall because of these moldings, the entire cabinet will be pushed forward, reducing your front walking clearance. If you plan to install a freestanding wardrobe flush against the wall, you may need to notch the back of the cabinet base or temporarily remove the skirting boards.
Finally, check the squareness of your walls. In concrete hollow block construction, plastering can sometimes result in uneven surfaces. Measure the wall-to-wall width at three different heights: near the floor, at chest height, and near the ceiling. If there is a discrepancy, always use the smallest measurement as your maximum wardrobe width to ensure the cabinet fits without scraping the adjacent walls.
Checking Ceiling Height and Vertical Obstructions
Measure your ceiling height at multiple points across the planned installation area. Take measurements at the left corner, the center, and the right corner. Floors and ceilings in both older houses and high-rise condominiums can sag or slope over time. If you are purchasing a tall wardrobe, use the lowest ceiling measurement as your absolute height limit to avoid structural interference during installation.
Identify any vertical obstructions that could block the top of the cabinet or prevent its doors from opening. In the Philippines, wall-mounted split-type air conditioning units are common bedroom fixtures. A wardrobe must never block the airflow of an AC unit. Ensure there is at least 15 to 20 cm of clearance below the air conditioner to allow for proper air intake, filter cleaning, and routine maintenance.
Other common vertical obstacles include ceiling fans, hanging light fixtures, and decorative crown moldings. A wardrobe door swinging outward must have a clear path that does not collide with a low-hanging fan blade or light fixture. If your room features gypsum board ceiling drops or decorative moldings, measure the height from the floor to the lowest point of these architectural features rather than the structural ceiling.
Matching Wardrobe Dimensions to Room Sizes
Once you have your net room measurements, you can translate those figures into practical wardrobe configurations. The scale of your wardrobe should always complement the proportions of your bedroom.
Solutions for Small Bedrooms and Tight Spaces
In compact bedrooms, such as studio apartments or secondary bedrooms under 10 square meters, floor space is highly restricted. To maximize storage without overwhelming the room, look upward. Choose taller, narrower closet wardrobe cabinet units (such as 40 to 50 cm wide and 210 to 220 cm high) to utilize vertical space that would otherwise go to waste.
Sliding doors are highly effective in tight spaces because they do not require any forward clearance to open. You can place a sliding-door wardrobe closer to the bed frame or a doorway without restricting access. However, keep in mind that sliding door tracks add about 5 to 10 cm to the total depth of the cabinet, which must be factored into your floor space calculations.
If standard 60 cm depth wardrobes block your walking paths, consider shallow-depth cabinets measuring 40 to 45 cm deep. These units typically feature pull-out wardrobe rails where clothes hang facing forward rather than sideways. While this reduces the total number of hanging items, it keeps the walkway clear and functional.
Modular corner wardrobes are another excellent option for small rooms. They utilize awkward corner spaces that are often left empty, allowing you to link multiple smaller cabinets together. This creates a cohesive storage system that fits the exact contours of your room without blocking natural light or entryways.
Configurations for Medium and Large Bedrooms
For medium to large master bedrooms exceeding 15 square meters, you have the flexibility to choose wider, multi-door wardrobe systems. A standard 3-door or 4-door wardrobe cabinet ranging from 150 to 200 cm in width provides ample storage for couples and allows for dedicated hanging and shelving sections.
L-shaped corner wardrobes work beautifully in spacious rooms, creating a seamless, built-in appearance that wraps around two walls. You can also combine a central wardrobe cabinet with matching chest of drawers or low credenzas. This layout distributes the visual weight of your furniture, preventing a single massive cabinet from dominating the room’s design.
Maintain visual balance by leaving at least 80 to 100 cm of open space on all accessible sides of the wardrobe. In humid tropical climates, packing large wooden furniture tightly against walls or in closed corners restricts air circulation. To prevent mold and mildew from developing on the back panel of the cabinet, leave a small air gap of 2 to 5 cm between the wardrobe and the concrete wall.
Accounting for Door Swings, Drawers, and Hardware Clearance
Measuring the physical footprint of the wardrobe is only half the task; you must also account for the dynamic space required to actually use the furniture daily.
Standard hinged doors offer complete access to the cabinet interior at once, but they require significant forward swing space. A typical wardrobe door leaf is 40 to 50 cm wide. To open the door fully and stand comfortably in front of it, you need a minimum clearance of 75 to 80 cm between the front of the wardrobe and any adjacent obstacle, such as a bed frame or nightstand.
Sliding doors eliminate the need for forward swing space, making them ideal for narrow layouts. However, sliding mechanisms have two distinct trade-offs. First, the sliding tracks require extra cabinet depth, which slightly reduces the internal hanging space. Second, you can only access one side of the wardrobe at a time, as one door panel must always slide behind another.
Internal drawers, wire baskets, and pull-out accessories require full extension to be useful. If your wardrobe features deep internal drawers, ensure there are no bed frames, rugs, or doorway frames blocking their path. A drawer that can only open halfway because it hits the corner of a mattress is highly inconvenient and limits your access to stored items.
Pay close attention to adjacent bedroom furniture. The most common layout conflict occurs between the wardrobe and the bedside table. If a nightstand is placed directly next to a hinged wardrobe, it will block the lower portion of the wardrobe door from opening. Ensure your bedroom layout allows for a clear zone where doors and drawers can operate without colliding with other pieces.
Common Sizing and Measurement Mistakes to Avoid
Avoiding common measurement pitfalls can save you from the frustration of owning a wardrobe that does not fit or cannot be used properly.
- Measuring only a single point on the wall: Always measure width, depth, and height at three different points. Concrete walls are rarely perfectly square, and a variance of just 1 cm can prevent a wardrobe from fitting into a tight alcove.
- Ignoring baseboards and crown moldings: Always subtract the thickness of baseboards and ceiling moldings from your total available wall space. If your wardrobe is an exact match for your wall-to-wall measurement, it will not fit unless you cut away the moldings.
- Blocking the main bedroom door: Ensure the wardrobe does not restrict the swing path of your bedroom entry door or closet doors. A collision between doors can damage the wood finish and create a safety hazard.
- Forgetting the delivery route: This is a major issue in urban condominiums and multi-story townhouses. A large wardrobe cabinet might fit your bedroom perfectly, but it must first pass through your building's elevator, narrow stairwells, tight hallway corners, and entry doors. Always check the packaged dimensions of the furniture before purchasing. If the boxes are too large to clear your building's corridors, you may need to opt for modular, flat-pack units that can be assembled directly inside the bedroom.
Frequently Asked Questions (FAQ)
What is the standard depth for a closet wardrobe cabinet?
The standard depth for a closet wardrobe cabinet is 60 cm. This depth allows standard adult-sized hangers to hang straight without the sleeves or shoulders being crushed when the doors are closed. If your bedroom is narrow, you can use shallow-depth cabinets of 40 to 45 cm, provided you install pull-out hanging rods where clothes face forward rather than sideways.
How much space should I leave between the bed and the wardrobe?
For comfortable movement, leave at least 60 cm of walking space between your bed and the wardrobe if you are using sliding doors. If your wardrobe has hinged doors, increase this clearance to at least 90 cm. This extra space ensures you can fully open the doors and stand in front of the cabinet without being squeezed against the bed frame.
Can I install a floor-to-ceiling wardrobe in a room with a low ceiling?
Yes, but you must plan the assembly carefully. If you are purchasing a flat-pack wardrobe that is assembled lying down on the floor and then raised upright, you need a ceiling clearance of at least 10 to 15 cm higher than the cabinet to allow it to tilt upward. For very low ceilings, choose modular units that are assembled upright from the ground up, and leave a small gap of 5 cm at the top to promote air circulation and prevent mold in humid climates.

Community discussion
Share your experience or ask a question. Comments are reviewed before publication.