
Condo living often requires maximizing every square inch of your kitchen or dining area. A table top cabinet offers an excellent way to expand your storage vertically, keeping daily essentials organized without sacrificing entire sections of your workspace. However, choosing the wrong size can quickly make a compact counter feel cramped, block essential light, or interfere with daily meal preparation.
To find the ideal balance, you must systematically assess your counter’s physical limits, evaluate structural safety, and select a layout that matches your daily habits. Taking precise measurements and planning for clearance ensures your new storage unit integrates seamlessly into your home.
Step 1: Measure Your Available Counter Space and Clearance
Before browsing online marketplaces or local furniture showrooms, you must establish the exact physical boundaries of your counter. Start by measuring the total usable length and depth of the surface. Do not rely on standard builder specifications, as actual dimensions often vary slightly due to backsplash thickness, wall tiling, or edge overhangs. Use a metal measuring tape for accuracy, and check for any unevenness along the wall that might prevent a flat-backed cabinet from sitting flush.
Products mentioned in this guide
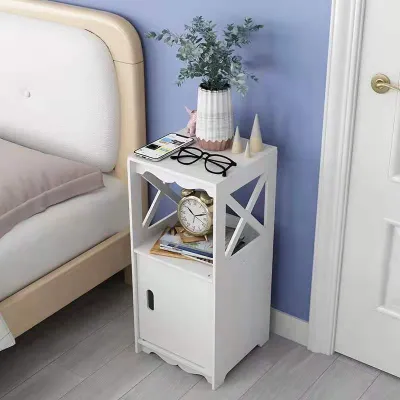
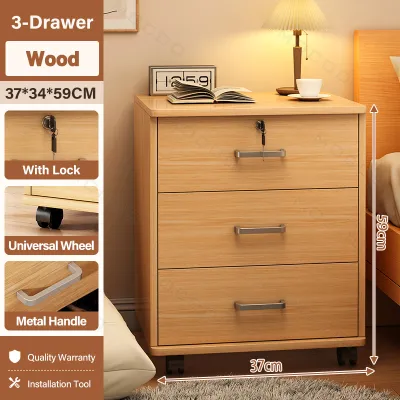
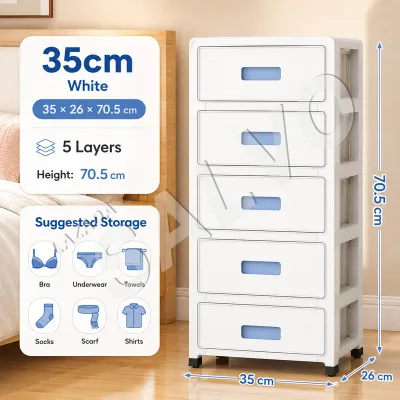
Prices are valid at publication and may change. Please refer to the product page for the latest price.
Next, map out all fixed obstacles on and around the counter. In compact condo kitchens, electrical outlets, light switches, and water filtration systems are often positioned close to workspace zones. Ensure your proposed cabinet location does not block access to these utilities. Additionally, measure the height and swing path of your kitchen faucet, as well as the clearance around window sills that might restrict how far back the cabinet can sit.
Finally, calculate the clearance required for your daily kitchen tasks. If you use the counter for food preparation, chopping, or plating, you must preserve a functional workspace in front of the cabinet. A good rule of thumb is to leave enough open counter space to comfortably place a standard cutting board or prep bowl. Blocking your primary work zone with a bulky storage unit will only lead to frustration during meal preparation.
Step 2: Determine the Ideal Cabinet Dimensions and Layout
Once you have mapped your counter’s physical boundaries, you can translate these measurements into target cabinet dimensions. The depth of your table top cabinet is critical for maintaining a balanced workspace. Selecting a shallow depth allows you to retain usable counter space in front of the unit, preventing the kitchen from feeling claustrophobic. If the cabinet is too deep, it will dominate the counter and force you to work in a cramped, awkward position.

Height is another crucial dimension to verify, especially if your condo features overhead kitchen cabinets or range hoods. Measure the vertical distance between your counter surface and the bottom of any upper cabinetry. Your table top cabinet must fit comfortably within this gap while leaving enough clearance for the cabinet doors to open fully without hitting light fixtures or trim. If you plan to place items on top of the cabinet, ensure there is adequate breathing room below the ceiling or upper shelves.
The internal layout of the cabinet should directly reflect the items you intend to store. Fixed shelves provide structural rigidity but limit your storage options to items of a specific height. In contrast, adjustable shelves offer the flexibility to accommodate taller glassware, spice jars, or small appliances over time. If you prefer to keep small, loose items organized and out of sight, look for configurations that incorporate shallow drawers alongside open or closed shelving.
Step 3: Evaluate Structural and Delivery Constraints
A table top cabinet, especially when filled with ceramic plates, glassware, or pantry staples, can add significant weight to your counter. Before purchasing, review your counter material and consult the manufacturer’s specifications to ensure it can support the combined load. While solid stone or quartz counters are highly durable, laminate or lightweight tile surfaces may have lower weight thresholds that require a lighter cabinet design.
Delivery logistics are another vital consideration for condo residents. Before finalizing your order, check the packaged dimensions of the cabinet against the physical limits of your building. Measure the height and width of condo elevators, stairwells, and your unit’s main doorway to confirm the box can be safely transported inside. This step is particularly important for pre-assembled solid wood cabinets that cannot be flat-packed.
Safety must always be a priority, particularly for taller or top-heavy cabinets. Review the manufacturer’s assembly instructions to determine if the unit requires anchoring to the wall to prevent tipping. Because condo walls in the Philippines can vary between solid concrete and hollow drywall, you must identify your wall type to select the correct anchors and screws. While a basic DIY install is common, hiring a local professional for a small fee in ₱ ensures your cabinet is mounted securely to concrete walls.
Step 4: Select Finishes and Hardware for Compact Spaces
The materials and finishes you choose play a significant role in both the durability and visual impact of your cabinet. In tropical climates where humidity levels can fluctuate, kitchen furniture is highly susceptible to moisture damage. Review product labels and care instructions to verify that the cabinet’s finish is resistant to steam, water splashes, and stains. Sealed wood, high-pressure laminates, or treated metal frames are generally easier to maintain near sinks and prep areas.
To keep your small condo kitchen feeling bright and open, consider visual design elements that minimize bulk. Cabinets featuring glass doors or open shelving allow light to pass through, creating an illusion of spaciousness compared to solid, dark wood doors. If you prefer closed storage to hide clutter, light-colored finishes like white, cream, or light oak can help reflect natural light and make the entire room feel larger.
Do not overlook the impact of hardware in tight spaces. Protruding handles, knobs, or latches can easily catch on clothing or aprons as you move through narrow condo walkways. Look for cabinets with recessed pulls, sleek low-profile hardware, or push-to-open magnetic latches. Testing or reviewing hardware specifications beforehand ensures your daily movement around the kitchen remains smooth and unobstructed.
Common Sizing and Placement Mistakes to Avoid
One of the most common errors when choosing a table top cabinet is failing to account for the operational clearance of doors and drawers. A cabinet might fit perfectly on your counter when closed, but if the hinged doors swing out into your primary walkway or collide with adjacent appliances, its usability is severely compromised. Always measure the swing radius of doors and the full extension depth of drawers before making a decision.
Another frequent mistake is ignoring the heat dissipation requirements of nearby kitchen appliances. Placing a wooden or laminate cabinet directly adjacent to a toaster, microwave, or rice cooker can trap heat, leading to warped finishes, peeling veneer, or potential safety hazards. Always maintain a safe buffer zone between your storage unit and any heat-emitting devices.
Lastly, avoid the temptation to maximize storage by choosing the deepest cabinet possible. A cabinet that extends too close to the front edge of your counter eliminates your prep space and forces you to reach awkwardly around it. Prioritize a balanced depth that preserves a functional work surface, ensuring your kitchen remains both organized and highly usable.
Frequently Asked Questions (FAQ)
Can I place a table top cabinet directly next to a heat-generating appliance?
It is not recommended to place a table top cabinet directly flush against heat-generating appliances like ovens, air fryers, or rice cookers. Always check your appliance manufacturer’s manual for specific ventilation requirements and minimum clearance distances. Maintaining a safe buffer zone prevents heat buildup, which can warp cabinet finishes, degrade adhesives, or create a fire hazard. If space is extremely limited, prioritize cabinets made of heat-resistant materials and ensure adequate airflow around all devices.
How do I secure a tall table top cabinet to prevent tipping?
To secure a tall or top-heavy cabinet, always locate and use the anti-tip kit or anchoring hardware provided by the manufacturer. Because condo walls are frequently constructed from solid concrete or hollow drywall, you must match your wall anchors to the specific material of your home. Use concrete wall plugs for masonry, or heavy-duty toggle bolts for drywall. If you are uncomfortable drilling or are unsure of the load-bearing capacity of your walls, consult a qualified professional to handle the installation safely.

Community discussion
Share your experience or ask a question. Comments are reviewed before publication.