
Finding the right kabinet for clothes requires balancing your storage needs with the physical realities of your bedroom layout. To choose a wardrobe that fits seamlessly, you must measure the maximum physical boundaries of your wall, calculate the clearance required for doors and drawers to open fully, and preserve comfortable walkways for daily movement. Taking these precise measurements beforehand prevents the frustration of buying a beautiful piece of furniture only to find it blocks a light switch, obstructs a window, or leaves you with no room to walk.
Step-by-Step Guide to Measuring Your Bedroom Space
Using a steel measuring tape is essential for accuracy, as fabric tapes can stretch over time. Measure the width of the target wall at three different points: near the floor, at chest height, and near the ceiling. Walls are rarely perfectly square, so use the smallest of these three measurements as your maximum width limit.
Measure the height from the floor to the ceiling in the same manner, taking note of the thick baseboards common in local homes. These baseboards can prevent a flat-backed cabinet from sitting flush against the wall, so you must account for their thickness when planning the depth.
Products mentioned in this guide
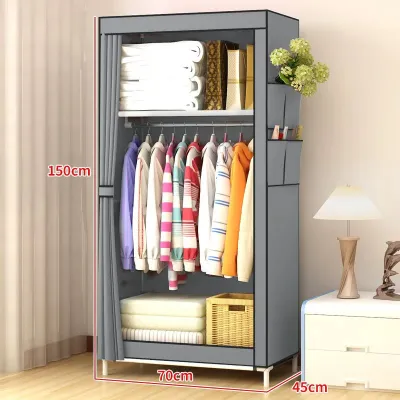
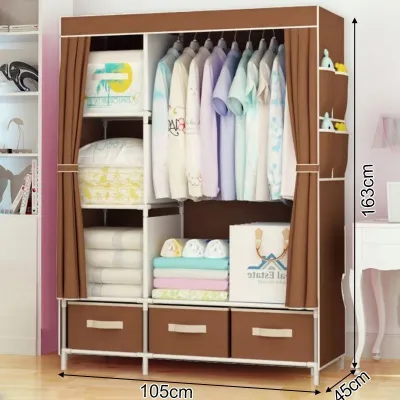
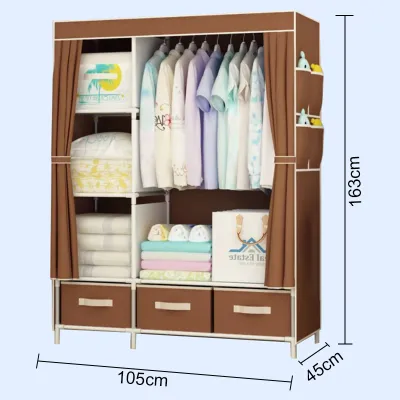
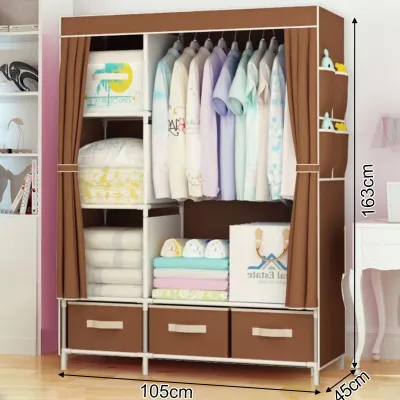
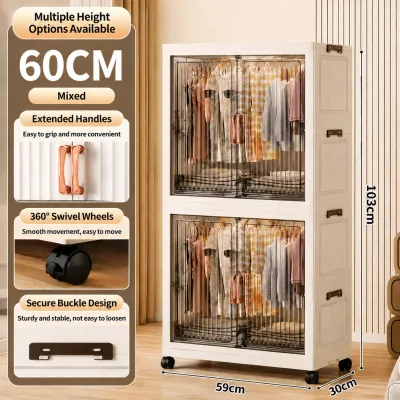
Prices are valid at publication and may change. Please refer to the product page for the latest price.
Map out the exact locations of electrical outlets, light switches, and cable ports. A wardrobe placed directly over an outlet renders it useless unless you cut a hole in the back panel, which may compromise the cabinet’s structural stability. Ensure there is at least a few centimeters of clearance around light switches so your hand can easily reach them in the dark.
Look upward to identify potential obstructions. In tropical climates, ceiling fans and wall-mounted air conditioning units are standard fixtures that require significant clearance. Measure the distance from the wall to the tip of the ceiling fan blades to ensure the cabinet doors will not collide with them when opened. Note the height of any structural beams or decorative crown moldings, as these will limit the maximum height of a tall wardrobe.
Document how doors and windows interact with the proposed cabinet location. Measure the distance from the corner of the wall to the edge of the window frame or door trim. A cabinet that protrudes past a window frame not only blocks natural light but can also trap moisture in humid environments, leading to mold growth behind the unit. Ensure the bedroom entry door can swing open completely without hitting the side of the cabinet.
Calculating Clearance for Doors, Drawers, and Movement
The type of door on your kabinet for clothes dictates how much floor space you must reserve in front of it. Hinged doors require a clear swing radius equal to the width of the door panel, which typically ranges from 40 to 60 centimeters. To calculate this, measure the door width and add an extra 10 to 15 centimeters of buffer space so you can stand comfortably in front of the open cabinet.

Sliding doors, on the other hand, operate within the cabinet’s own footprint, making them an excellent choice for tight spaces where front clearance is limited. However, you must still ensure there is enough room for you to stand in front of the sliding panels to browse your clothes.
Internal or external drawers require physical space to extend fully. Measure the depth of the cabinet and add the length of the drawer runner, which is often nearly equal to the cabinet’s depth.
Furthermore, you must account for human anatomy; accessing lower drawers or bottom shelves requires a person to bend or squat. This action typically requires an additional 70 to 80 centimeters of clearance in front of the fully extended drawer to prevent bumping into the bed or adjacent walls.
Maintaining clear traffic lanes is essential for a bedroom to feel relaxing rather than cramped. The primary walkway between your wardrobe and other major furniture pieces, such as the bed, should ideally be at least 60 to 70 centimeters wide. This space allows one person to walk past comfortably without having to turn sideways. If the wardrobe is positioned along the main path to the master bathroom or the bedroom exit, aim for a wider clearance of 80 to 90 centimeters to accommodate busy morning routines.
Matching Cabinet Dimensions to Your Room Layout
A wardrobe that is too large can make a medium-sized bedroom feel like a storage locker. To maintain visual balance, avoid selecting a cabinet that spans the entire length of your longest wall unless it is a built-in unit designed to blend into the drywall. For freestanding cabinets, leaving at least 15 to 20 centimeters of open space on either side helps the room feel more spacious and allows air to circulate, which is crucial for preventing musty odors in humid climates.
Consider how different room shapes accommodate storage. In a long, narrow bedroom, a linear placement along one of the side walls is usually the most efficient layout. For square bedrooms, an L-shaped wardrobe or a corner cabinet can utilize underused corner space without encroaching on the center of the room. If space is exceptionally tight, placing a low-profile wardrobe at the foot of the bed is a viable option, provided you maintain the necessary clearance for walking and making the bed.
The depth of your cabinet affects how light flows through the room. A deep wardrobe placed next to a window can cast large shadows, blocking natural light from reaching the bed or desk area. Position the cabinet so that it stands parallel to the path of natural light rather than perpendicular to it. Additionally, ensure the depth of the cabinet does not force your bed into an awkward position where it blocks closet doors or bedroom entryways.
Common Measuring and Sizing Mistakes to Avoid
One of the most common and frustrating mistakes is forgetting to measure the path to the bedroom. A large, fully assembled kabinet for clothes must fit through your home’s front door, navigate narrow hallways, turn tight corners on stairwells, and pass through the bedroom doorway. If you live in a condominium, check the interior dimensions of the elevator and the height of the door frames. If these pathways are too narrow, look for flat-pack options that can be assembled directly inside the bedroom.
Do not assume your walls are perfectly vertical or your floors are completely level. Older homes and even modern concrete structures often have slight slopes or uneven plastering. If you place a rigid, rectangular cabinet against an uneven wall, it may wobble or lean, causing the doors to misalign and stick. Use a spirit level to check the floor and walls; if you find significant irregularities, look for wardrobes with adjustable leveling feet or plan to use shims during installation.
It is tempting to buy the largest wardrobe possible to maximize storage space for your clothes, bags, and linens. However, sacrificing essential clearance space to gain a few extra centimeters of cabinet depth is a poor trade-off. A bedroom that is difficult to navigate or requires you to squeeze past furniture quickly becomes frustrating to use daily. Prioritize a comfortable layout and use smart internal organizers, such as double hanging rods and drawer dividers, to maximize the storage capacity of a smaller cabinet.
Frequently Asked Questions (FAQ)
What is the standard depth for a clothes cabinet?
Standard wardrobes typically have an external depth of 60 centimeters. This dimension is designed to comfortably accommodate standard clothes hangers, which are usually 40 to 45 centimeters wide, allowing shirts and jackets to hang straight without their sleeves getting caught in the doors. If your bedroom is exceptionally tight, you can find shallow cabinets with a depth of 40 to 45 centimeters. These shallow units often utilize pull-out, front-facing hanging rails instead of traditional side-to-side rods, allowing you to store clothes facing forward.
Should I choose sliding doors or hinged doors for a small bedroom?
For small bedrooms, sliding doors are generally the more space-efficient choice because they do not require any front clearance to open, allowing you to place the cabinet close to the bed or other furniture. However, sliding doors only allow you to see half of your wardrobe at a time, and the sliding tracks can slightly reduce the usable internal depth. Hinged doors require ample swing space in front but offer the advantage of opening fully to reveal your entire wardrobe at once, and you can utilize the inside of the doors for hanging mirrors, belts, or ties.
How much space should I leave between the bed and the wardrobe?
You should aim for a minimum distance of 60 centimeters between the edge of the bed and the wardrobe to allow for a basic walkway. If your wardrobe has hinged doors, this distance should be increased to at least 90 to 100 centimeters. This extra space ensures that you can open the cabinet doors fully while still leaving enough room for you to stand comfortably between the open door and the bed to select your clothes.

Community discussion
Share your experience or ask a question. Comments are reviewed before publication.