
Finding the perfect wardrobe requires more than just picking a design that matches your bedroom decor. To ensure a seamless fit, you must balance the physical limits of your room with the practical clearance needed for daily movement and door operation. Measuring your space accurately prevents the frustration of buying a unit that blocks walkways, covers power outlets, or simply refuses to fit through your doorway during delivery. By taking systematic measurements of your walls, floors, and surrounding furniture, you can confidently select a wardrobe that maximizes storage without overcrowding your sleeping area.
Step-by-Step Guide to Measuring Your Bedroom Space
To establish an accurate baseline for your new furniture, you need to measure the physical boundaries of the designated wall space. Start by measuring the width of the wall where you plan to position the wardrobe. Take this measurement at three different heights: along the floor, across the middle of the wall, and near the ceiling. Walls in many homes, especially those with concrete plaster finishes, are rarely perfectly square, and these three points will reveal any hidden slopes or irregularities.
Next, measure the vertical height from the floor to the ceiling. Just like the width, record this height at the left, center, and right sides of the planned installation area. If you are considering a tall freestanding wardrobe or a floor-to-ceiling built-in system, the lowest of these three vertical measurements will dictate your maximum safe height limit.
Products mentioned in this guide
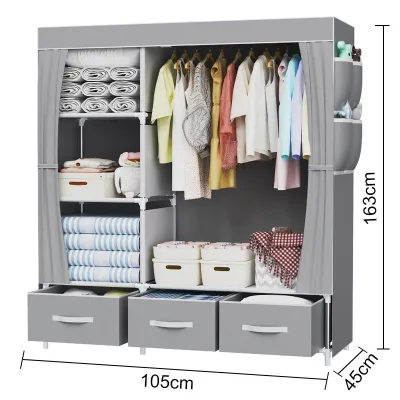
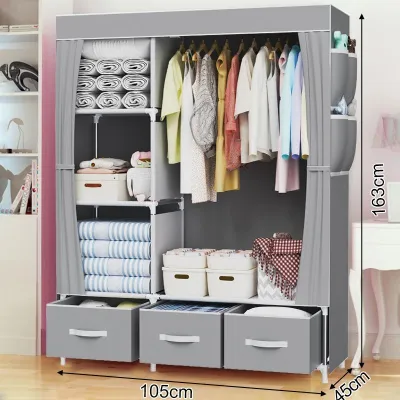
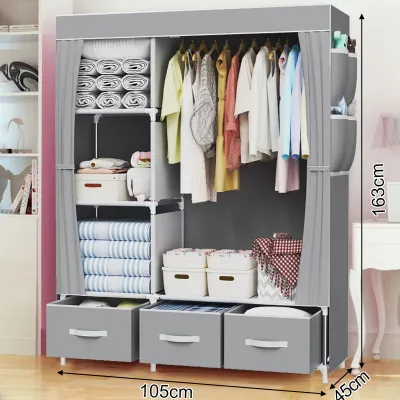
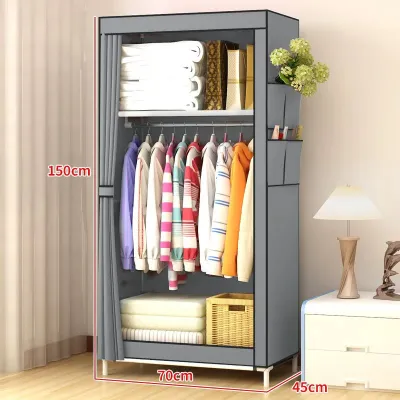
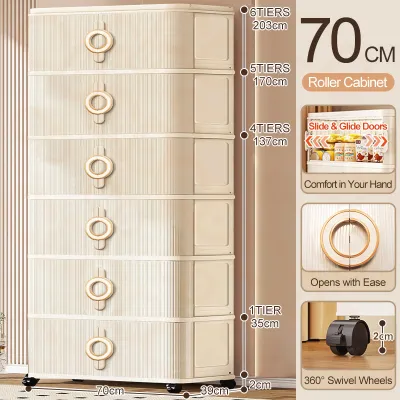
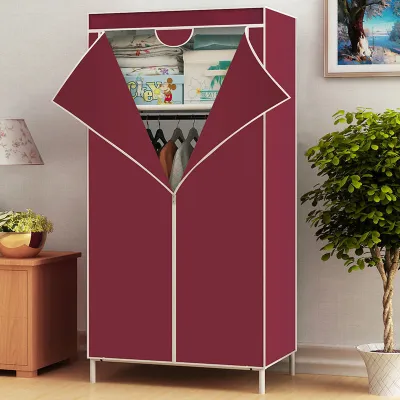
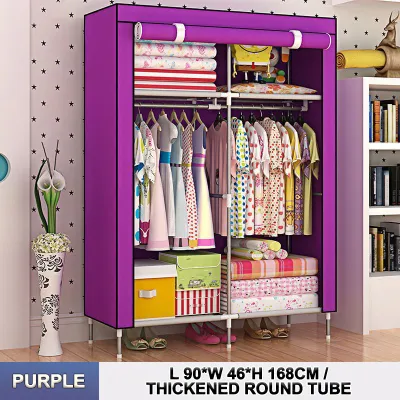
Prices are valid at publication and may change. Please refer to the product page for the latest price.
Do not forget to measure the available depth of the space. Extend your tape measure outward from the back wall to see how far the wardrobe can project into the room before it interferes with window frames, door trim, or the edge of your bed frame.
As you measure, map out any permanent structural obstacles on a quick sketch of your room. Note the exact locations of skirting boards, electrical outlets, light switches, window sills, and wall-mounted air conditioning units. In tropical climates, ensuring your wardrobe does not block the airflow of a split-type air conditioner or cover a vital power outlet is essential for both comfort and safety. Record all these dimensions in centimeters or millimeters to keep your calculations consistent when comparing product specifications.
Calculating the Ideal Wardrobe Dimensions
Once you have your raw room measurements, you can calculate the maximum and optimal footprint for your wardrobe. The maximum width of your wardrobe should always be slightly less than the narrowest width measurement of your wall to allow for a comfortable installation margin. If you are placing the wardrobe between two walls or inside an alcove, leaving a clearance gap of at least two to five centimeters on each side is highly recommended to prevent the unit from scraping the walls during assembly.

When evaluating depth, consider the type of clothing you need to store. Standard wardrobes designed for hanging coats and shirts typically require an external depth of around 60 centimeters to ensure hangers fit comfortably without forcing the doors pressed against your clothes. If your bedroom is particularly narrow, you might want to look for shallow-depth wardrobes, which often measure around 40 to 45 centimeters deep. These shallower units frequently utilize pull-out parallel hanging rails rather than traditional perpendicular rods to save precious floor space.
Balancing your storage needs with the room’s physical footprint is a game of trade-offs. If you have a high ceiling, choosing a taller wardrobe allows you to maximize vertical storage space for seasonal items, bedding, or luggage, which reduces the need for a wider unit that would eat up valuable floor area. Always check the manufacturer’s product specifications to verify the exact external dimensions, including any decorative top cornices or base plinths that might extend beyond the main cabinet frame.
Accounting for Clearance, Doors, and Movement
A wardrobe might fit perfectly on your wall, but it can still fail functionally if you cannot open the doors or walk past it comfortably. If you choose a wardrobe with traditional hinged doors, you must calculate the swing radius of the doors. Measure the width of the wardrobe doors—typically ranging from 40 to 50 centimeters per door—and ensure there is completely unobstructed floor space in front of the unit to allow them to open fully.
For tight spaces where a swinging door would strike your bed frame or bedside table, sliding door wardrobes are an excellent alternative. Sliding doors operate entirely within the wardrobe’s own footprint, meaning you do not need to allocate extra floor space for door clearance. However, keep in mind that sliding door mechanisms usually add a few centimeters to the overall depth of the wardrobe cabinet, which you must account for during your initial depth measurements.
Walkway clearance is another critical factor for daily comfort. As a general ergonomic guideline, try to maintain a clear walkway of at least 60 centimeters between the front of your wardrobe (with doors closed) and any adjacent furniture, such as the edge of your bed. This space ensures you can walk past, bend down to access lower drawers, and comfortably organize your clothes.
Finally, plan for the delivery and assembly process. Large wardrobe panels, especially flat-pack systems, require significant space to maneuver. Measure the width and height of your front door, hallway turns, stairwells, and bedroom entryways. If you live in a high-rise condominium, check the dimensions of the service elevator to ensure the packaged components can be transported safely to your floor without damage.
Common Measuring Mistakes to Avoid
One of the most frequent errors when planning bedroom furniture is assuming that walls and floors are perfectly straight. Even in modern constructions, walls can lean slightly inward or outward, and floors can have subtle slopes. If you only take a single measurement along the floor, you risk buying a wardrobe that jams against the wall halfway up or leaves an unsightly, uneven gap at the top.
Another common oversight is forgetting to account for the thickness of skirting boards or baseboards. These wooden or plastic trims run along the bottom of the wall and can prevent a freestanding wardrobe from sitting flush against the wall. To avoid this, measure the depth of your skirting boards and subtract this value from your available room depth, or look for wardrobe designs that feature a recessed back plinth designed to clear standard baseboards.
Lastly, pay close attention to ceiling fixtures and architectural details. Low-hanging ceiling fans, light fixtures, decorative crown moldings, and sloped ceilings can easily obstruct a tall wardrobe. Opening a wardrobe door only to have it collide with a ceiling fan is a hazardous mistake that can be easily avoided by verifying the clearance height of all ceiling-mounted objects before finalizing your purchase.
Adapting to Different Room Layouts
The shape of your bedroom heavily influences where your wardrobe should go. In long, narrow bedrooms, placing a deep wardrobe along the longest wall can make the room feel even more cramped and block natural light from windows. In these layouts, positioning a shallower wardrobe or a sliding door unit against the shorter wall opposite the bed often helps maintain a more balanced, open flow.
If your bedroom features architectural alcoves or recessed corners, these are ideal spots for built-in or modular wardrobe systems. Utilizing these natural recesses allows you to reclaim otherwise wasted space and keeps the main floor area clear. For exceptionally compact rooms, you might even consider modular bridge wardrobes that frame the head of the bed, utilizing the vertical wall space above your pillows for overhead storage cabinets.
Your choice between freestanding, built-in, or modular wardrobes should also align with your housing situation. Freestanding wardrobes are highly versatile and can be easily moved, making them the perfect choice for renters or those who like to rearrange their furniture periodically. Built-in wardrobes offer a seamless, custom-fit look that maximizes every millimeter of space, but they are permanent fixtures that cannot be moved. Modular wardrobes offer a middle ground, allowing you to configure individual storage units to fit your current room layout while retaining the flexibility to disassemble and adapt them if you move to a new home in the future.
Frequently Asked Questions (FAQ)
How much space should I leave between the bed and the wardrobe?
To maintain comfortable movement, aim for a minimum clearance of 60 centimeters between the bed and the wardrobe. If your wardrobe has hinged doors, you will need to increase this distance to at least 90 to 100 centimeters so you can fully open the doors and still have room to stand in front of them. If space is extremely limited, opting for a sliding door wardrobe allows you to stick to the minimum 60-centimeter clearance, as you only need enough room for your body to pass through and access your clothes.
Can I install a wardrobe if my walls are uneven?
Yes, you can install a wardrobe against uneven walls, but your approach will depend on the type of unit you choose. For freestanding wardrobes, look for models equipped with adjustable leveling feet, which allow you to compensate for sloping floors and keep the cabinet perfectly upright. If you are installing a built-in or modular wardrobe, professional installers typically use scribe panels—thin strips of matching wood filler—that are cut to match the exact curve of your uneven wall, creating a clean, flush finish that hides any gaps.

Community discussion
Share your experience or ask a question. Comments are reviewed before publication.