
Finding the right couch sofa for a Filipino household involves balancing family comfort with the physical realities of your living space. To determine whether a large 3-to-5-seater straight sofa or a spacious L-shaped sectional will fit your living room, you must measure your actual floor area, map out clearance zones, and verify your home’s entryways. A sofa that looks well-proportioned in a showroom can easily overwhelm a typical urban condominium or a cozy suburban living room if you do not account for walkways and door swings. By taking systematic measurements and testing the layout physically, you can confidently choose a configuration that accommodates your family without turning your living room into an impassable obstacle course.
Step 1: Measure Your Living Room Dimensions and Layout
Before browsing online marketplaces or visiting local furniture showrooms, you need to establish a precise baseline of your living room’s physical boundaries. Start by clearing the perimeter of the room so you can access the walls directly. Use a heavy-duty steel measuring tape rather than a flexible sewing tape, as steel remains rigid over long distances and provides much more accurate readings.
Measure the total length and width of the usable floor area from wall to wall. Be sure to measure just above the baseboards, as they can subtract several centimeters from your actual usable floor space. If your living room features an open-plan layout that flows directly into the dining area, define the specific zone you intend to dedicate to the living room and measure that designated footprint.
Products mentioned in this guide
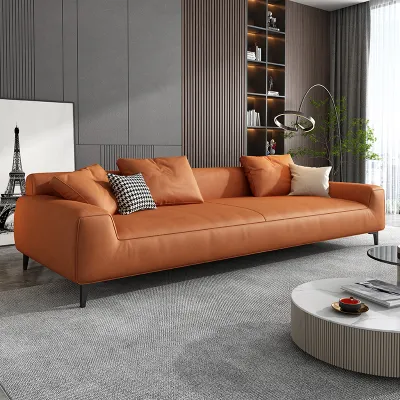
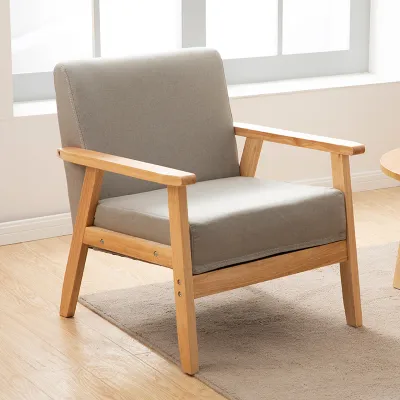
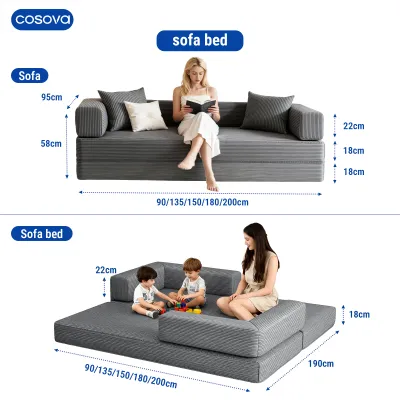
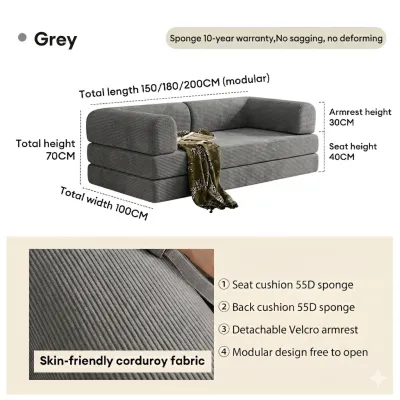
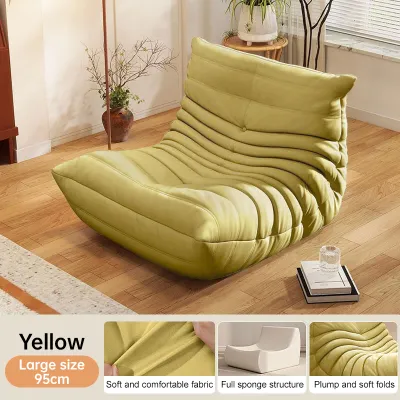
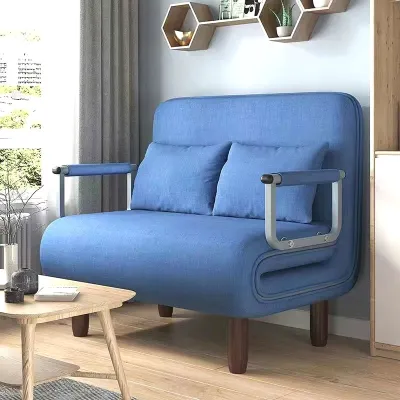
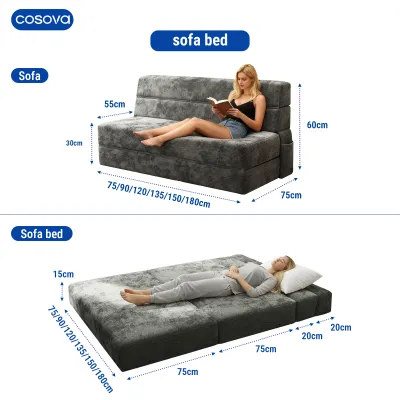
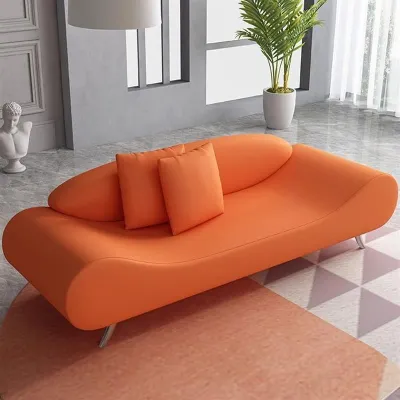
Prices are valid at publication and may change. Please refer to the product page for the latest price.
Next, document the exact locations of all architectural features that cannot be moved. Mark where doors, windows, built-in cabinets, and electrical outlets are situated. Note the height of window sills from the floor, as a high-backed couch sofa placed against a low window can block natural light.
Finally, identify any fixed obstacles that restrict where a sofa can physically sit. In many homes and high-rise condominiums in the Philippines, structural pillars, wall-mounted air conditioning units, or surface-mounted electrical conduits can limit your placement options. Write down these measurements on a rough sketch of your room, noting how far these obstacles protrude into the living space.
Step 2: Map Out Walkways and Clearance Zones
A large family couch sofa is only comfortable if you can easily walk around it. Overcrowding a room with a massive piece of furniture creates tight bottlenecks that disrupt the flow of daily life. To prevent this, you must establish clear traffic paths and clearance zones around your proposed seating area.

Identify the primary walkways that people use to cross the room, such as the path from the front door to the kitchen or from the hallway to the balcony. These high-traffic routes require a clear clearance width of at least 75 to 90 centimeters so that two people can pass each other without squeezing. Secondary walkways, such as the space between the back of the sofa and a wall, can be slightly narrower but should still measure at least 60 centimeters.
Next, plan the clearance between the front of your couch sofa and your coffee table. For comfortable legroom and easy movement, leave a gap of 35 to 45 centimeters between the edge of the sofa cushions and the coffee table. If you plan to use a coffee table with drawers or a TV stand with pull-out cabinets, measure the depth of those drawers when fully extended to ensure they do not collide with the sofa.
Do not forget to account for the swing radius of nearby doors. A main entrance door, a bedroom door, or a balcony door must be able to open fully without hitting any part of the sofa. If your living room features sliding glass doors, ensure the sofa frame does not block the sliding track or obstruct access to the lock mechanism.
Step 3: Compare 3-5 Seater vs. L-Shaped Sofa Footprints
Choosing between a straight 3-to-5-seater couch sofa and an L-shaped sectional depends heavily on how your room’s dimensions are distributed. Each configuration consumes floor space differently and alters the visual weight of the room.
A standard 3-to-5-seater straight sofa requires a long, continuous stretch of linear wall space. Because these sofas are wide but relatively shallow, they work exceptionally well in narrow or rectangular living rooms. They allow you to push the seating flat against one wall, leaving the center of the room open for traffic. When selecting a straight sofa, check the manufacturer’s specifications for the total outer width, including the armrests, to ensure it does not spill over into doorways or block light switches.
An L-shaped sofa or sectional, on the other hand, requires significant corner depth and introduces a protruding chaise or return. While an L-shaped layout is excellent for maximizing corner space and creating a cozy, enclosed family zone, it can easily dominate a small room. You must measure both the long side and the short return side of the sectional carefully. Ensure the protruding chaise does not extend so far into the center of the room that it cuts off the main walkway or blocks the path to other rooms.
If your living room has an irregular shape or if you anticipate moving to a different home in the future, consider modular sofa options. Modular designs consist of individual seats and corner pieces that you can reconfigure as needed. This flexibility allows you to adapt the footprint to different room shapes without having to buy an entirely new couch sofa.
Step 4: Verify Delivery and Entryway Clearances
One of the most frustrating furniture buying mistakes is purchasing a beautiful 5-seater sofa only to find it cannot fit through your front door or navigate your apartment’s elevator. Before finalizing any purchase, you must verify that the sofa can physically travel from the delivery truck to its final spot in your living room.
Start by measuring the narrowest points of your home’s entry sequence. Measure the height and width of your main entrance door frame, any interior hallway doors, and the clearance of tight corners or stairwells. If you live in a multi-story home, pay close attention to the ceiling height above the stairs and the turning radius at the landings, as long sofa frames often get stuck when transitioning between floors.
For those living in condominiums or apartments, check the dimensions of the building’s service elevator. Measure the elevator door opening, the interior cabin height, width, and depth, as well as the maximum weight capacity. You should also consult your building’s property management office regarding delivery guidelines and elevator access times.
When comparing these entry measurements to your prospective couch sofa, always look at the packaged or boxed dimensions provided by the manufacturer, rather than just the assembled dimensions. Many large sofas are shipped with the legs detached or in multiple boxes, which can make delivery much easier. Always add a practical safety margin of at least 5 to 10 centimeters to the sofa’s dimensions to account for packaging materials and the angles required for delivery personnel to maneuver the piece safely.
Step 5: Create a Floor Plan and Test the Layout
Once you have gathered all your measurements, it is time to translate those numbers into a physical representation in your living room. This step helps you visualize the scale of a 3-5 seater or L-shaped sofa in your actual space before spending any money.
A highly effective way to do this is by using low-tack painter’s tape or newspaper to outline the exact footprint of the sofa on your living room floor. Use the manufacturer’s specified width and depth to tape out the boundaries. If you are considering an L-shaped sofa, make sure to tape out the full length of the chaise extension as well.
With the outline taped on the floor, leave it in place for a day or two and live around it. Walk through your normal daily routines—such as vacuuming, walking to the kitchen, or opening balcony doors—to see if the taped area causes any inconvenience. This physical test will quickly reveal if a 5-seater sofa is too dominant or if an L-shaped sectional blocks your natural walking paths.
Additionally, sit in your existing chairs within the room to check the visual impact. Ensure the taped footprint does not block your line of sight to the television, windows, or decorative features. If the taped area feels too restrictive, you can easily adjust the tape lines to find the maximum sofa dimensions that your living room can comfortably support.
Frequently Asked Questions (FAQ)
What is the ideal distance between a couch sofa and a TV stand?
The recommended distance between your couch sofa and the TV stand depends primarily on the size of your television screen and the layout of your room. For a comfortable viewing experience that does not strain your eyes, a general guideline is to place the sofa at a distance equal to roughly 1.5 to 2.5 times the diagonal screen size of your TV. For example, if you have a 55-inch television, your seating should ideally be positioned about 2 to 3.5 meters away from the screen. Additionally, ensure that this distance leaves enough room for your media console, cable management, and a clear walkway of at least 60 centimeters between the edge of the console and any central coffee table.
How do I measure for an L-shaped sofa in a room with a slanted wall or bay window?
Measuring for an L-shaped sofa in a room with irregular architectural features like slanted walls or bay windows requires capturing both the maximum and minimum bounds of the space. Start by measuring the longest straight wall where the main back of the sofa will rest, then measure the distance from that wall to the start of the slant or window projection. Check the manufacturer’s specifications to see if the chaise return can be configured on either the left or right side, as choosing the correct orientation is crucial for avoiding awkward gaps. If the space is highly irregular, look for modular couch sofa designs where individual sections can be angled or separated to follow the contours of your room without blocking natural light from the bay window.

Community discussion
Share your experience or ask a question. Comments are reviewed before publication.