
Fitting a bunk bed with desk space into a small bedroom is one of the smartest ways to maximize limited square footage, especially in compact urban condominiums and townhouses across the Philippines. However, because these multi-functional furniture pieces occupy both vertical and horizontal space, a successful installation requires precise planning. You cannot rely on a simple visual estimate; you must systematically measure your floor area, ceiling height, and wall structures to ensure the unit fits safely and remains fully functional. By taking the time to map out your room’s physical boundaries, you can avoid the frustration of purchasing a bed that blocks your windows, obstructs your doorways, or leaves too little headroom for comfortable daily use.
Gather the Right Tools for Accurate Measuring
To get started, you need the right tools to capture accurate dimensions. A standard steel tape measure is essential for measuring floor space and wall lengths, as fabric sewing tapes can stretch and lead to inaccurate readings. For measuring ceiling heights, especially in rooms with high or uneven ceilings, a laser distance meter can make the job much easier and safer to perform alone. You should also keep a notepad, graph paper, or a digital floor planning application handy to sketch your room layout and record your findings immediately. Finally, secure a stable step stool or a sturdy ladder so you can safely reach the upper corners of your walls and measure near ceiling fixtures without risking a fall.
Measure the Floor Footprint and Activity Clearance
When measuring your floor footprint, start by identifying the exact area where you plan to position the bed. You must measure the maximum length and width of the bed frame itself, keeping in mind that many bunk beds with integrated desks feature ladders, stairs, or shelving units that extend beyond the main rectangular frame. If the bed uses an angled ladder rather than a vertical one, measure the extra floor space the ladder requires at its base.
Products mentioned in this guide
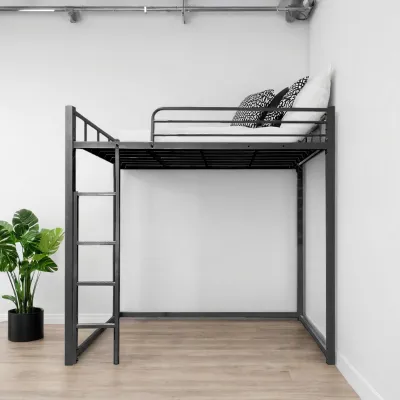
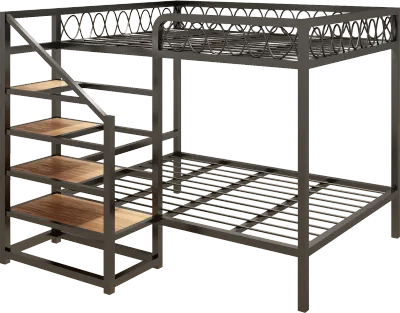
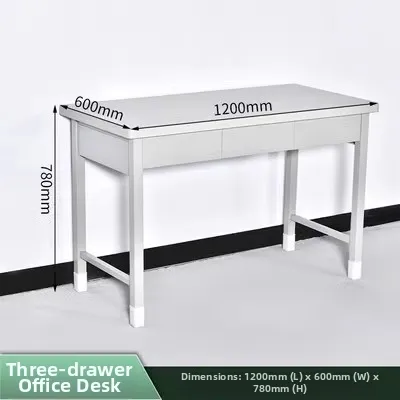

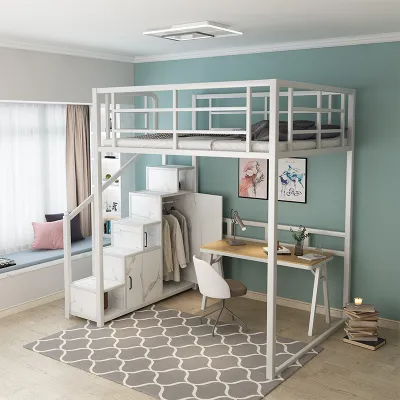
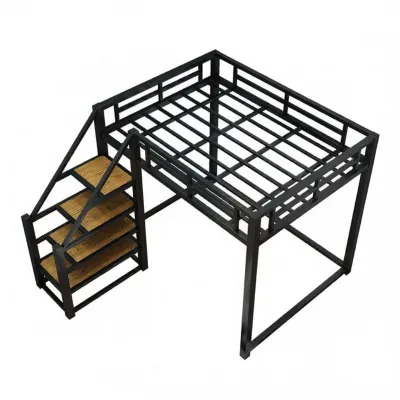

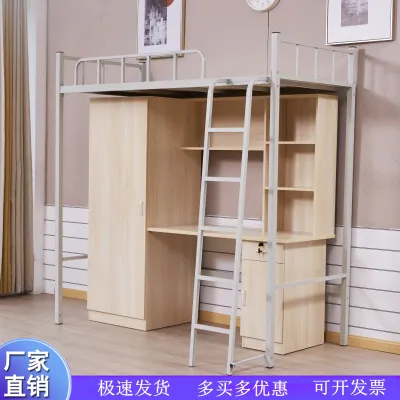
Prices are valid at publication and may change. Please refer to the product page for the latest price.

Next, evaluate the clearance needed for the room’s existing features. Open every door, closet, and window fully to ensure their swing paths do not collide with any part of the new furniture. In tight bedrooms, a wardrobe door or bedroom entry door swinging into the side of a bunk bed can make the room nearly unusable.
Additionally, do not forget to measure the path of entry into your home. In many high-rise condominiums and multi-story townhouses, navigating narrow hallways, tight stairwells, and small service elevators can be a major obstacle. Measure the height and width of every doorway, elevator door, and corridor the flat-packed or pre-assembled furniture must pass through to ensure it can actually reach your bedroom on delivery day.
Finally, calculate the active workspace clearance around the desk area. A functional desk requires enough space to pull out a study chair comfortably and allow the user to sit down and stand up without hitting their back against walls or other furniture. Ensure there is a clear pathway of at least 60 to 70 centimeters around the bed and desk assembly so you can move freely through the room, change the bedsheets, and clean the floor without feeling cramped.
Calculate Ceiling Height and Bunk Headroom
Vertical clearance is often the most critical constraint when installing a bunk bed with a desk. Begin by measuring the total height from the floor to the ceiling in several spots around the room, as concrete ceilings in high-rise condos or older homes can sometimes be slightly uneven. Be sure to note the location of any low-hanging obstructions, such as ceiling fans, decorative light fixtures, exposed structural beams, or split-type air conditioning units.
To evaluate the lower desk workspace, subtract the thickness of the bed’s support platform and the lower desk clearance from your measurements. The user should be able to sit upright at the desk with sufficient clearance between their head and the underside of the upper bed frame. If the lower clearance is too low, the desk area will feel dark, claustrophobic, and uncomfortable for long study or work sessions.
For the upper bunk, you must ensure the sleeper has enough headroom to sit up comfortably in bed without bumping their head on the ceiling. A good rule of thumb is to allow at least 75 to 90 centimeters of open space between the top of the mattress and the ceiling. Always check the manufacturer’s specifications for the recommended minimum ceiling height and maximum mattress thickness, as an overly thick mattress will reduce both your headroom and the safety margin provided by the guardrails.
Assess Wall Structures for Safe Anchoring
Because bunk beds with desks are tall and top-heavy, anchoring them securely to the wall is a vital safety step to prevent tipping. Before purchasing, inspect the wall where the bed will stand to determine its construction material. In the Philippines, interior walls are commonly made of solid concrete, concrete hollow blocks, or lightweight gypsum drywall partitions.
Solid concrete walls offer excellent stability but require a hammer drill and masonry expansion bolts for secure anchoring. Drywall or hollow partition walls require you to locate the wooden or metal studs behind the plaster to anchor the brackets safely, as simple drywall plugs may not hold the weight of a heavy bed frame under stress.
While planning your wall anchoring, check for hidden hazards and utilities. Avoid drilling directly above or below light switches, electrical outlets, or near visible plumbing lines to prevent accidental damage to your home’s infrastructure. Ensure that the bed’s placement does not block access to essential wall outlets, or plan to install extension cords and surge protectors before the heavy frame is assembled and pushed into place.
Map Your Layout to Verify the Final Fit
Once you have gathered all your measurements, synthesize them into a visual layout to confirm how the bunk bed will integrate with the rest of the room. You can draw a scaled floor plan on graph paper, using a simple ratio like one grid square to represent ten centimeters, or use a free online room planning tool. Position the bunk bed, the desk chair, and any existing furniture like wardrobes or bedside tables on your map to see how they interact.
Use this visual map to simulate your daily routines. Imagine climbing up the ladder, sitting down to work at the desk, opening closet drawers, and making the bed. If the layout reveals tight bottlenecks—such as a ladder blocking a walkway or a desk chair backing directly into a doorway—try rotating the bed to a different wall or mirroring the layout if the furniture design allows.
If your measurements show that a standard bunk bed with a desk will overwhelm the room, consider alternative configurations. Some designs feature reversible ladders, detachable desks, or loft bed setups that offer more flexibility for narrow or awkwardly shaped rooms. Taking the time to test these configurations on paper first prevents the physical strain of moving heavy furniture repeatedly during assembly.
Common Measuring Mistakes to Avoid
One of the most common measuring mistakes is forgetting to account for the thickness of baseboards, door trims, and window sills. These small architectural details can protrude several centimeters from the wall, preventing a large bed frame from flushing completely against the wall and potentially throwing off your entire layout. Always measure from the widest points of the room, rather than just wall-to-wall at floor level.
Another frequent oversight is ignoring the impact of mattress thickness on safety and comfort. If you buy a mattress that is too thick for the upper bunk, it will sit too high relative to the safety guardrails, increasing the risk of accidental falls. Always verify the manufacturer’s maximum recommended mattress height for the top bunk to maintain a safe barrier.
Lastly, do not forget to plan for cable management and power access. A desk space requires power for laptops, study lamps, and chargers, which means you need easy access to wall outlets. If the bed frame blocks your outlets completely, you may find yourself struggling with tangled cords or unable to plug in your devices safely, so plan your routing paths and power strip placements before final assembly.
Frequently Asked Questions (FAQ)
How do I calculate the minimum ceiling height for my specific bunk bed?
To find the minimum ceiling height required, start by checking the manufacturer’s product specifications or assembly manual, which usually lists a recommended ceiling clearance. If this information is not available, you can calculate it by adding the total height of the bed frame (from the floor to the top bunk slats), the thickness of your chosen mattress, and a safety buffer of at least 75 to 90 centimeters of headroom. This buffer ensures that the sleeper can sit up comfortably to read or move around without their head touching the ceiling. If your room has a low ceiling, look for low-profile loft beds or compact bunk designs specifically engineered for tighter vertical spaces.
Is it safe to place a bunk bed with a desk under a window?
Placing a bunk bed with a desk near a window can provide excellent natural light for working, but it requires careful safety considerations. You must ensure that the upper bunk does not block the window entirely, as this can restrict ventilation, block emergency escape routes, and create a fall hazard if the window is left open. Additionally, in tropical climates like the Philippines, direct sunlight through a window can cause the desk workspace to become uncomfortably hot during the day and may cause wood or laminate finishes to warp or fade over time. If you must place the bed near a window, ensure the window is fitted with secure locks or safety grilles, use heat-blocking window films or blinds, and position the bed so it does not interfere with opening or closing the window frame.

Community discussion
Share your experience or ask a question. Comments are reviewed before publication.