
Pairing a bunker bed with a wardrobe in a compact bedroom requires a deliberate balance of vertical clearance, floor footprint, and functional traffic paths. In tight living spaces, such as urban condominiums where floor area is at a premium, combining these two large furniture pieces can easily overwhelm the room if not planned carefully. The key to success lies in utilizing vertical space, maintaining unobstructed pathways, and ensuring that wardrobe doors and bed ladders do not compete for the same square footage. By selecting the right layout configuration and verifying physical clearances before purchase, you can create a highly organized, comfortable sleeping and storage zone that feels open and breathable.
Assessing Your Room and Furniture Dimensions
Before purchasing any furniture, precise measurements of your room are essential to avoid delivery and installation headaches. Map out the total floor area and the exact ceiling height of the bedroom. In modern condominiums, low ceilings or concrete beams can restrict the height of a bunker bed or a tall wardrobe. You must also measure entryways, including elevator doors, narrow hallways, stairwells, and the bedroom door frame, to ensure the panels can physically reach the room.
Next, obtain the exact outer dimensions of both the bunker bed and the wardrobe from the manufacturer’s specifications. Do not rely on standard mattress sizes alone, as bed frames, guardrails, and integrated ladders add several centimeters to the overall footprint. If you plan to place heavy storage items or a wardrobe unit directly adjacent to or integrated with the bed, check the manufacturer’s specified weight limits. For safety, verify that the floor is perfectly level, as uneven surfaces can cause tall wardrobes to wobble or put uneven stress on the joints of a bunker bed.
Products mentioned in this guide

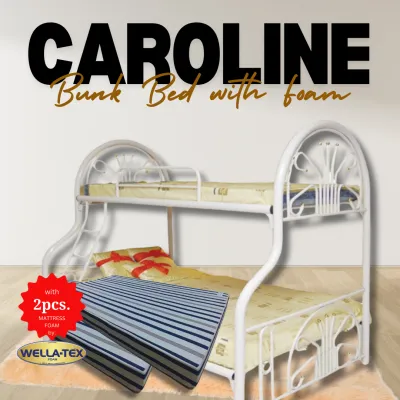

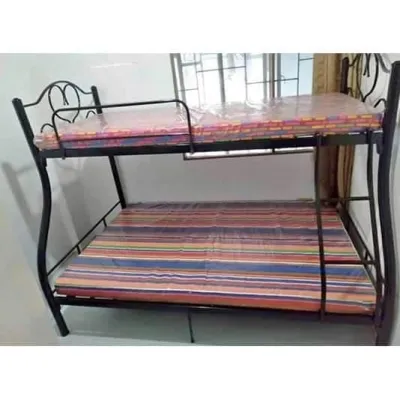
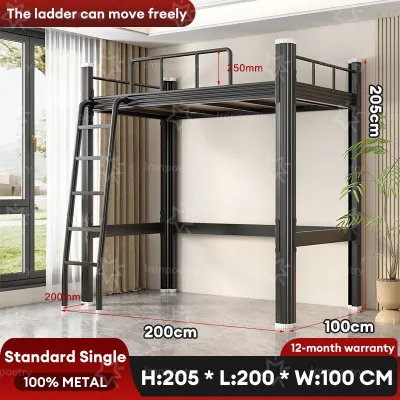
Prices are valid at publication and may change. Please refer to the product page for the latest price.
Practical Layout Strategies for Bunker Beds and Wardrobes
Arranging heavy furniture in a small room requires a strategy that preserves natural light and maintains a comfortable flow of movement. The ideal layout depends heavily on the shape of your room—whether it is square, long and narrow, or features awkward alcoves. When positioning these items, aim to keep the main window unobstructed to allow natural light and fresh air to circulate, which is particularly important in humid climates to prevent musty odors and mold growth inside wooden wardrobes.

Balancing the visual weight of the room is equally important. Placing a massive wardrobe and a tall bunker bed on the exact same side of a small room can make the space feel lopsided. Instead, distributing the bulk across different walls or integrating them into a single cohesive unit helps maintain a sense of symmetry and openness.
The L-Shape Configuration
The L-shape layout is highly effective for square or slightly rectangular bedrooms. In this setup, the wardrobe is positioned perpendicular to the bunker bed, often tucked against one corner of the room. This arrangement creates a cozy, semi-enclosed sleeping nook while leaving the center of the room open for other activities, such as a study desk or a play area.
When planning an L-shape configuration, pay close attention to the wardrobe doors. If you are using traditional hinged doors, ensure there is sufficient clearance for them to swing open fully without striking the side of the bunker bed or blocking the ladder. If space is exceptionally tight, positioning the wardrobe so that it faces away from the bed frame, or opting for a model with sliding doors, can prevent physical interference and keep the walkway clear.
Parallel or Opposite Wall Placement
For long, narrow bedrooms, placing the bunker bed and the wardrobe on opposite walls is often the most logical solution. This parallel arrangement creates a clear, straight central walkway through the room, making it easy to move from the doorway to the window without navigating tight corners.
To make this layout work safely, measure the exact distance between the edge of the bed frame and the front of the wardrobe. There should be enough space for a person to stand comfortably in front of the wardrobe with the doors fully open. If the clearance is too narrow, you risk bumping into the bed frame every time you reach for your clothes. Additionally, ensure that the ladder of the bunker bed does not extend too far into this central path, as it can become a tripping hazard.
Integrated Loft-Style Combinations
If your bedroom features high ceilings, an integrated loft-style setup is an excellent way to reclaim floor space. This configuration involves using a high-sleeper or loft bed where the sleeping platform is elevated, leaving the entire area underneath open. A wardrobe can then be placed directly beneath the bed frame, alongside a small desk or shelving unit.
While this setup is incredibly space-efficient, it requires strict adherence to safety guidelines. Check the manufacturer’s specifications to ensure there is adequate clearance between the top of the mattress and the ceiling so the sleeper can sit up comfortably. Furthermore, because the area under a loft bed receives less natural light, verify the ventilation and consider installing low-voltage LED strip lights inside or around the wardrobe to keep the storage space bright and easy to navigate.
Clearance, Safety, and Accessibility Checks
Safety must always be the top priority when combining large furniture pieces in a compact space. First, maintain a safe clearance of at least 60 to 75 centimeters between the top of the upper bunk mattress and the ceiling. This prevents accidental head injuries and ensures proper air circulation. Always check the manufacturer’s recommended mattress thickness, as a mattress that is too thick will compromise the safety height of the guardrails.
Second, double-check that no wardrobe doors, drawers, or cabinet handles can collide with the bunker bed frame, guardrails, or ladder when opened. A sudden impact can damage the finish of your furniture or cause hinges to loosen over time. The ladder itself must remain completely unobstructed at all times; there should be a clear, well-lit path to the ladder steps to ensure safe climbing.
Finally, structural stability is critical. Both the bunker bed and the wardrobe must be securely anchored to the wall using appropriate mounting hardware. Tall wardrobes are prone to tipping if multiple drawers are pulled out at once, and the movement of climbing up and down a bunker bed can cause slight shifts over time. Anchoring these pieces to wall studs or solid masonry ensures they remain stable and secure, protecting your household from accidental tip-overs.
Visual and Functional Space-Saving Enhancements
Once the physical layout is established, you can use visual design techniques to make the room feel larger. Opting for a wardrobe with sliding doors instead of hinged doors is one of the easiest ways to save valuable floor space, as sliding panels require zero clearance to open. Choosing mirrored wardrobe doors can also work wonders in a small room, as the reflective surfaces bounce light around the space and create the illusion of a much larger bedroom.
To maximize storage without adding more bulky furniture, utilize the empty space beneath the bottom bunk. Low-profile plastic storage bins or rolling under-bed drawers are perfect for storing extra linens, seasonal clothing, or shoes. This keeps daily-use items out of sight and reduces the storage burden on your main wardrobe.
Lastly, coordinate the colors and finishes of your bunker bed and wardrobe. Matching light wood tones, clean whites, or soft neutrals helps the furniture blend into the walls rather than stand out as heavy, separate blocks. This visual continuity minimizes clutter and gives the entire bedroom a cohesive appearance.
Frequently Asked Questions (FAQ)
Can I put a wardrobe directly next to the bunker bed ladder?
Placing a wardrobe directly adjacent to the ladder is not recommended unless there is a clear, unobstructed gap. The ladder requires a safe approach zone so that the user can grip the rungs and step up or down securely. If a wardrobe is placed too close, it can restrict elbow room, block handholds, or prevent the climber from seeing their footing. Maintain a minimum clearance of at least 50 centimeters of open space around the ladder path to ensure safe access.
What if my ceiling is too low for a standard bunker bed and wardrobe?
If your ceiling height is limited, a standard tall bunker bed and a high wardrobe may not be viable. In this scenario, consider a low-profile bunker bed, which positions the bottom bunk closer to the floor to lower the overall height. Alternatively, opt for a single loft bed designed for lower ceilings, paired with a low-height wardrobe or a chest of drawers underneath. Always measure your ceiling height and subtract the height of the bed frame plus the recommended mattress thickness to verify that you will have sufficient headroom before making a purchase.

Community discussion
Share your experience or ask a question. Comments are reviewed before publication.