
To fit comfortably in a 20 square meter condo living room without crowding, a 2-seater minimalist sofa should ideally measure between 120 and 150 centimeters in length, with a depth of 75 to 85 centimeters. This compact footprint ensures the sofa occupies less than 1.3 square meters of floor space, leaving plenty of room for walkways, side tables, and natural light. In a compact urban home, every centimeter counts, and selecting a sofa with slim profiles and elevated legs can make the entire room feel significantly more open.
Understanding Space Proportions in a 20 Sqm Layout
When managing a 20 square meter condominium unit, the living room typically shares its footprint with an entryway, a dining nook, or a kitchenette. This multi-functional reality means your actual living and seating zone is often limited to a modest 8 to 10 square meters. To prevent the room from feeling like a cluttered storage space, interior designers recommend keeping the total furniture footprint to no more than 30 to 40 percent of the available floor area.
Mapping out your floor plan is the first critical step in selecting the right furniture. Grab a tape measure and sketch the room’s dimensions on paper, or use a digital layout application to visualize the space. Mark the locations of fixed elements such as electrical outlets, light switches, wall-mounted air conditioning units, and structural columns. Identifying these permanent fixtures early helps you define the boundaries of your seating zone and prevents you from blocking essential utilities.
Products mentioned in this guide
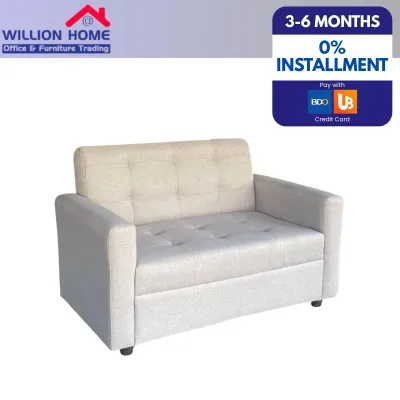
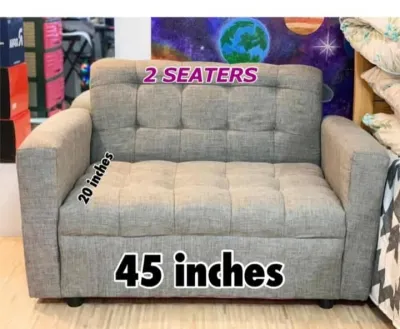
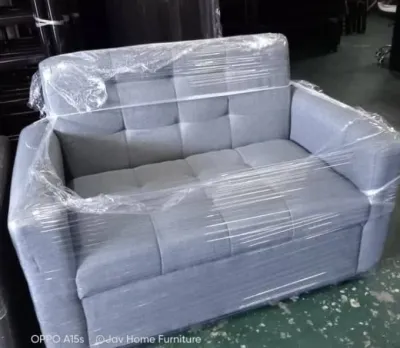
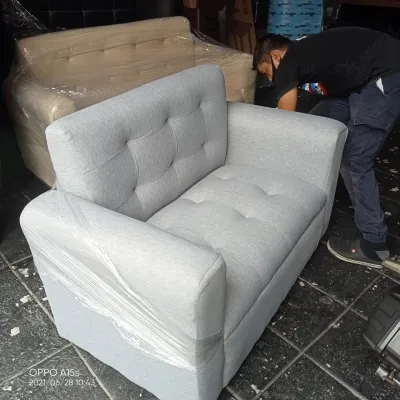
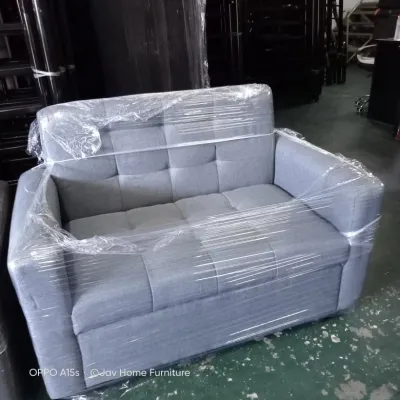
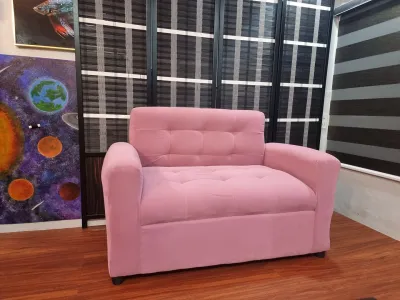
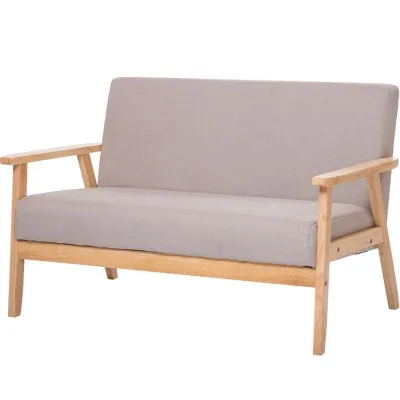
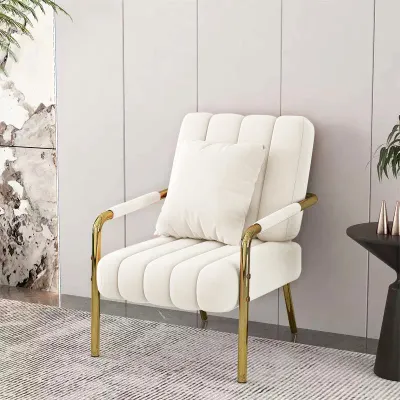
Prices are valid at publication and may change. Please refer to the product page for the latest price.
The shape of your condo living room heavily influences how a sofa will look and function within the space. In a long, narrow rectangular layout, placing a sofa against the longest wall is a common choice, but it can create a restrictive corridor effect if the sofa is too deep. For square layouts, you have more flexibility to position the sofa centrally or float it slightly away from the walls, though you must pay closer attention to corner clearances and door swings.
Target Dimensions and Clearances for a 2-Seater Sofa
While standard 2-seater sofas can stretch up to 180 centimeters in length, a 20 square meter condo requires a more disciplined approach. Aim for a compact 2-seater sofa with a total length of 120 to 150 centimeters. Minimalist designs are particularly suited for small spaces because they often feature ultra-narrow armrests, sometimes measuring just 5 to 10 centimeters wide, which maximizes the actual seating area without expanding the sofa’s overall physical footprint.

Sofa depth is another crucial dimension that is frequently overlooked. Standard sofas often feature depths of 90 to 100 centimeters, which can easily overwhelm a small living room. For a 20 square meter layout, look for a shallow-depth sofa measuring between 75 and 85 centimeters. This reduction in depth preserves valuable floor space in front of the sofa, allowing for comfortable legroom and easier movement around the room. Keep the overall height of the sofa backrest below 85 centimeters to maintain clear sightlines across the room.
Clearance zones are the invisible boundaries that keep your living room functional and safe. Maintain a minimum walkway width of 60 centimeters—ideally 75 centimeters—along major traffic paths, such as the route leading to the balcony or the kitchen. If your sofa faces a television, ensure there is at least 1.5 meters of space between the screen and your seating. Additionally, check that any nearby swinging doors, such as balcony doors or bedroom entryways, can open fully without colliding with the sofa frame.
Before finalizing your purchase, perform a physical mockup of the sofa’s footprint in your living room. Use painter’s tape or flattened cardboard boxes to outline the exact length and depth of the sofa on your floor. Leave this mockup in place for a couple of days as you go about your daily routine. This simple exercise allows you to physically experience how the sofa’s presence will affect your movement, helping you identify potential bottleneck areas before the furniture is delivered.
Minimalist Design Features That Save Visual Space
In a compact condo, visual weight is just as important as physical dimensions. A bulky, solid sofa that sits flat on the floor acts as a visual roadblock, making the room feel cramped and dark. To combat this, look for minimalist sofas with exposed, slender legs made of wood or metal. Elevating the sofa frame even 15 to 20 centimeters off the ground allows light to pass underneath, creating an illusion of openness and making the floor area appear continuous.
The design of the armrests and backrest also plays a significant role in managing visual clutter. Track arms, which are straight and narrow, or completely armless designs, offer clean lines that blend seamlessly into a minimalist aesthetic. Low-profile backrests keep the upper half of the room open, allowing natural light from windows to flood the space. These design choices ensure that the sofa serves as a functional seating option without dominating the room’s visual landscape.
Color palettes and fabric choices are essential tools for manipulating the perception of space. Light neutral tones such as beige, cream, soft gray, or muted pastel shades reflect light, helping to brighten the room and make walls feel further apart. When selecting fabrics, consider the tropical climate and humidity levels. Breathable materials like linen blends or tightly woven cotton are excellent choices, but ensure they are treated or rated for easy cleaning to maintain their pristine appearance over time.
While ultra-slim minimalist designs are visually appealing, it is important to weigh these aesthetics against long-term comfort and durability. Very thin seat cushions may look sleek but can lose their shape quickly or feel uncomfortable during extended use. Look for high-density foam cushions supported by pocket springs or sturdy webbing. Inspect the frame construction, prioritizing solid wood or reinforced metal joints over lightweight particleboard, to ensure your minimalist investment stands up to daily wear.
Measuring Your Space and Delivery Pathways
A common and frustrating mistake is purchasing a beautifully sized sofa only to discover it cannot physically reach your living room. High-rise condominium living introduces unique delivery challenges that require careful preparation. Before ordering, measure the height, width, and diagonal depth of your building’s freight elevator. If your building does not have an elevator, or if the sofa is too large to fit inside, you must measure the width and ceiling clearance of the stairwells, paying close attention to tight turns.
Next, measure the clear opening width of your condo unit’s main entrance door, as well as any interior hallways the sofa must pass through. Don’t forget to account for protruding door handles, wall-mounted light fixtures, or narrow entry alcoves that could restrict movement. If your entryway has a tight corner immediately inside the door, you may need to tilt or pivot the sofa to get it inside, which requires extra clearance height.
Always verify the manufacturer’s packaging dimensions before delivery. Sofas are typically shipped in large cardboard boxes that can add 5 to 10 centimeters to the product’s actual dimensions. If your measurements suggest a tight fit, look for minimalist sofas that feature detachable legs, removable armrests, or modular designs that can be brought into the unit in smaller, manageable pieces and assembled directly in your living room.
Common Sizing and Layout Mistakes to Avoid
One of the most frequent errors in small-space planning is ignoring the sofa’s depth in favor of its length. A sofa might seem perfect because it fits neatly along a specific wall, but if its depth exceeds 90 centimeters, it will push your coffee table and media console too close together. This creates a cramped seating arrangement and leaves very little room for your legs, turning a cozy living room into an obstacle course.
Another common mistake is pushing all your furniture flat against the walls in an attempt to maximize open floor space. While this seems logical, “wall-hugging” can actually make a 20 square meter room feel smaller by highlighting its exact boundaries. Pulling your 2-seater sofa just 5 to 10 centimeters away from the wall creates subtle shadows and a sense of depth, making the room feel more spacious and relaxed.
Finally, be cautious when choosing secondary furniture pieces to pair with your compact sofa. Introducing oversized accent chairs, bulky wooden coffee tables, or massive floor lamps will quickly negate the space-saving benefits of your minimalist 2-seater. Instead, complement your sofa with lightweight, multi-functional items, such as nesting side tables, slender metal floor lamps, or a low-profile media console that keeps the overall layout balanced and airy.
Frequently Asked Questions (FAQ)
Will a standard 2-seater sofa fit through my condo door and elevator?
A standard 2-seater sofa will generally fit through most modern condo doors and elevators, provided you measure carefully beforehand. Standard condo entry doors typically have a clear opening width of 80 to 90 centimeters, which easily accommodates a minimalist sofa with a depth or height under 85 centimeters. However, elevator cabins can vary significantly in height and depth, so it is crucial to measure the elevator door opening and the interior cabin dimensions. To minimize delivery risks, look for sofas with detachable legs or modular components, and always coordinate with your building administration to reserve the freight elevator and verify any specific delivery guidelines.
How far should a coffee table be from a 2-seater sofa in a small room?
In a compact 20 square meter living room, the ideal distance between your 2-seater sofa and the coffee table is 30 to 45 centimeters. This clearance provides enough legroom for you to sit and stand comfortably while keeping the table surface within easy reach for drinks, books, or remote controls. To maximize space, choose round, oval, or nesting coffee tables with slender metal frames, as these shapes lack sharp corners and allow for smoother foot traffic. Additionally, ensure the height of your coffee table is level with or slightly lower than your sofa’s seat cushions to maintain a clean, cohesive visual line.

Community discussion
Share your experience or ask a question. Comments are reviewed before publication.