
Finding the right foldable cabinet for a compact condominium dining space requires balancing storage needs with daily floor area. The ideal size depends on your room’s physical boundaries, the cabinet’s fully expanded footprint, and the clearance required for comfortable movement. By measuring your available wall space, accounting for baseboards, and ensuring there is enough room for walkways when the unit is fully open, you can select a piece that maximizes utility without causing congestion.
Assess Your Dining Space and Architectural Constraints
Before browsing online marketplaces or local furniture showrooms, you must establish the physical boundaries of your dining area. Start by measuring the exact floor footprint where you plan to place the cabinet. Do not just measure wall-to-wall; you must account for the thickness of baseboards and skirting boards. These architectural details prevent furniture from sitting completely flush against the wall, which can steal valuable centimeters from your planned layout.
Next, map out the vertical plane of the chosen wall. Note the locations of electrical outlets, light switches, and air conditioning vents or structural columns. Placing a cabinet directly in front of an outlet can block access to essential plugs, while covering a light switch or blocking an HVAC vent can disrupt the comfort and functionality of your entire dining space. If your condo features a split-type air conditioner or wall-mounted fan, ensure the cabinet’s height does not interfere with the airflow.
Products mentioned in this guide
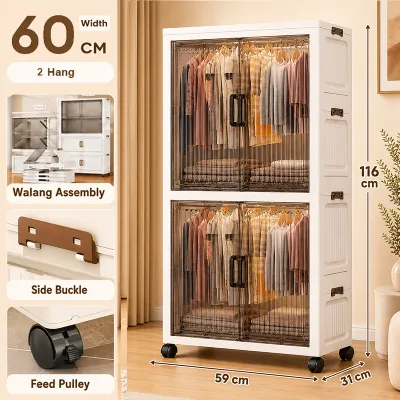
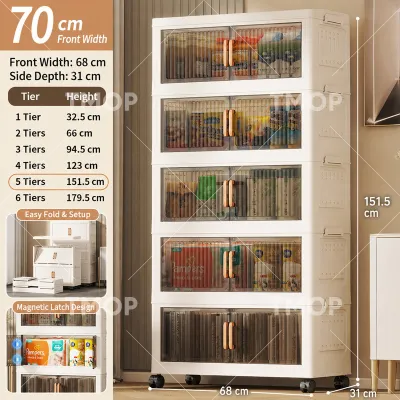
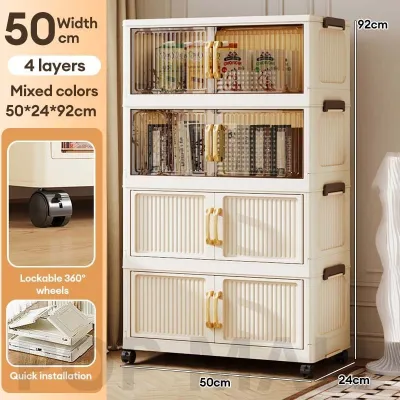
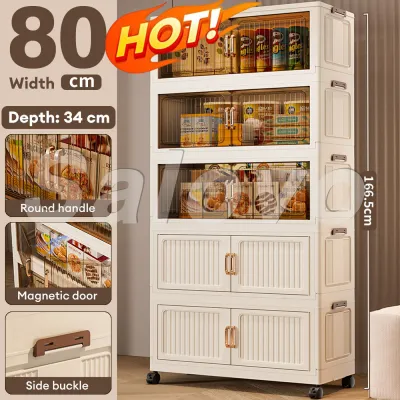
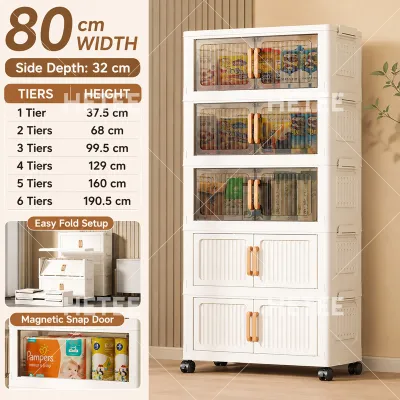
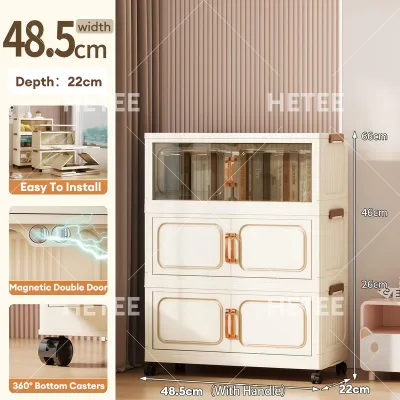

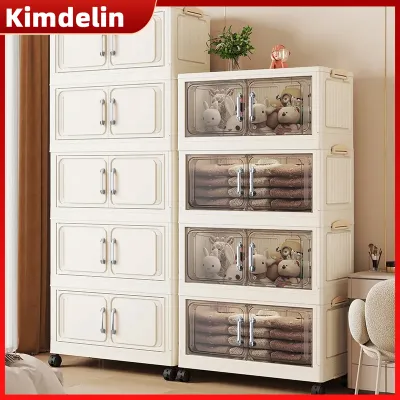
Prices are valid at publication and may change. Please refer to the product page for the latest price.
Finally, look upward to identify any overhead obstructions. Low-hanging pendant lights, decorative chandeliers, or structural concrete bulkheads can limit the height of the cabinet you can safely install. If you select a tall buffet unit with upper display shelves, ensure there is ample clearance so that the top of the cabinet does not crowd these fixtures or cast unwanted shadows over your dining table.
Decode Foldable Cabinet Dimensions and Configurations
A foldable cabinet is a highly dynamic piece of furniture, meaning you must evaluate two distinct sets of dimensions: the collapsed state and the fully expanded state. The folded depth represents how far the cabinet protrudes into the room during daily, non-use hours. This is typically the depth of the main cabinet body. The unfolded depth, however, includes the fully extended drop-leaf tables, pull-out panels, or folding countertops. You must verify that your room can comfortably accommodate this maximum depth during meal prep or hosting.

Width is another critical dimension that dictates how well the cabinet integrates into your dining zone. Measure the width of the target wall segment and compare it to the cabinet’s total width when fully open. If the cabinet features side-folding leaves, ensure these extensions do not overlap with adjacent doorways, entryways, or architectural corners. A cabinet that is too wide will make the dining area feel cramped and can restrict access to nearby rooms.
Beyond external dimensions, examine the internal storage configuration. Look for adjustable shelving that can be customized to fit your specific diningware, serving platters, or small kitchen appliances. Since condo kitchens often lack pantry space, a foldable buffet cabinet must work hard to organize your items. Check the manufacturer’s specifications for shelf depth and height intervals to ensure your tallest plates or storage containers will fit comfortably inside.
Plan for Clearance, Traffic Flow, and Operational Margins
In a compact condo, every centimeter of floor space affects how easily you move around. When planning the placement of your foldable cabinet, you must calculate the operational clearance or swing radius. This includes the space needed to fully swing open cabinet doors, pull out drawers, and lift or lower the folding leaves. If a door or drawer hits a dining chair, a wall, or an adjacent piece of furniture, the cabinet loses its practical value.
Ergonomic guidelines suggest maintaining a clear walkway of at least 70 to 90 centimeters around dining furniture to allow for comfortable daily passage. When the cabinet’s drop-leaf or extension is fully deployed, this walkway should not be completely blocked. If the path between the open cabinet and your main dining table becomes narrower than 60 centimeters, residents will have to squeeze through sideways, creating a frustrating bottleneck.
If your foldable cabinet is designed to double as an extra dining surface or a bar extension, you must also account for seating clearance. Pulling out a dining chair and sitting down comfortably requires approximately 60 to 75 centimeters of space from the edge of the table. Ensure that when guests are seated at the extended cabinet, there is still enough room behind them for others to walk past without disruption.
Verify Structural Stability and Installation Requirements
Because foldable furniture relies on moving parts, hinges, and shifting centers of gravity, structural stability is paramount. Always check the manufacturer’s specified weight capacity limits before purchasing. These limits are usually split between the fixed, central shelves and the extended drop-leaf surfaces. Extended leaves rely on support legs, brackets, or gateleg mechanisms, which naturally support less weight than the solid, central frame of the cabinet.
Safety is a major consideration, particularly when the center of gravity shifts as you fold or unfold the unit. Many tall or top-heavy buffet cabinets require wall anchoring to prevent tipping. If you live in a rental condo, check your building’s drilling policies before purchasing a unit that relies on anti-tip wall brackets. For freestanding units, look for designs with a wide, heavy base that remains stable even when the extensions are fully loaded.
Floor leveling is another factor that directly impacts stability. Many condo units, especially those with tiled or slightly uneven concrete floors, can cause furniture to wobble. Look for foldable cabinets equipped with adjustable leveling feet. These allow you to compensate for minor floor imperfections, ensuring the cabinet remains perfectly upright and the folding mechanisms operate smoothly without binding or straining the hinges.
Avoid Common Sizing and Placement Mistakes in Compact Homes
One of the most frequent mistakes when sizing a foldable cabinet is overlooking the thickness of baseboards. If you measure only the bare wall and buy a cabinet that matches that exact width, the baseboards will push the unit forward, creating an unsightly gap behind the cabinet and forcing the entire piece further into your walkway. Always subtract the baseboard thickness from your maximum allowable depth.
Another common error is underestimating the folded depth of the cabinet. Even when fully collapsed, a cabinet that is 40 centimeters deep can significantly restrict movement in a narrow condo corridor or a tight dining nook. Ensure the folded unit leaves ample breathing room for daily foot traffic when it is not being used for serving or dining.
Finally, avoid placing the foldable cabinet too close to high-traffic doors or room entryways. If the cabinet is positioned right next to a door frame, the swing of the room’s entry door might collide with the cabinet corner, or the cabinet’s own doors might block the entrance when opened. Keep a safe buffer zone between the edge of the cabinet and any door hinges to maintain a smooth, unobstructed flow throughout your home.
Frequently Asked Questions (FAQ)
Can a foldable buffet cabinet support heavy appliances like a microwave or coffee maker?
Whether a foldable buffet cabinet can support heavy appliances depends entirely on where you place them and the manufacturer’s rated weight capacity. You should always check the specific load limits provided by the manufacturer for both the fixed and extended surfaces. Heavy appliances like microwaves, coffee makers, or compact ovens should only be placed on the solid, non-folding sections of the cabinet. Placing heavy items on unsupported drop-leaves or folding extensions can strain the hinges, warp the wood, or cause the entire cabinet to tip forward, posing a safety hazard.
How do I protect my walls from damage when using a foldable cabinet?
To protect your condo’s walls from scuffs, dents, and scratches during the folding and unfolding process, you can apply simple, low-risk protective measures. Attach adhesive felt pads or silicone bumper guards to the back edges and corners of the cabinet that come closest to the wall. When installing the unit, leave a tiny gap of about one centimeter between the cabinet frame and the wall to prevent direct friction. Additionally, placing a non-slip rug or floor mat underneath the cabinet can help stabilize the base, preventing the unit from shifting or sliding against the wall when you operate the folding mechanisms. Always check for any protruding metal hinges or handles on the back of the unit before pushing it into place.

Community discussion
Share your experience or ask a question. Comments are reviewed before publication.