
Finding the right storage cabinet for a compact dining space in the Philippines requires balancing your need for organized dishware with the physical limits of the room. The key to a functional layout is accurately measuring your available wall space, calculating the footprint of your dining set, and selecting a cabinet depth and height that preserves safe, comfortable walkways. This guide will help you determine the ideal dimensions and placement strategies to maximize storage without crowding your dining area.
Filipino dining rooms are vibrant hubs for family gatherings, often sharing space with the kitchen or living area. Balancing the need for storing dinnerware, serving platters, and pantry items with the physical realities of a tight layout requires careful planning. Selecting the right storage cabinet is not just about finding an attractive piece of furniture; it is about maintaining a comfortable flow where family members can move freely without bumping into corners or squeezing past seated guests.
Measure Your Dining Space and Walkway Clearances
Start by measuring the exact wall space where you plan to position the storage cabinet. Use a metal measuring tape to record the width and height, and pay close attention to fixed architectural features. In many Philippine homes, baseboards, electrical outlets, light switches, and wall-mounted cooling units can restrict how close a cabinet can sit against the wall. If an outlet is blocked, you may lose access to power for small appliances like rice cookers or microwave ovens.
Products mentioned in this guide
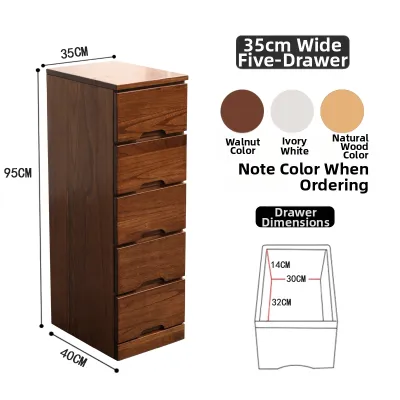
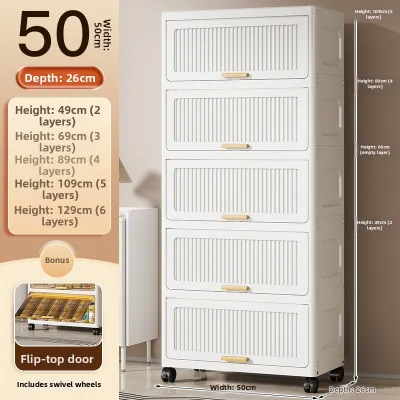
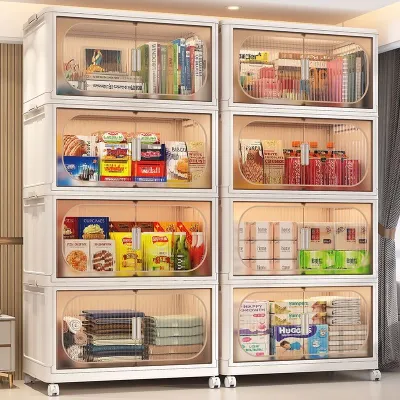
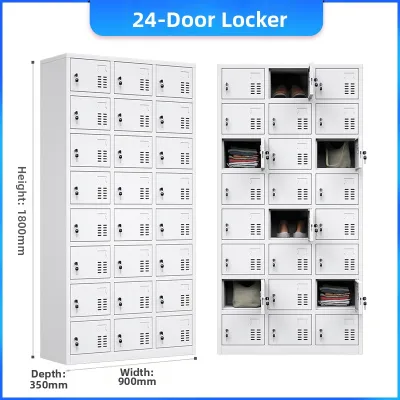
Prices are valid at publication and may change. Please refer to the product page for the latest price.
Next, calculate the true footprint of your dining table and chairs. Do not just measure the table itself; you must account for the space occupied when chairs are fully occupied or pulled out. A chair typically requires a significant amount of rear clearance when someone is sitting down or rising from the table. To get an accurate picture, pull the chairs out to their maximum usable distance and measure from the outer edge of the chair back to the opposite wall.
Apply standard ergonomic clearances to ensure the dining area remains functional and safe. For primary walkways—the main paths used to travel between the kitchen, dining area, and living room—aim to maintain a clearance of 90 to 120 centimeters (36 to 48 inches). For secondary paths, such as the narrow gap between a seated guest and a sideboard, a minimum clearance of 60 centimeters (24 inches) is necessary to prevent tight bottlenecks and allow people to slip past sideways if needed.
Ideal Storage Cabinet Dimensions for Compact Spaces
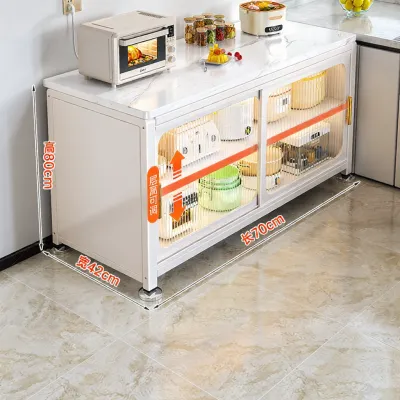
The depth of your storage cabinet is the most critical dimension when space is limited. Standard buffet cabinets and sideboards often feature depths of 45 to 50 centimeters (18 to 20 inches), which can easily overwhelm a narrow dining room. For compact spaces, look for shallow-profile options with a depth of 30 to 35 centimeters (12 to 14 inches). These slimmer units provide ample storage for plates, bowls, and glassware while preserving valuable floor space.

Choosing between a tall, narrow cabinet and a low buffet depends on your storage needs and visual preferences. A tall cabinet utilizes vertical space, drawing the eye upward and offering multiple tiers of shelving without expanding the footprint. This is highly effective in high-ceilinged spaces or small condos. Conversely, a low buffet or credenza keeps sightlines open, making a small room feel larger and more airy. A low cabinet also provides a functional top surface that can serve as a buffet station during family meals or a home for decorative items.
Do not forget to account for the physical space required to access the cabinet’s contents. Traditional hinged doors swing outward, requiring a clear radius that can easily collide with dining chairs or block a walkway entirely. Measure the width of the cabinet doors and ensure there is enough clearance to open them fully. If space is exceptionally tight, consider cabinets with sliding doors, open shelving, or glass-front sliding panels that do not require any outward clearance to operate.
Space-Saving Cabinet Styles and Placement Strategies
Selecting the right style can dramatically improve the usability of a small dining area. Corner cabinets are excellent for utilizing underused corner spaces, turning awkward angles into functional storage zones. Slim vertical towers or pantry columns offer a compact footprint while providing multiple shelves. Another excellent option is a wall-mounted floating cabinet; by keeping the floor clear, these units create the illusion of more space and make cleaning much easier in high-traffic areas.
Proper placement is just as important as the cabinet’s dimensions. Position the cabinet so it does not block natural light from windows or glass doors, which can make a small room feel dark and cramped. Ensure the unit does not obstruct the path of air conditioning units or the sweep of ceiling fans. In open-plan Filipino homes, placing the cabinet against a shared kitchen-dining wall can create a seamless transition while keeping daily-use items within arm’s reach.
Look for multi-functional furniture pieces that adapt to your changing needs. A storage cabinet with a fold-down leaf or a pull-out extension can serve as an extra prep surface or a temporary desk when needed, then fold away neatly when dinner is served. Adjustable interior shelving is also highly beneficial, allowing you to customize the storage height to accommodate tall pitchers, large serving platters, or stacked dinnerware sets without wasting vertical space inside the cabinet.
Common Sizing and Placement Mistakes to Avoid
One of the most common mistakes is failing to test the clearance of fully extended drawers and open doors. It is easy to measure the cabinet when closed, only to find that you cannot open a drawer to reach your cutlery because it hits the back of a dining chair. Always simulate the cabinet’s open state during your planning phase to ensure every drawer and door can be accessed comfortably even when the dining table is fully occupied.
Another frequent oversight is ignoring the impact of skirting boards, baseboards, or wall trim. These small architectural details prevent furniture from sitting completely flush against the wall. This can create a gap of one to two centimeters, pushing the cabinet further into the walkway than anticipated. If your home has thick skirting boards, look for cabinets with recessed backs or legs that sit slightly inward to accommodate the trim.
Finally, avoid choosing a cabinet that physically or visually crowds the dining table. Even if a cabinet technically fits within the physical boundaries of the room, a bulky, dark wood unit can make a small space feel claustrophobic. Opt for lighter wood finishes, painted cabinets that match the wall color, or units with glass doors to maintain a sense of openness and light throughout the dining area.
Frequently Asked Questions (FAQ)
How much clearance is needed behind dining chairs?
To allow a person to sit down and pull their chair in comfortably, you need a minimum of 60 to 75 centimeters (24 to 30 inches) of clearance from the edge of the dining table to the wall or cabinet. If you want to allow enough space for another person to walk behind a seated guest without disruption, increase this clearance to 90 to 110 centimeters (36 to 44 inches). Measuring this distance carefully ensures that family meals remain relaxed and free from constant interruptions.
Can I use a shallow kitchen cabinet in the dining area?
Yes, repurposing a shallow kitchen wall cabinet or a slim base cabinet is an excellent way to save space in a dining area. Kitchen wall cabinets typically have a depth of only 30 centimeters (12 inches), making them ideal for narrow dining zones when mounted at sideboard height or stacked vertically. Before installation, verify that the cabinet’s finish matches your dining decor and check the manufacturer’s weight capacity to ensure the shelves can safely support heavy ceramic plates, glass bowls, and serving platters.

Community discussion
Share your experience or ask a question. Comments are reviewed before publication.