
Finding the right size storage cabinet for a compact Filipino kitchen or dining area requires balancing the physical footprint of the furniture with the practical clearances needed for daily movement. In typical Philippine homes, especially urban condominiums and townhouses, space is at a premium. A well-sized cabinet must not only hold your dinnerware, small appliances, or pantry items but also allow residents to move freely without bumping into corners or blocking major pathways. Selecting the ideal dimensions involves analyzing your specific storage needs, measuring your room’s physical boundaries, and understanding how the cabinet interacts with surrounding furniture and architectural features.
Measure Your Available Space and Clearances
Before browsing online marketplaces or visiting local furniture showrooms, you must obtain precise measurements of your designated wall space. Start by measuring the wall width, height, and depth using a reliable metal measuring tape. Take measurements at the floor level, middle, and ceiling level, as walls in many homes are not perfectly square. Always account for baseboards, crown moldings, and wall trim, which can protrude by several centimeters and prevent a flat-backed cabinet from sitting flush against the wall.
Beyond the physical dimensions of the wall, identify any architectural obstacles that could interfere with the cabinet’s placement. Look for wall-mounted light switches, electrical outlets, telephone jacks, and internet ports. A tall storage cabinet might block access to a vital light switch or cover an outlet needed for kitchen appliances. Additionally, check the location of wall-mounted air conditioning units, window frames, and curtain rods to ensure the cabinet does not obstruct airflow or prevent windows from opening fully.
Products mentioned in this guide
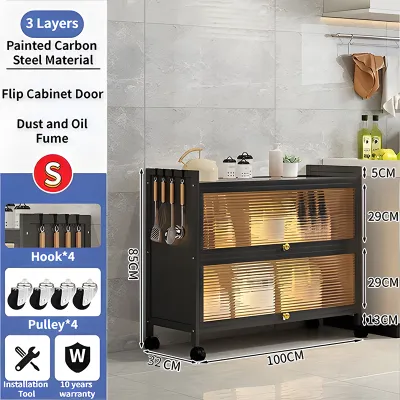
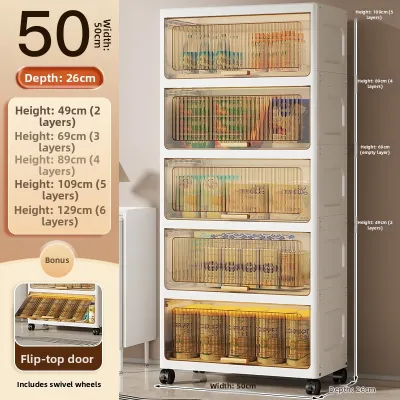
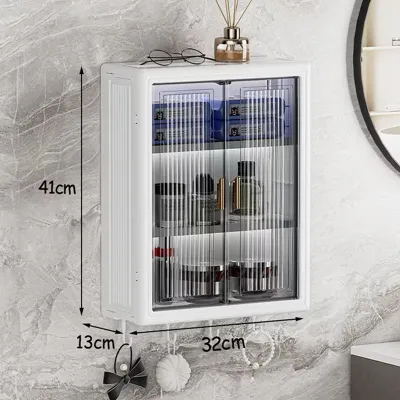
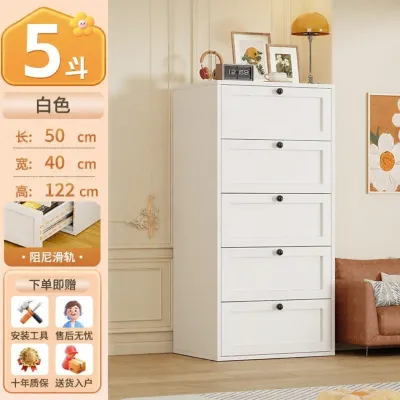
Prices are valid at publication and may change. Please refer to the product page for the latest price.
Walkway clearances are equally critical for maintaining a comfortable flow of traffic in a small dining or kitchen area. As a general rule, maintain a walkway clearance of at least 90 to 100 centimeters in front of the cabinet. This ensures that family members can walk past comfortably, even when someone is seated at an adjacent dining table. If the cabinet is placed in a high-traffic corridor or near a kitchen work triangle, keeping this pathway clear prevents the space from feeling cramped and reduces the risk of accidental bumps.
You must also calculate the extra space required to fully open cabinet doors and drawers. Standard swing-out doors require a clearance radius equal to the width of the door panel itself. Drawers require enough space to extend fully, plus additional room for you to stand comfortably in front of them while retrieving items. If your dining area is exceptionally tight, consider cabinets with sliding glass doors or open shelving, which eliminate door-swing clearance requirements entirely.
Finally, do not overlook the logistics of delivery and installation, which is a common hurdle in Philippine condominium buildings and multi-story townhouses. Measure the width and height of your main entrance door, interior doorways, hallway corners, elevator doors, and stairwells. A large, fully assembled buffet cabinet might fit perfectly in your dining room but prove impossible to transport up a narrow stairwell or inside a standard passenger elevator. Verify whether the storage cabinet is delivered fully assembled or as a flat-pack unit that requires on-site assembly, as this significantly impacts your delivery planning.
Match Cabinet Dimensions to Your Storage Needs
The ideal external dimensions of your storage cabinet are directly influenced by what you plan to store inside. Before choosing a size, take an inventory of your kitchen and dining items. If you intend to store heavy stoneware, ceramic dinner plates, or cast-iron cookware, you will need a cabinet with sturdy shelves and a verified load capacity. Stacking heavy plates requires robust support to prevent shelves from bowing over time, so check the manufacturer’s specifications regarding weight limits per shelf.

For small kitchen appliances like rice cookers, air fryers, blenders, or microwave ovens, measure the height, width, and depth of each appliance before selecting a cabinet. These items often require deeper shelves and more vertical clearance than standard dinnerware. If you plan to use appliances directly inside the cabinet, ensure there is adequate ventilation to prevent heat buildup and check for built-in cable management holes or proximity to electrical outlets. Adjustable shelving is highly beneficial, allowing you to customize the interior height as your appliance collection changes.
When deciding on depth, compare the trade-offs between shallow and standard-depth cabinets. Shallow cabinets, measuring between 30 and 35 centimeters deep, are highly efficient for compact layouts. They occupy minimal floor space while still providing ample depth for standard dinner plates, glassware, coffee mugs, and dry pantry goods. Standard-depth cabinets, which typically measure 40 to 50 centimeters deep, offer significantly more storage volume and can accommodate larger serving platters, baking pans, and small appliances, but they require a much larger footprint that can overwhelm a small room.
To maximize storage capacity without sacrificing valuable floor space, utilize vertical space by selecting tall, narrow cabinets. A tall pantry tower or a high display cabinet utilizes the vertical plane of your room, providing multiple tiers of storage on a very compact footprint. When opting for a tall cabinet, ensure the height does not interfere with ceiling fans, light fixtures, or ceiling-mounted air vents, and always verify that the unit can be safely anchored to the wall to prevent tipping.
Evaluate Layout and Placement Options
The placement of your storage cabinet plays a vital role in both the functionality of your dining space and the longevity of the furniture. Placing the cabinet flush against a solid wall is the most stable and space-efficient layout. However, in open-concept condo layouts, some homeowners use a low buffet cabinet as a freestanding room divider to separate the kitchen from the dining or living area. If you choose this configuration, ensure the back of the cabinet is fully finished, as many standard cabinets feature unfinished backing boards designed to face a wall. Additionally, verify that the unit is stable enough to stand independently without wobbling.
Environmental factors in the Philippines, such as high humidity and tropical heat, must also guide your placement decisions. Avoid placing wooden, laminate, or engineered wood storage cabinets directly adjacent to heat-emitting appliances like stoves, ovens, or the back of a refrigerator. Prolonged exposure to heat can dry out wood, warp laminate finishes, and weaken adhesive joints. Similarly, keep cabinets away from high-moisture zones, such as the kitchen sink, or areas directly beneath air conditioning units where condensation might drip, as excess moisture can lead to swelling, mold growth, and finish degradation.
Always verify that the swing direction of cabinet doors and the extension of drawers do not conflict with existing furniture or household traffic. For example, if a cabinet is placed directly behind a dining chair, ensure there is enough clearance to open the cabinet doors even when someone is seated. If the clearance is tight, sliding doors, tambour doors, or open cubbies are excellent alternatives that keep the pathway clear and functional at all times.
Common Sizing Mistakes to Avoid
One of the most frequent sizing mistakes is measuring only the bare wall space while ignoring baseboards, wall trim, or protruding electrical outlets. A cabinet that matches the wall’s width exactly may not fit if the baseboards reduce the available floor width by even a single centimeter. Always measure the tightest point of the space, usually at the floor level where baseboards are present, to ensure a proper fit.
Another common error is failing to account for the clearance needed when doors and drawers are fully open. Homeowners often focus solely on whether the cabinet fits when closed, only to discover later that opening a drawer blocks the main kitchen entrance or collides with the dining table. To avoid this, use masking tape to outline both the closed and fully open footprint of the cabinet on your floor before making a purchase.
Finally, selecting a cabinet that is too deep or too tall for the room’s proportions can make a small kitchen or dining area feel cramped and dark. A massive, solid-wood display cabinet can visually dominate a small room, blocking natural light and disrupting the flow of the space. For compact areas, opt for cabinets with lighter finishes, glass-front doors, or slender metal frames, which provide necessary storage while maintaining a light, airy visual aesthetic.
Frequently Asked Questions (FAQ)
What is the standard depth for a dining buffet cabinet?
A standard dining buffet cabinet typically ranges from 40 to 48 centimeters in depth. This size easily accommodates large serving platters, dinnerware sets, and table linens. However, for small Filipino dining areas or compact condo spaces, look for slim or space-saving models that measure around 30 to 35 centimeters in depth, which still provide ample storage for standard dinner plates and glassware.
Can I use a shallow storage cabinet in a narrow kitchen hallway?
Yes, shallow storage cabinets are highly effective in narrow kitchen hallways or corridors. To maintain safe and comfortable movement, ensure the remaining walkway clearance is at least 90 centimeters when the cabinet doors are closed. Opting for sliding doors or open shelving in these tight zones is highly recommended, as it eliminates the need for door-swing clearance entirely.
How do I ensure a tall display cabinet won't tip over in a small space?
To prevent a tall display cabinet from tipping over, it must be securely anchored to the wall. Use anti-tip kits, brackets, or wall straps anchored directly into wall studs or concrete walls (common in Philippine condos). Additionally, practice proper weight distribution: place heavy items like ceramic plates, appliances, and canned goods on the bottom shelves, and reserve the upper shelves for lighter items like glassware or decorative pieces.

Community discussion
Share your experience or ask a question. Comments are reviewed before publication.