
To comfortably transition from a cozy family dinner of 6 to a festive gathering of 10, your extendable dining table needs a starting length of at least 150 to 180 centimeters, expanding to a fully extended length of 220 to 240 centimeters. This range ensures every diner has enough elbow room and personal space to enjoy their meal without feeling cramped. Balancing these dimensions requires understanding both the physical limits of your dining area and the structural design of the table itself.
Calculating the Base and Extended Dimensions
Standard dining ergonomics dictate that each seated person requires a minimum width of 60 centimeters to eat comfortably. For longer gatherings where multiple courses are served, increasing this to 70 centimeters per person prevents elbows from bumping. The depth of the dining setting is equally important; allow at least 40 centimeters of depth per setting, leaving a 20-centimeter shared zone in the middle of the table for shared dishes and water pitchers.
For daily use, a 6-person table should measure between 150 and 180 centimeters in length and 90 centimeters in width. When hosting a larger group of 10, the table must extend to at least 220 centimeters, though 240 centimeters is recommended if your dining chairs are wider or have armrests.
Products mentioned in this guide
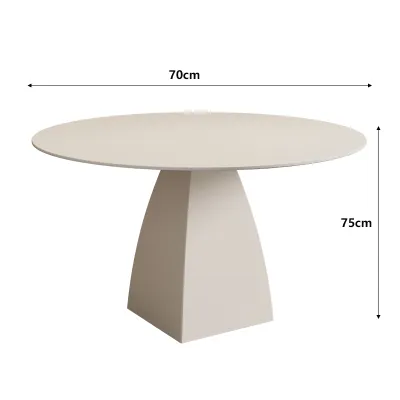
Prices are valid at publication and may change. Please refer to the product page for the latest price.
Table shape heavily influences how these dimensions translate to actual seating capacity. Rectangular tables offer the most efficient use of surface area, especially when placed in a long room. Oval tables soften the room’s flow and can occasionally squeeze in an extra chair due to their lack of sharp corners, but their curved ends reduce the usable surface area for plates. Beveled edges or deep decorative chamfers also reduce the flat, usable tabletop surface, meaning you may need to select a slightly larger nominal size to compensate for the lost space.
To ensure your existing dining chairs fit the new table, compare their maximum width against the distance between the table legs. A standard dining chair is typically 45 to 50 centimeters wide. If your chairs are 50 centimeters wide, a 6-person table needs at least 150 centimeters of clear space between the legs on the long side to fit two chairs comfortably side-by-side, assuming the remaining two guests sit at the table ends.
Evaluating Extension Mechanisms for Stability and Ease of Use
Choosing the right extension mechanism is a balance between convenience and structural integrity. Butterfly leaves are highly convenient because they fold and store directly inside the table frame, eliminating the need to find closet space for extra panels. Removable center leaves require separate storage but often allow for a more seamless tabletop design when closed. Drop-leaf sides hang down when not in use, making them excellent space-savers, though they may offer less legroom for guests seated near the hinges.

The structural design of the table base determines how well it handles the weight of a full 10-person feast. Trestle bases and pedestal designs offer excellent leg clearance because they eliminate corner legs, but they must be heavily weighted at the center to prevent tipping when the ends are fully extended. Traditional four-legged tables are highly stable, but the legs remain at the corners, meaning guests must negotiate leg placement when the table is extended. Some advanced designs feature legs that slide outward with the extension, keeping the support at the outer corners at all times.
Before purchasing, inspect the quality of the sliding tracks and locking hardware. High-quality metal runners with ball bearings ensure smooth, single-person operation, even in humid tropical climates where wood can swell and bind. Look for robust alignment pins that keep the leaves flush and secure locking latches underneath the tabletop to prevent the sections from pulling apart during use.
Be cautious of structural red flags such as excessive tabletop overhang beyond the supporting apron when fully extended. A large unsupported overhang can sag over time or tip if a guest leans heavily on the edge. Flimsy plastic tracks, loose hinges, or leaves that do not sit perfectly level with the main tabletop are clear indicators of poor durability.
Measuring Your Dining Room for Clearance and Traffic Flow
A table that fits on paper may still make your dining room feel claustrophobic if you do not account for clearance. To allow guests to pull out their chairs, sit down, and stand up comfortably, you need a minimum of 90 centimeters of open space behind each chair, measured from the edge of the table to the nearest wall or piece of furniture.
For comfortable traffic flow while people are seated, increase this clearance to 120 centimeters along major walkways. This extra space ensures that someone can walk behind a seated guest to serve food or access the kitchen without forcing the diner to tuck their chair in. In typical homes where space is shared with living areas, mapping these pathways prevents bottlenecks during busy gatherings.
Overhead lighting and area rugs must also align with the extended footprint. A dining rug should be large enough that when chairs are pulled out, the back legs remain on the rug; this usually requires the rug to extend 60 to 90 centimeters beyond all sides of the table. If your rug is sized only for the collapsed 6-person setup, the chairs will catch on the rug’s edge when the table is extended to seat 10. Similarly, ensure your chandelier or pendant light remains centered over the table’s extended position, or use a track system to adjust the lighting source.
To validate your space, follow this step-by-step measurement checklist: First, measure the total length and width of your dining room. Second, subtract 180 to 240 centimeters from both dimensions to establish the maximum allowable footprint for your extended table. Third, mark the extended table dimensions on the floor using painter’s tape or newspaper to physically walk the space and test the clearance around sideboards, doors, and walkways.
Verifying Delivery Access and Assembly Requirements
An extendable dining table is often one of the heaviest and bulkiest pieces of furniture in a home. Before ordering, measure the width and height of all entryways, front doors, hallway turns, and stairwells. If you live in a condominium, check the interior dimensions of the elevator cabin and the height of the elevator door to ensure the boxed tabletop can fit inside without bending or scratching.
Review the assembly requirements carefully, as many extendable tables arrive flat-packed to protect the delicate extension tracks during transit. Ensure you have the necessary tools, such as a rubber mallet, hex keys, and a level, and always assemble the table on a soft surface like a clean rug or cardboard packaging to protect the finish. Because of the weight of the solid wood or metal frames, a two-person assembly is highly recommended to safely flip the table upright without straining the legs or joints.
Consider your flooring material when placing a heavy extendable table. Hardwood and laminate floors can scratch easily under the weight of a fully loaded 10-person table, so apply heavy-duty felt pads to the bottom of all table and chair legs. For tiled floors, ensure the table has adjustable leveling feet to compensate for uneven grout lines, which can cause the table to wobble or put uneven stress on the extension joints.
If your entryway measurements are within two centimeters of the table’s unboxed dimensions, or if you encounter tight spiral staircases that make maneuvering impossible, stop and consult the manufacturer or a professional delivery service. Attempting to force a large furniture piece through a tight space can cause structural damage to your home’s walls or permanently warp the table’s alignment tracks.
Frequently Asked Questions (FAQ)
Can I seat 10 people at a table designed for 8 if I squeeze the chairs closer?
Squeezing 10 people onto a table rated for 8 is physically possible but compromises comfort and safety. Reducing the per-person width below 60 centimeters forces guests to dine with their elbows tucked, making it difficult to cut food or reach for shared dishes. Furthermore, placing extra weight at the table’s ends can overload the extension tracks or shift the center of gravity, increasing the risk of the table tipping if someone leans heavily on the edge.
Do extendable dining tables wobble more than fixed-size tables?
Because extendable tables rely on moving parts, sliding tracks, and split seams, they naturally have slightly more structural play than solid, fixed-size tables. To minimize this movement, regularly inspect and tighten all structural hardware, including the bolts connecting the legs to the frame. Ensure the leaf alignment pins are fully engaged, the under-table locking latches are tightly secured, and use the adjustable leveling feet to stabilize the table on uneven flooring.

Community discussion
Share your experience or ask a question. Comments are reviewed before publication.