
Living in a compact condominium in Metro Manila or other urban hubs across the Philippines requires strategic space planning. When floor space is at a premium, a double-size foldable bed seems like the perfect solution to reclaim your bedroom during the day. However, determining whether this setup will actually fit and function in your specific room involves more than just matching mattress dimensions to a blank spot on the floor.
To make a successful decision, you must evaluate the bed’s physical footprint in both its open and closed states, map out the precise clearance zones in your room, and choose a folding mechanism that aligns with your daily habits and structural constraints. Taking these steps prevents the frustration of buying furniture that blocks your pathways, jams against your closet doors, or cannot be safely delivered up the condo elevator.
Understand the True Footprint of a Double-Size Foldable Bed
Before purchasing any furniture, you must understand that “double-size” is not a single, universal measurement. In the Philippines, a standard double mattress is commonly marketed as 54 inches wide by 75 inches long (approximately 137 cm by 190 cm). However, dimensions can vary significantly by brand, manufacturer, and region of origin. Imported frames or mattresses might follow European or North American sizing, which can add or subtract several inches. Always check the manufacturer’s product label and specification sheet for exact measurements rather than relying on generic category names.
Products mentioned in this guide
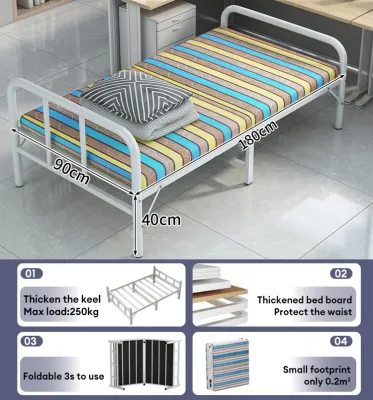
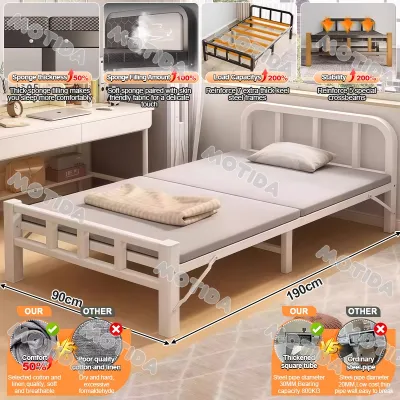

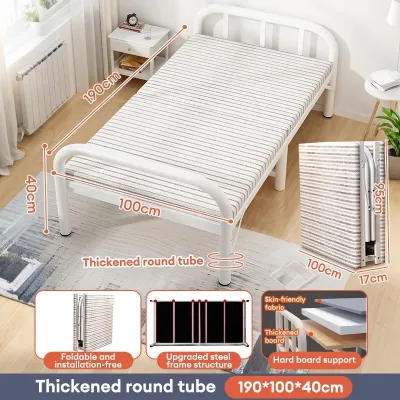
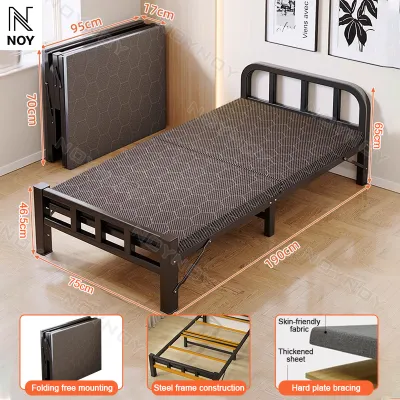
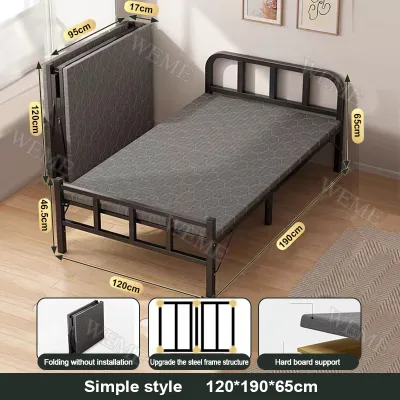
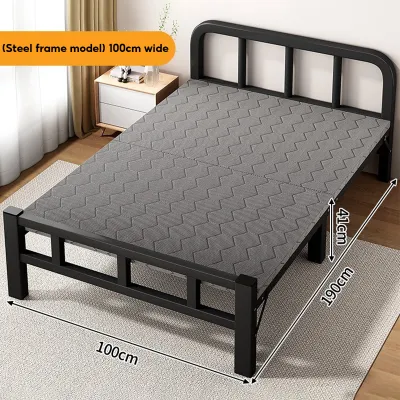
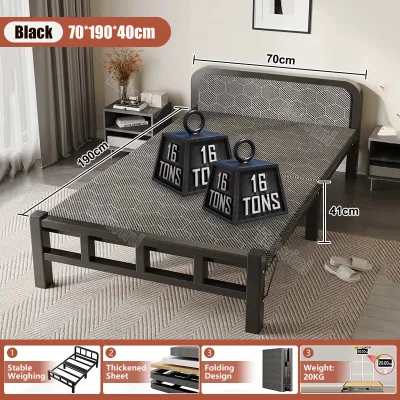
Prices are valid at publication and may change. Please refer to the product page for the latest price.
The total space required when the bed is ready for sleep is known as the deployed footprint. This measurement is always larger than the mattress itself. The metal or wooden frame, corner brackets, safety locks, and headboard elements add extra width and length to the unit. For instance, a standard double-size wall bed cabinet might extend the overall width to 60 inches and the total length to 80 inches or more when fully lowered. Calculate this total clearance to ensure the bed does not press against walls or scrape adjacent furniture.
Equally important is the stored footprint, which dictates how much space the bed occupies when folded away. For a rollaway bed, this is a compact stack that fits into a closet or corner. For a wall bed, the stored footprint is defined by the cabinet’s depth, width, and height. A typical double wall bed cabinet requires a depth of 15 to 22 inches along the wall when closed. If your room is narrow, losing nearly two feet of floor depth even when the bed is hidden can restrict your layout options.
Finally, you must plan for the transition path, which is the swing or pull-down radius required to open and close the bed safely. As a wall bed lowers, it sweeps through a 90-degree arc. If you have light fixtures, ceiling fans, or wardrobes in this arc, they will obstruct the bed’s movement. Ensure the entire path of travel is clear of obstacles to operate the mechanism smoothly.
Measure Your Condo Bedroom for Clearance and Delivery
To assess your bedroom’s physical capacity, create a detailed floor space map. Use a steel measuring tape to record the room’s length and width, marking the locations of existing furniture. You must account for the swing radius of every door, including the main entry, built-in closet doors, and balcony doors. If the deployed double bed blocks any door from opening at least 90 degrees, the layout will quickly become impractical.

Next, evaluate vertical clearance, which is critical for vertical wall beds that stand upright when stored. A standard vertical double wall bed cabinet can exceed 80 inches (about 203 cm) in height. Measure from floor to ceiling to ensure adequate installation height, identifying the positions of fixed ceiling features like split-type air conditioners, ceiling fans, and light fixtures. The bed must clear these fixtures during its entire opening arc.
Do not overlook the delivery pathway. High-rise condominium developments often have strict logistical constraints. Measure the height, width, and depth of the service elevator, as well as the clearance of stairwells, hallway corners, and your unit’s main entrance. If a foldable bed frame is shipped as a single, fully welded piece rather than flat-packed, transporting it up to your floor may be impossible.
Lastly, inspect walls and floors for fixed obstacles. Baseboards can prevent a wall bed cabinet from sitting flush against the wall, requiring you to notch the cabinet or trim the molding. Note the location of electrical outlets, switches, and window sills. If a wall bed covers an outlet, you lose access to power, which may require relocating the wiring before assembly.
Match the Right Folding Mechanism to Your Room Layout
Selecting the ideal folding mechanism depends on your floor plan, ceiling height, and how frequently you plan to use the bed. Different mechanisms offer distinct spatial advantages and trade-offs.
| Mechanism Type | Folded Footprint (Typical) | Unfolded Clearance Needed | Best Room Layout |
|---|---|---|---|
| Vertical Wall Bed | Minimal floor depth (15–22 in), full width of bed | Full length of bed plus 2–3 feet of foot clearance | Narrow rooms with high ceilings and clear wall space |
| Horizontal Wall Bed | Minimal floor depth (15–22 in), full length of bed | Full width of bed plus 2–3 feet of side clearance | Shallow rooms, low ceilings, or rooms with wide walls |
| Rollaway Bed | Compact rectangular block (approx. 15–20 in deep) | Full mattress footprint wherever deployed | Multi-purpose rooms with closet or corner storage |
| Sofa Bed / Futon | Standard sofa depth (30–40 in) | Front extension equal to mattress length | Studio apartments and shared living-sleeping zones |
Wall Beds (Murphy Beds)
Wall beds maximize floor space by folding flat against the wall during the day. A vertical wall bed is the traditional choice, extending outward perpendicular to the wall. This layout works best in rooms with high ceilings and sufficient length to accommodate the bed’s extended frame plus walking space at the foot.
If your bedroom is narrow or has a low ceiling, a horizontal wall bed is a practical alternative. Horizontal units fold down parallel to the wall, projecting much less distance into the room. This configuration is ideal for tight, elongated spaces where a vertical bed would block the walking path, though it requires a wider stretch of uninterrupted wall space.
Rollaway and Trundle Beds
For temporary sleeping arrangements, rollaway and trundle beds offer flexibility without requiring permanent installation. Rollaway beds feature a folding frame on wheels, allowing you to store the unit in a closet or behind a partition. When needed, you simply roll the bed to an open area and unfold it.
Trundle beds slide directly under an existing daybed or single bed frame, utilizing wasted floor space. However, both rollaway and trundle systems require clear floor space to deploy. Additionally, they have strict mattress thickness limitations—typically under 6 to 8 inches—to ensure the frame can fold or slide smoothly without jamming.
Sofa Beds and Futons
Sofa beds and futons serve as dual-purpose furniture in studio condos where living and sleeping areas overlap. When folded, they function as standard seating along the wall. When unfolded, the seating surface converts into a double-size sleeping area extending forward into the room.
While convenient, you must account for the deep folded footprint of a sofa bed, which is much deeper than a slim wall bed cabinet. Furthermore, evaluate the trade-off between seating comfort and sleeping surface quality. Sofa beds contain internal metal mechanisms that can sometimes be felt through thin mattresses, while futons rely on a single cushion that may compress unevenly.
Verify Structural, Safety, and Climate Requirements
Before finalizing your purchase or starting installation, you must address several structural, safety, and environmental factors to ensure your bed remains safe and durable.
First, assess the wall and floor integrity of your condo. Wall beds exert tension on anchoring points when opened and closed. In the Philippines, interior partition walls are often lightweight drywall, while perimeter walls are typically solid concrete or concrete hollow blocks (CHB). You must never anchor a wall bed to plain drywall; secure it to solid concrete or structural studs. Additionally, verify your floor is level and capable of supporting the combined weight of the cabinet, mattress, and occupants.
Second, consult your condominium’s property management office (PMO) to review building rules. Many associations have strict guidelines regarding structural modifications, drilling into common walls, or altering layouts. You may need to submit a work permit or limit installation to specific hours. Furthermore, ensure your bed’s placement does not block fire safety layouts, such as fire sprinkler paths, smoke detectors, or emergency exit windows.
Third, consider the local climate. The Philippines experiences high humidity and tropical temperatures year-round, which can create ideal conditions for mold and mildew. When a mattress is folded tightly inside a closed cabinet or under a frame, air circulation is restricted, trapping moisture. Check manufacturer care labels for moisture-resistant finishes on cabinets and frames. To protect your mattress, ensure your bedroom is well-ventilated, use a dehumidifier, and periodically leave the bed fully deployed during the day to air out.
Finaly, double-check safety clearances. The deployed bed must never block escape routes or bathroom access. If installing a wall bed, verify the frame features a reliable locking system or counterbalancing gas pistons to prevent accidental deployment or sudden collapse, ensuring safe operation.
Frequently Asked Questions (FAQ)
Do I need a specific type of mattress for a foldable bed?
Yes, foldable bed mechanisms generally require specific mattress types and have strict thickness limitations. For wall beds and rollaways, the mattress must be flexible enough to store vertically or fold in half without damaging the internal structure. Memory foam, latex, and specialized pocket-spring mattresses are common choices, but you must verify the maximum weight and thickness limits specified by the bed frame manufacturer. If a mattress is too thick—typically exceeding 8 to 10 inches for wall beds or 5 to 6 inches for rollaways—the unit will not close completely, which can strain the hinges and warp the frame.
Can I install a wall bed in a rented condo unit?
Installing a standard wall bed in a rented condo can be challenging because it requires drilling heavy-duty anchors directly into the structural walls. You must obtain written permission from your landlord and the condo administration before proceeding. If you drill into concrete walls without authorization, you risk losing your security deposit or facing penalties for property damage. If permanent modifications are prohibited, look for freestanding wall bed systems that anchor to the floor, or consider high-quality sofa beds and rollaway frames that require no wall mounting and can easily move with you to your next home.

Community discussion
Share your experience or ask a question. Comments are reviewed before publication.