
A comfortable sofa chair for a 20 sqm condo living room should ideally have a maximum footprint of 80 cm by 80 cm, keeping its total floor area consumption to less than 0.64 square meters. This size provides ample seating space for an adult while preserving the precious walkways and open sightlines necessary to prevent a small home from feeling claustrophobic. In compact urban residences, every centimeter of floor space dictates how easily you can move, clean, and relax.
Choosing the right furniture is not just about finding a piece that physically fits inside the room; it is about maintaining a balanced proportion between occupied floor space and open air. By selecting a chair with a streamlined silhouette, slim armrests, and elevated legs, you can enjoy a cozy reading nook or extra lounge seating without sacrificing the flow of your living area.
Understanding Space Proportions in a 20 Sqm Living Room
To find the perfect seating, you must first calculate the actual usable floor area of your living room. A 20 sqm space on a floor plan rarely translates to 20 sqm of open, usable floor. Structural columns, built-in cabinets, and the swing paths of main doors or balcony glass sliders immediately reduce your layout options. Deducting these fixed architectural elements gives you the net usable space, which is the true canvas for your furniture arrangement.
Products mentioned in this guide
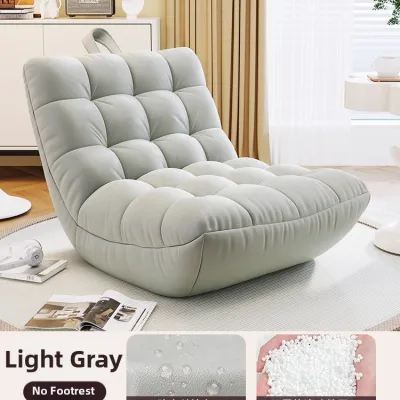
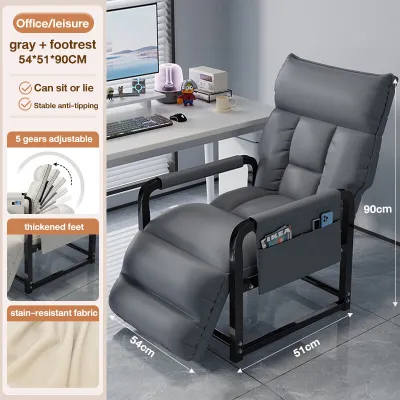
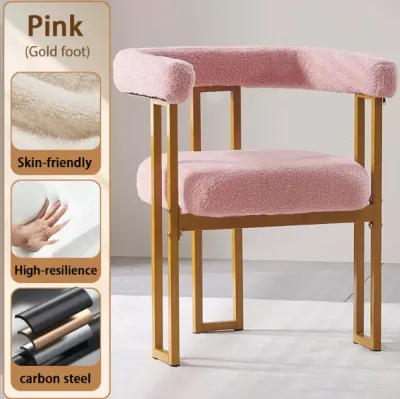
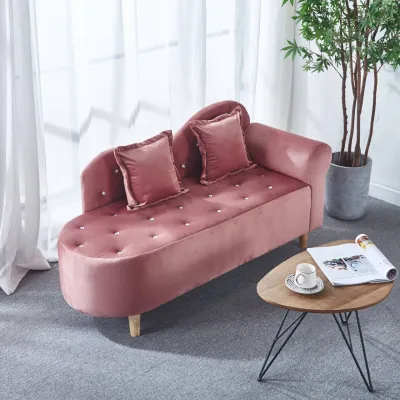
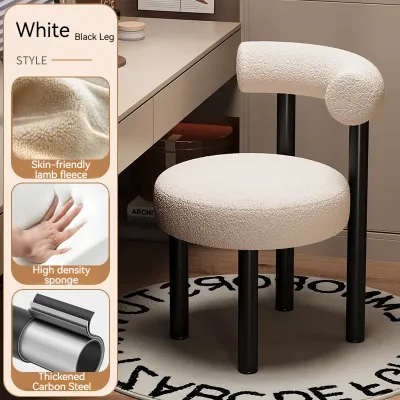
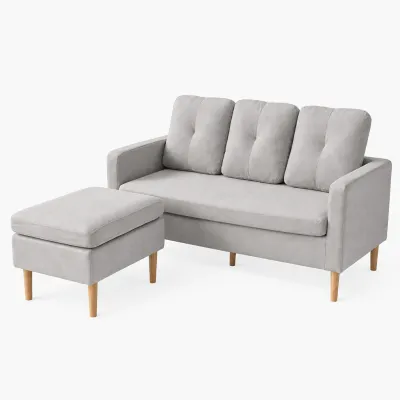
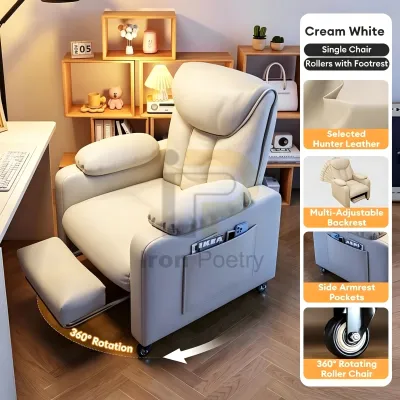
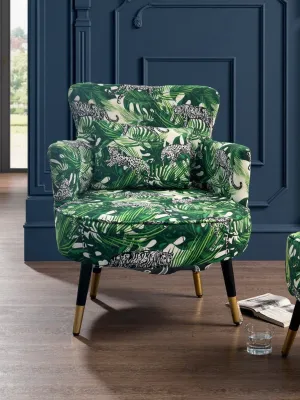
Prices are valid at publication and may change. Please refer to the product page for the latest price.
In small-space design, a reliable rule of thumb is to leave at least 60 percent of your usable floor area completely open. This means your collective furniture pieces—including your main sofa, coffee table, media console, and any accent chairs—should occupy no more than 40 percent of the room. For a 20 sqm space, your total furniture footprint should ideally stay under 8 square meters, leaving a single sofa chair with a target footprint of roughly 0.5 to 0.64 square meters.
Your spatial strategy also depends heavily on whether your 20 sqm is a dedicated living room or a shared, open-plan zone. In many modern condos in the Philippines, a single rectangular room of this size must accommodate both the dining area and the living lounge. If you are sharing the space with a dining table, your living zone might only claim 10 to 12 sqm of the total area. In this combined setup, a compact sofa chair with a footprint of 70 cm by 70 cm is much more appropriate to prevent the dining chairs and lounge seating from colliding.
Ideal Dimensions and Proportions for Your Sofa Chair
When shopping for a comfortable sofa chair, understanding the relationship between overall depth and seat depth is crucial. The overall depth refers to the distance from the very front of the seat cushion to the backmost point of the frame, while the seat depth is the actual area where you sit. For a small condo, look for an overall depth of 75 to 85 cm, paired with a seat depth of 50 to 55 cm. This combination provides excellent ergonomic support for your thighs and back without extending too far into your primary walking paths.

Pay close attention to the thickness of the backrest and the compression of the cushions. A thick, heavily padded backrest might look inviting, but it can easily steal 15 to 20 cm of depth without adding any actual seating comfort. Opt instead for a chair with a slim, structured backrest paired with a high-density foam cushion that offers firm support without requiring excessive bulk.
Armrest profiles are another major factor in saving lateral space. Wide, rolled armrests can easily add 20 to 30 cm to the overall width of a chair, turning a compact seat into a bulky obstacle. Choosing a track-arm design, a slim metal frame, or even an armless slipper chair allows you to maximize the actual seating width while keeping the overall width of the chair under 75 cm. This ensures you do not waste valuable centimeters on non-functional padding.
To keep your living room feeling light and airy, prioritize furniture with low visual weight. A bulky, skirted chair that sits flat on the floor blocks light and makes the room feel crowded. Instead, select a comfortable sofa chair with exposed wooden or metal legs that raise the base at least 15 cm off the ground. This elevated profile allows light to pass underneath, creating the illusion of more floor space and facilitating better airflow in warm, humid tropical climates.
Layout Strategies to Prevent a Cramped Feel
Proper placement is just as important as the physical dimensions of your furniture. To maintain a comfortable flow, you must establish clear primary and secondary walkways. A primary walkway, such as the path from the entryway to the balcony, requires a minimum clearance of 75 to 90 cm. Secondary walkways, such as the space between your sofa chair and the coffee table, should have at least 45 to 60 cm of clearance to allow you to move easily without bumping your knees.
Utilizing corners and transitional zones is an excellent way to integrate a sofa chair without disrupting the center of the room. Angling a chair at 45 degrees in an unused corner or placing it adjacent to a window draws the eye outward, making the room feel larger. This positioning also creates a cozy, dedicated reading corner that feels distinct from the main television viewing area.
Instead of pairing your seating with a large, heavy central coffee table, consider using mobile side tables or nesting tables. These smaller surfaces can be easily tucked next to the armrest of your sofa chair or moved out of the way when you need extra floor space. This flexibility is incredibly valuable in a 20 sqm layout, allowing you to adapt the room for entertaining guests, exercising, or daily relaxation.
Measuring and Verifying Before You Buy
Before making a final purchase, it is essential to physically verify how the sofa chair will fit into your actual living room. The most effective way to do this is by mapping out the footprint on your floor using painter’s tape or flattened cardboard boxes. Leave this mockup in place for a couple of days to experience how it affects your daily movement, ensuring you can still open cabinet doors, reach power outlets, and walk through the room without obstruction.
You must also plan for the delivery process, which is a common bottleneck for condo residents. Measure the width and height of your condo building’s elevator doors, the interior cabin dimensions, and any tight turns in the corridors or stairwells. Compare these measurements against the shipping box dimensions provided by the manufacturer to ensure the delivery team can safely transport the chair to your unit without damaging the walls or the furniture.
Finally, always consult the manufacturer’s detailed specification sheet rather than relying solely on stylized product photos. Online images are often shot in massive, high-ceilinged studios that make furniture look much smaller than it actually is. Check the exact outer dimensions, including the maximum height, width, and depth, and verify if any assembly is required upon delivery. Taking these precautions ensures your new comfortable sofa chair fits perfectly into both your layout and your lifestyle.
Frequently Asked Questions (FAQ)
Can a recliner sofa chair work in a 20 sqm living room?
Yes, a recliner can work in a 20 sqm living room, but you must select a model specifically designed for small spaces, often labeled as a wall-hugger or zero-clearance recliner. Standard recliners require significant clearance behind the backrest to tilt backward, which can force the chair deep into the center of the room. Wall-hugger designs slide forward as they recline, requiring only 10 to 15 cm of clearance from the wall behind them. Always measure the fully extended footprint of the recliner to ensure it does not block walkways or collide with your television console when in use.
What is the best shape for a sofa chair in a small condo?
A rounded or barrel-shaped sofa chair is often the most efficient choice for a small condo. The curved backrest and soft edges of a barrel chair allow traffic to flow smoothly around it, reducing the risk of bumping into sharp corners in tight walkways. Additionally, curved designs fit naturally into corners or awkward architectural alcoves, maximizing unused space. If you prefer a square or boxy design, ensure it has slim track arms and elevated legs to minimize its visual weight and keep the room looking open.

Community discussion
Share your experience or ask a question. Comments are reviewed before publication.