
Finding the right slim kitchen cabinet storage is the key to unlocking the potential of a narrow kitchen, hallway, or dining alcove. In tight layouts, a cabinet with an external depth of 30 to 40 centimeters strikes the ideal balance between storage capacity and floor space preservation. This slim profile allows you to store everyday dinnerware, pantry staples, and small kitchen tools without encroaching on essential walkways. By choosing the correct dimensions, you can transform an underutilized wall into a highly functional storage zone without making your kitchen feel cramped. Selecting the right piece requires looking beyond basic aesthetics to carefully evaluate your physical space, understand standard furniture dimensions, and match the cabinet’s internal capacity to your specific storage needs.
How to Measure Your Narrow Kitchen Space
Before browsing online catalogs or visiting furniture showrooms, you must obtain precise measurements of your designated wall area. Start by measuring the total width of the wall where you plan to position the cabinet. Subtract the thickness of any protruding baseboards, door frames, or window trim. Additionally, note the location of electrical outlets, light switches, and wall vents, as blocking these features can create safety hazards or render daily-use plugs inaccessible.
Walkway clearance is the next critical factor to evaluate. In a narrow kitchen or galley layout, maintaining a clear path for foot traffic is essential for safety and comfort. Measure the distance from the front of the proposed cabinet location to the opposite wall or counter. Ideally, you should maintain a walkway width of at least 90 to 100 centimeters. This space ensures that two people can pass each other and allows you to carry hot dishes or heavy groceries through the kitchen without bumping into furniture.
Products mentioned in this guide
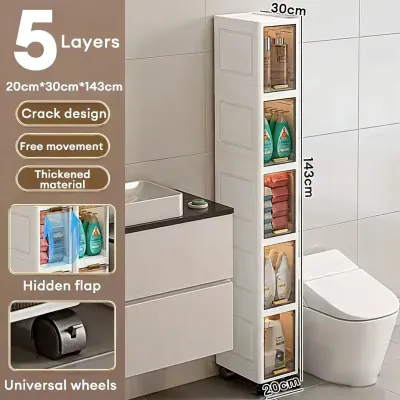
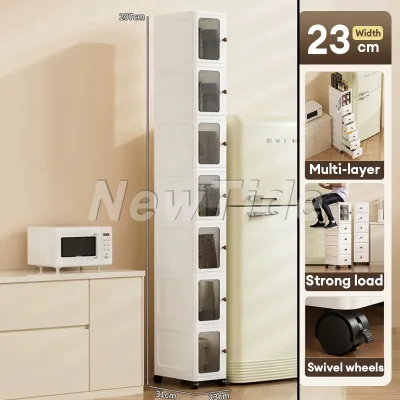
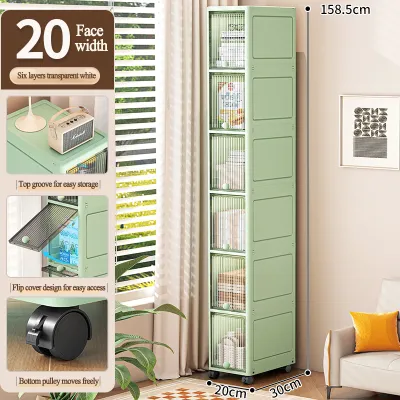

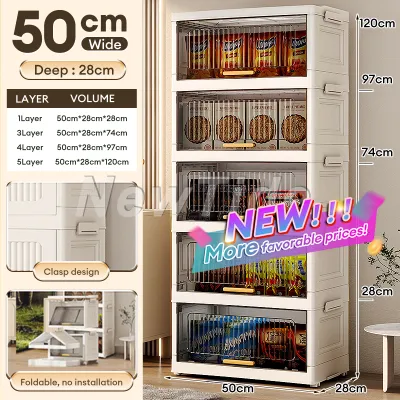
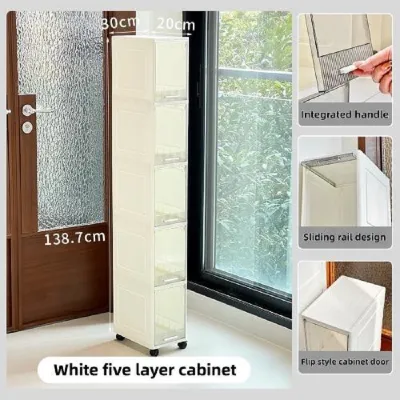
Prices are valid at publication and may change. Please refer to the product page for the latest price.
Finally, consider how the cabinet will interact with adjacent appliances and architectural features. Map out the door swings of your refrigerator, oven, and dishwasher. A slim cabinet placed too close to these appliances can block their doors from opening fully or lead to accidental scratches and dents. In tropical climates like the Philippines, leaving a gap of 1 to 2 centimeters between the cabinet back and concrete walls is also highly recommended to promote airflow and prevent moisture accumulation.
Standard Width and Depth Ranges for Slim Cabinets
When shopping for slim kitchen cabinet storage, understanding standard market dimensions helps you filter your options efficiently. In the furniture industry, a “slim” or “narrow” buffet cabinet typically features an external depth of 30 to 40 centimeters. The width of these units varies widely, generally ranging from 60 centimeters for compact single-door models to 120 centimeters or more for multi-door credenzas. Always verify the exact manufacturer specifications, as external dimensions can sometimes exclude decorative crown molding or base details.

It is helpful to distinguish between freestanding narrow buffets and ultra-narrow filler or gap cabinets. Freestanding buffets are designed as standalone furniture pieces, often featuring a combination of drawers, shelves, and glass doors. They provide a substantial amount of storage while maintaining a shallow footprint. In contrast, ultra-narrow filler cabinets—often measuring just 15 to 20 centimeters in width—are designed to slide into the tight gaps between appliances or existing cabinetry. These gap units frequently feature pull-out racks or casters for easy access to spices and canned goods.
As you compare different sizes, pay close attention to how the cabinet’s height interacts with its narrow footprint. A tall, slim cabinet—such as a pantry unit reaching 180 centimeters or higher—offers excellent vertical storage but has a higher center of gravity. This makes the unit more prone to tipping if it is overloaded or bumped. Shorter buffet cabinets, ranging from 75 to 90 centimeters in height, offer a lower center of gravity and provide a convenient surface for a coffee station or serving tray, though they offer less overall storage volume.
Matching Cabinet Dimensions to Your Storage Needs
To ensure your new cabinet is truly functional, you must reverse-engineer its dimensions based on the items you plan to store. Begin by measuring your largest dinner plates, serving platters, and mixing bowls. A standard dinner plate typically measures 25 to 28 centimeters in diameter. To store these plates flat on a shelf, you will need a cabinet with an internal usable depth of at least 30 centimeters. If you plan to store small appliances like rice cookers or blenders, measure their widest points and compare them against the cabinet’s interior shelf depth.
The internal configuration of the cabinet also plays a major role in usable space. Drawers are highly convenient for cutlery and small tools, but they inherently offer less usable depth than open shelves. This is because drawer glides, front panels, and backboards subtract several centimeters from the cabinet’s total depth. Adjustable shelves provide the greatest flexibility, allowing you to customize the vertical clearance for tall bottles, canisters, or stacked bowls.
The style of the cabinet doors also impacts both internal space and external clearance. Glass display doors often feature wooden frames that can slightly reduce the opening width, but they allow you to see contents easily. Solid doors keep clutter completely hidden from view but require space to swing open. If you choose sliding glass or wooden doors, keep in mind that the sliding tracks themselves consume a small amount of internal depth, which can reduce the space available for larger plates.
Clearance and Safety Checks Before Buying
Before finalizing your purchase, perform a physical walkthrough of your kitchen. Use painter’s tape to outline the cabinet’s footprint on the floor and wall. This visual aid helps you assess whether the unit will feel too imposing or block natural light. Open your existing appliance doors and drawers fully to ensure they do not collide with the taped outline.
Safety is paramount when installing slim furniture, particularly tall units with a shallow depth. Because these cabinets have a narrow base, they are highly susceptible to tipping forward when heavy drawers are pulled out. Check that the cabinet includes an anti-tip anchoring kit. Concrete or masonry walls, common in many homes, require sturdy wall plugs and masonry screws, whereas drywall installations require locating wall studs or using heavy-duty toggle bolts.
Additionally, examine the bottom of the cabinet to see if it features a baseboard cutout. A quality slim cabinet often includes a recessed back at the base, allowing it to slide flush against the wall despite the presence of floor-level baseboards. If the cabinet lacks this cutout, it will sit several centimeters away from the wall, creating an unsightly gap where dust and moisture can fall.
Common Sizing Mistakes to Avoid
One of the most frequent mistakes when buying slim kitchen cabinet storage is overlooking the extra depth added by external hardware. Protruding door handles, decorative knobs, and external hinges can add an extra 2 to 5 centimeters to the overall depth. In an extremely tight galley kitchen, this small difference can create a constant snagging hazard.
Another common pitfall is ignoring the placement of wall switches and electrical outlets. If your slim cabinet must sit directly in front of an outlet, you will not be able to push it flush against the wall without cutting a hole in the back panel or using flat-profile extension cords. Blocking light switches is equally problematic, forcing you to reach awkwardly behind the cabinet.
Lastly, do not focus solely on external dimensions while ignoring internal usable space. A cabinet may have an external depth of 35 centimeters, but thick back panels, face frames, and door hinges can easily reduce the actual shelf depth to 30 centimeters or less. Always subtract at least 3 to 5 centimeters from the external depth to estimate the true internal storage capacity.
Frequently Asked Questions (FAQ)
How much clearance is needed to open slim cabinet doors in a tight hallway?
To open standard hinged cabinet doors comfortably, you need clearance equal to the door panel width plus 30 to 45 centimeters of standing room. In exceptionally narrow walkways, standard hinged doors can completely block traffic when opened. Consider cabinets with sliding or folding doors, which do not extend outward. As a general rule, maintain at least 90 centimeters of total walkway space even when doors are fully open to ensure safe passage.
Can a slim buffet cabinet be used as a kitchen island in a small space?
Yes, a slim buffet cabinet can serve as a compact kitchen island if you meet specific stability and clearance conditions. Maintain at least 90 to 100 centimeters of open space on all sides for smooth traffic flow. Because a slim cabinet (30 to 40 centimeters deep) has a narrow footprint, it is highly unstable if left freestanding. To prevent tipping, secure the unit to the floor using L-brackets or weight the bottom shelves heavily. Note that a narrow depth provides limited counter space, making it well suited as a casual coffee bar or serving station.

Community discussion
Share your experience or ask a question. Comments are reviewed before publication.