
To comfortably seat 6 to 10 people, an oval dining table generally requires a length of 180 to 240 centimeters (approximately 72 to 96 inches) and a width of at least 90 to 110 centimeters. The exact size depends heavily on whether you choose a fixed-length table or an extendable model that expands for large family gatherings. Because oval tables lack sharp corners, they offer unique seating flexibility, but they also require careful spatial planning to ensure every diner has enough elbow room and a clear path to move around.
Understanding Oval Table Dimensions and Seating Capacity
Oval tables combine the linear flow of a rectangular table with the soft, conversational curves of a round table. This hybrid shape means the perimeter curves gently inward at the ends, which alters how people sit next to one another. While a rectangular table has defined corners that often go unused, an oval table allows guests to sit along the entire curved edge, creating a more intimate dining experience.
However, the curved ends of an oval table reduce the usable surface area compared to a rectangle of the same length. When calculating personal space, each diner requires a minimum of 60 centimeters of lateral table edge to eat comfortably without bumping elbows. Along the straight sides of the oval, this space is easy to measure, but along the curved ends, the usable depth decreases, meaning plates and serving dishes can easily crowd each other.
Products mentioned in this guide
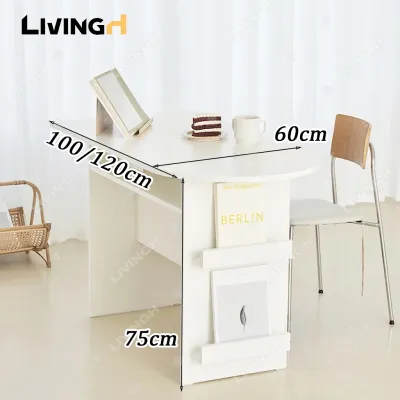
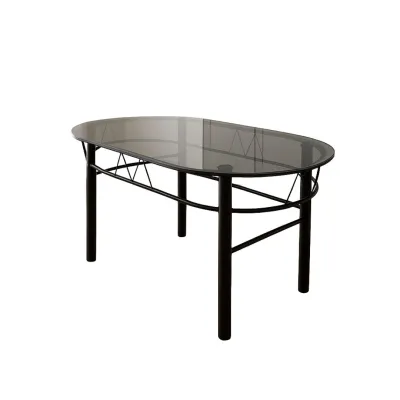
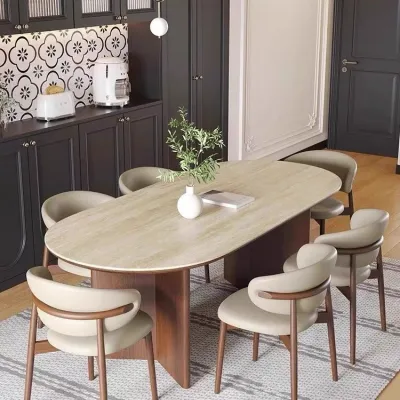

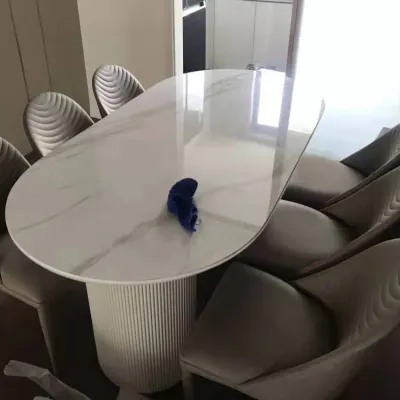

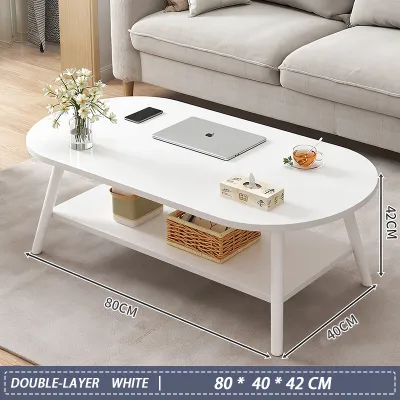
Prices are valid at publication and may change. Please refer to the product page for the latest price.
To ensure everyone has adequate space, always check the manufacturer’s maximum recommended seating limits before purchasing. These specifications account for the table’s specific curvature and leg placement, which can vary significantly between brands. Relying solely on a general length estimate can lead to cramped holiday dinners or daily frustration.
Measuring Your Dining Space for a Large Oval Table
Before committing to a large oval table, you must measure your dining room to ensure a comfortable flow of traffic. A standard rule of thumb is to maintain a clearance zone of at least 90 centimeters between the edge of the table and the nearest wall or piece of furniture. This clearance allows diners to pull out their chairs and sit down without hitting obstacles.

For high-traffic areas or homes where family members frequently walk behind seated guests, increasing this clearance to 120 centimeters is ideal. In tropical climates where open-plan living and natural ventilation are common, keeping these pathways clear is essential for maintaining airflow and preventing the room from feeling hot and stuffy.
Be sure to account for other furniture in the room, such as sideboards, buffets, or display cabinets. Measure the room with these pieces in place, and remember to factor in the space needed to open cabinet doors or drawers. Door swings from adjacent kitchens or patios must also be mapped out so they do not collide with dining chairs.
Finally, verify the delivery access route from your building’s entrance to your dining room. Large oval tables, especially solid wood or stone models, can be incredibly difficult to maneuver through tight hallways, narrow stairwells, or standard condominium elevators. Measure the height and width of all entry doors and tight corners to ensure the delivery team can safely bring the table into your home.
Choosing Between Fixed and Extendable Oval Tables
Deciding between a fixed and an extendable oval table depends on your daily lifestyle and how often you host large groups. If your household regularly consists of six or more people, a fixed table measuring 210 to 240 centimeters provides a permanent, stable centerpiece for daily meals. This option eliminates the hassle of setting up and storing extension leaves.
If you typically dine as a smaller group of four to six but host larger family gatherings during festive seasons, an extendable oval table is often the more practical choice. These tables allow you to maintain a compact footprint of around 150 to 180 centimeters for daily use, preserving precious floor space in your dining area. Whether you are investing ₱40,000 in a solid hardwood piece or choosing a lightweight veneer, matching the table’s footprint to your daily routine prevents your dining room from feeling permanently overcrowded.
When shopping for an extendable model, inspect the extension mechanism carefully to ensure smooth operation, especially in humid environments where wood can swell. Look for sturdy metal glides and secure locking systems that prevent the table from sagging when fully extended. You should also consider where the extension leaves are stored; some tables feature self-storing butterfly leaves, while others require you to find closet space for separate panels.
Additionally, assess the visual footprint and structural stability of the table when it is fully expanded. Some extendable tables can look awkwardly proportioned or feel slightly unstable at their maximum length. Ensure the base or legs shift outward with the tabletop to provide adequate support and prevent tipping if someone leans heavily on the extended ends.
Common Sizing and Placement Mistakes to Avoid
One of the most common mistakes is failing to account for the specific style of dining chairs you plan to use. Chairs with wide armrests, deep profiles, or swivel mechanisms require significantly more space than simple, armless side chairs. Always measure the widest point of your chairs to ensure they can tuck fully under the table when not in use.
The design of the table base also plays a massive role in both legroom and visual bulk. A thick, heavy pedestal base or wide trestle legs can severely limit where guests can place their feet, particularly at the curved ends of the table. If the base is too bulky, guests may find themselves straddling table legs or sitting at uncomfortable angles.
Lastly, do not forget to coordinate your overhead lighting with the table’s dimensions. A single pendant light centered over a compact, unextended table may look off-center or fail to illuminate the ends of the table once it is fully extended. If you choose an extendable table, consider a linear light fixture or a multi-light pendant system that provides balanced illumination across the table’s maximum length.
Frequently Asked Questions (FAQ)
Can I squeeze extra guests onto a 6-person oval table for holidays?
While it is physically possible to squeeze extra guests onto a 6-person oval table for occasional gatherings, doing so will compromise everyone’s comfort. Squeezing more chairs around the table reduces the personal space per diner below the recommended 60 centimeters, leading to bumped elbows and restricted movement.
Additionally, standard dining chairs may not fit side-by-side around the curved ends of a smaller table. Attempting to crowd the table can also create stability risks if too much weight is concentrated on one side, or if guests lean heavily on the unsupported curved edges. For temporary holiday hosting, using narrower folding chairs or stools can help maximize space, but it is best to stick to the manufacturer’s recommended capacity.
How does the table base design affect legroom for 10 people?
The design of the table base is critical when seating up to 10 people around an oval table. A central pedestal base is generally the most efficient option for maximizing legroom, as it eliminates corner legs and allows chairs to be placed freely around the entire perimeter without obstruction.
In contrast, a traditional four-legged table or a wide trestle base can severely restrict seating placement, especially at the curved ends where the legs are positioned. When evaluating a table, check that the chairs can tuck in properly and that diners sitting near the legs will have sufficient knee and foot clearance. A well-designed pedestal or a recessed leg configuration ensures that all 10 guests can sit comfortably without their knees knocking against the table support.

Community discussion
Share your experience or ask a question. Comments are reviewed before publication.