
Choosing the right shoe cabinet requires more than just finding a design you like; it demands a precise match between the furniture’s external footprint and your available closet space. Accurately measuring your area and evaluating your footwear collection before purchasing prevents costly returns, blocked pathways, and cramped storage. This guide walks you through the essential spatial assessments and capacity calculations needed to select a shoe cabinet that fits seamlessly into your closet system.
Measure Your Closet Space Before Buying a Shoe Cabinet
Start by clearing the designated floor area or alcove in your closet to get an unobstructed view of the space. Use a metal measuring tape to record the exact width, depth, and height of this zone. Do not rely on visual estimates; even a discrepancy of a few millimeters can prevent a pre-assembled cabinet from sliding into a tight recess. It is also wise to measure the height at both the left and right sides of the alcove, as floors and ceilings in residential buildings are rarely completely level.
When measuring, look out for architectural features that might reduce the usable footprint. Baseboards along the bottom of the wall often prevent a cabinet from sitting completely flush, which can steal valuable depth. You must also account for the swing radius of nearby closet doors, light switches, electrical outlets, and the height of existing hanging rods or low-hanging shelves. If a hanging rod is positioned directly above the cabinet, ensure there is enough clearance to easily retrieve garments without scraping your hands against the top of the furniture.
Products mentioned in this guide
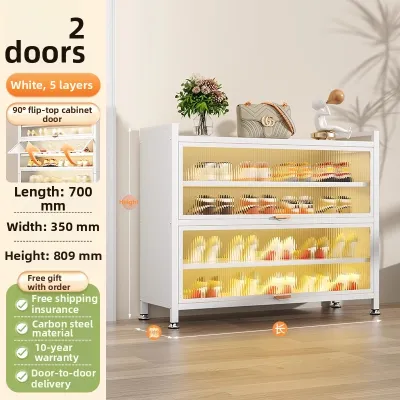
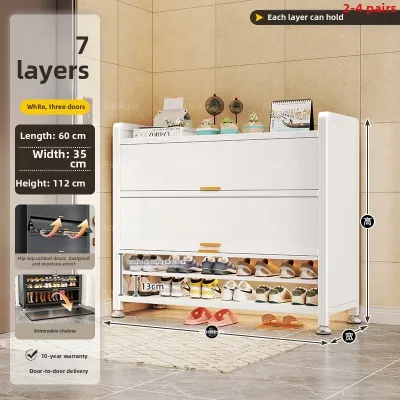
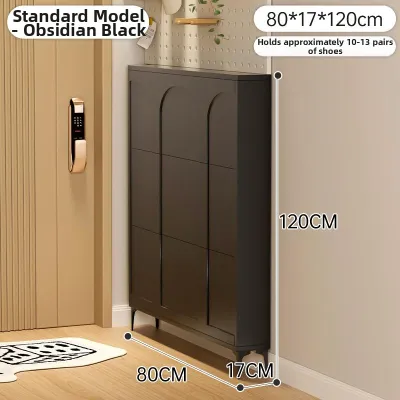
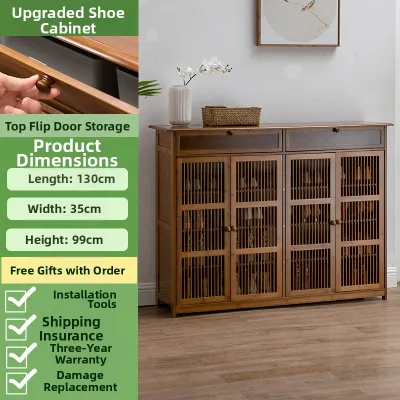
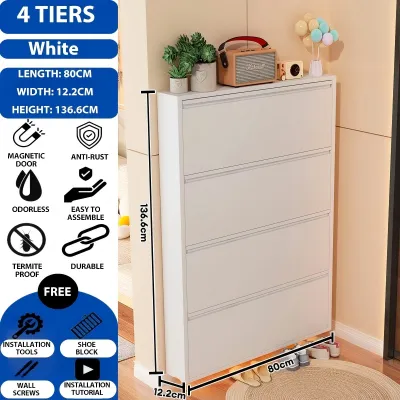
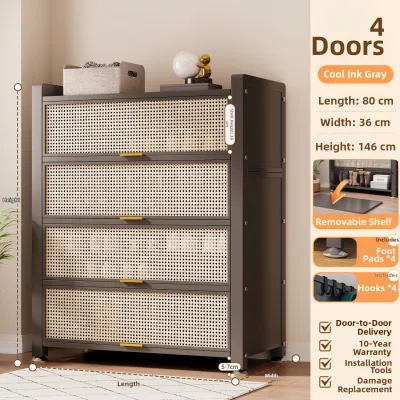
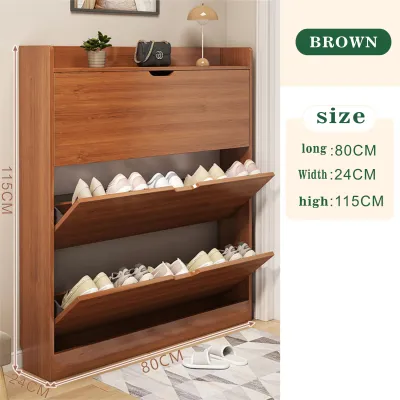
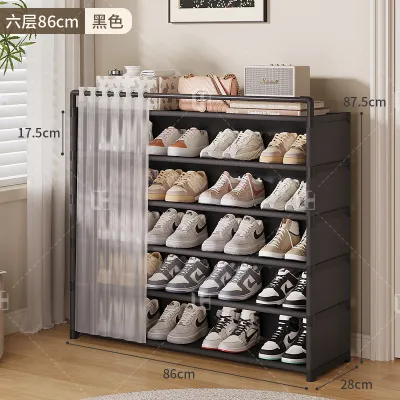
Prices are valid at publication and may change. Please refer to the product page for the latest price.
Finally, plan the physical route the furniture will take from your front door to the closet. Measure the narrowest doorways, hallway corners, and stairwells in your home. If you live in a high-rise condominium in the Philippines, check the dimensions of the service elevator and the building’s entry corridors to ensure your new purchase can actually reach your unit. For flat-pack furniture, verify that the packaged boxes can be maneuvered through tight entryways before assembly begins.
Match Cabinet Dimensions to Your Footwear Collection
To determine the right cabinet size, you must first audit your footwear collection. Count your pairs and group them by style, such as flat sandals, sneakers, high heels, and boots. Flat shoes and slippers require very little vertical clearance, whereas high heels and ankle boots need taller shelf spacing to avoid bending or crushing the materials. Knowing the exact breakdown of your collection helps you calculate how many shelves of varying heights you will actually need.

Keep in mind that a cabinet’s external dimensions do not represent its actual internal storage capacity. Thick wooden side panels, backboards, and internal partition walls can reduce the usable interior width by several centimeters. If a cabinet is listed as 80 centimeters wide, the actual shelf space inside might only accommodate three pairs of wide sneakers instead of the four pairs you anticipated. Always subtract the thickness of the frame when estimating how many pairs can sit side-by-side on a single shelf.
Opting for a cabinet with adjustable shelves offers great flexibility for a changing wardrobe. In tropical climates, you might rotate between lightweight step-ins during the dry season and bulkier rain boots or heavy sneakers during the wet season. Adjustable pegs allow you to customize the vertical clearance of each tier, maximizing every inch of internal space without wasting vertical gaps. This adaptability ensures that your cabinet remains functional even as your style preferences evolve over time.
Space-Saving Layouts for Tight Closets
If your closet floor space is exceptionally tight, look upward to maximize your storage potential. Tall, narrow shoe cabinets or stackable modular units utilize vertical wall space without expanding the physical footprint on your floor. This approach is ideal for compact walk-in closets or bedroom corners where floor area is at a premium. When stacking modular units, always follow the manufacturer’s guidelines regarding maximum stack height and securing methods to prevent instability.
When floor space is completely unavailable, alternative formats can keep your footwear organized. Over-the-door organizers and slim, wall-mounted racks lift your shoes off the ground entirely, making them excellent choices for secondary storage. Under-bed storage boxes with secure lids are also useful for storing off-season footwear, keeping them protected from dust while freeing up your main closet area for daily-use items.
For a seamless look, consider integrating a slim shoe cabinet directly into an existing modular closet system. Selecting a unit with sliding doors or a tilting drawer mechanism instead of traditional swing doors eliminates the need for front clearance. This allows you to place the cabinet in narrow walkways where a standard door would block the path when opened, ensuring smooth foot traffic throughout the room.
Common Sizing and Clearance Mistakes to Avoid
One of the most frequent errors is failing to account for door clearance. A shoe cabinet might fit well when its doors are closed, but opening the cabinet doors or pulling out drawers can completely block your closet’s main walkway. Ensure there is enough clearance for you to stand comfortably in front of the cabinet while fully opening its doors. If space is tight, a cabinet with open shelving or fabric roll-up fronts might be a more practical alternative.
Ventilation is another critical factor that is often overlooked, especially in humid environments. Enclosed closets can trap moisture, leading to musty odors and mold on leather or canvas shoes. Avoid buying completely airtight cabinets; instead, look for designs with slatted doors, open backs, or built-in ventilation grates to promote continuous airflow. This is particularly important in tropical regions where high humidity levels can quickly damage stored footwear.
Lastly, avoid cramming a large cabinet into a space where it restricts access to other parts of your closet. If you have to squeeze past the cabinet to reach your hanging clothes or lower drawers, the layout will quickly become frustrating. Maintain a clear walking path of at least 60 centimeters in front of all closet fixtures to ensure daily use remains comfortable and efficient.
Frequently Asked Questions (FAQ)
How much depth does a standard shoe cabinet need?
A standard horizontal shoe cabinet typically requires an external depth of at least 33 to 35 centimeters to accommodate average adult shoe sizes flat on a shelf. If you have larger footwear or want to store shoes in their original boxes, you may need a depth of 38 centimeters or more. For exceptionally narrow spaces, cabinets with angled shelves or tilting pull-out compartments can reduce the required depth to as little as 17 to 20 centimeters, though this style may limit the height of the shoes you can store. Always check the manufacturer’s internal shelf specifications and measure your longest pair of shoes before making a purchase.
Can I put a shoe cabinet in a walk-in closet with carpet?
Yes, but placing heavy storage furniture on carpeted floors requires extra caution. Over time, the weight of a fully loaded shoe cabinet can cause it to sink unevenly into the carpet pile and padding, leading to instability or a noticeable lean. To prevent this, you can place solid furniture coasters under the cabinet’s feet or position the unit on a firm, level subfloor area if possible. Because carpeted surfaces increase the risk of tipping, it is absolutely essential to secure tall, narrow, or top-heavy shoe cabinets to the wall using appropriate safety anchors and wall brackets.

Community discussion
Share your experience or ask a question. Comments are reviewed before publication.