
Finding the perfect sideboard cabinet for your dining room is a balancing act between maximizing storage and preserving open space. In many homes, especially modern condominiums and open-plan residences where space is at a premium, a cabinet that is too large can make the room feel cramped and restrict movement. To choose the right size, you must measure your available wall space, calculate the clearance needed for dining chairs, and ensure that the cabinet’s proportions harmonize with your dining table.
A well-chosen sideboard cabinet serves multiple purposes, acting as a storage unit for dinnerware, a serving station during family gatherings, and a decorative focal point. However, its utility is entirely dependent on how well it fits into your daily life. By taking precise measurements and planning for realistic traffic patterns, you can select a piece that enhances your dining experience rather than obstructing it.
Measure Your Dining Space and Clearances
Start by measuring the wall where you plan to position the sideboard cabinet. Use a metal measuring tape to record the total length of the wall, but do not just measure from corner to corner. You must subtract the width of any door frames, window trim, and light switches that you need to access. If the cabinet blocks a light switch or extends past a door frame, it will look poorly planned and create daily inconveniences.
Products mentioned in this guide
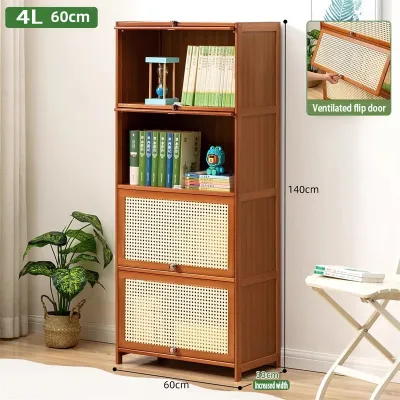
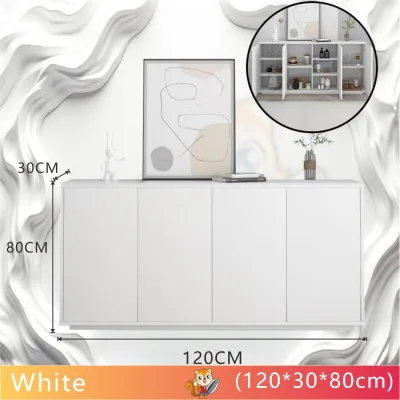
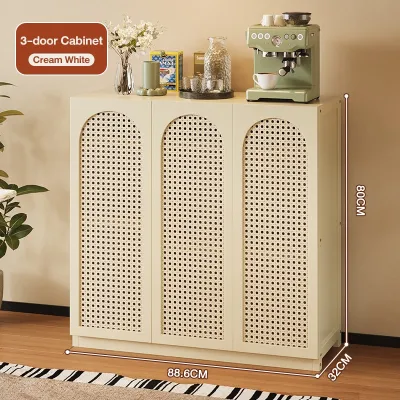
![[24-hour shipping]Mocoo Bay window cabinet Wardrobes Drawers Simple Sideboard Sideboard Cabinets Storage Cabinets Wardrobes TV cabinet shoe cabinet](https://img.lazcdn.com/g/p/9aead3867d69bb64696396a5b5433575.jpg_400x400q80.jpg_.webp)
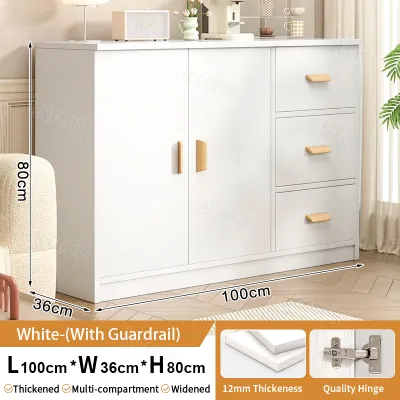



Prices are valid at publication and may change. Please refer to the product page for the latest price.
Take note of the location of electrical outlets along the wall. If your sideboard cabinet will house a coffee maker, microwave, or decorative lamps, you will need easy access to these outlets without pinching the power cords against the wall. Planning for outlet access beforehand prevents you from having to cut holes in the back of your new furniture or run unsightly extension cords across the floor.
In tropical climates where humidity levels fluctuate, leaving a small gap between the back of the cabinet and the wall is highly recommended. This gap promotes air circulation, which helps prevent moisture buildup and mold growth behind the furniture. When measuring your available depth, always factor in this extra two to three centimeters of breathing room.
Next, calculate the clearance required for your dining chairs. When guests are seated, they need enough room to slide their chairs back comfortably. Measure the distance from the edge of your dining table to the front of the sideboard cabinet to ensure there is ample space for people to sit down and stand up without bumping into the cabinet doors.
Finally, map out the traffic flow through the dining area. If the sideboard is placed along a primary walkway leading to the kitchen or living room, you must ensure that the remaining passage is wide enough for two people to pass each other comfortably. Marking the footprint of the proposed cabinet on the floor using painter’s tape is an excellent way to visualize the physical space it will occupy before making a purchase.
Understand Standard Sideboard Dimensions
Sideboard cabinets generally come in standard size ranges, though custom options exist. Understanding these typical dimensions helps you narrow down your choices before shopping. Knowing what is standard allows you to quickly identify whether a retail model will fit your home or if you need to seek out specialized compact designs.

The height of a standard sideboard cabinet usually ranges from 75 to 90 centimeters. This height is designed to align closely with or sit slightly higher than a standard dining table, which typically stands around 75 centimeters tall. This alignment creates a comfortable surface height for serving food buffet-style, pouring drinks, or placing decorative items like photo frames and vases.
Depth is a critical dimension because it directly impacts your walkway space. Most standard sideboards have a depth of 45 to 55 centimeters. If you have a narrow dining room, look for shallower cabinets with a depth of 35 to 40 centimeters, which still offer storage for plates and placemats without protruding too far into the room.
The length of a sideboard cabinet can vary widely, typically ranging from 120 centimeters for compact spaces to over 200 centimeters for large, formal dining rooms. A longer cabinet provides excellent storage and a grand visual presence, but it requires a long, uninterrupted wall to avoid looking cramped. For most average-sized dining rooms, a length of 150 to 180 centimeters offers the best balance of storage and scale.
When evaluating these dimensions, consider what you plan to store inside. Large serving platters, soup tureen bowls, and tall wine glasses require specific internal shelf heights and depths, so verify the interior specifications of the cabinet before making a purchase. Adjustable shelving is a highly desirable feature that allows you to customize the interior layout as your storage needs change.
Match the Sideboard to Your Dining Table
To create a cohesive and visually pleasing dining area, your sideboard cabinet should complement the scale and proportion of your dining table. An oversized cabinet can make a small table look insignificant, while a tiny sideboard can look lost next to a grand dining set. Achieving visual balance is key to making the room feel curated and intentional.
A good rule of thumb is to choose a sideboard cabinet that is shorter in length than your dining table. For example, if you have a six-seater dining table, a sideboard that is roughly two-thirds of the table’s length will create a balanced look. If the sideboard is longer than the table, it can make the dining area feel top-heavy and visually unbalanced, drawing too much attention away from the central dining set.
Height alignment is equally important for visual harmony. Ideally, the sideboard should be slightly taller than or equal to the height of your dining table. This height difference creates a pleasing stepped effect and prevents the room’s furniture from looking too uniform or flat. If the cabinet is significantly shorter than the table, it may look like a low console table rather than a proper dining room buffet.
Consider the visual weight and material bulk of both pieces of furniture. If your dining table has thin, minimalist metal legs, a heavy, solid wood sideboard that extends all the way to the floor might look too dominant. In this case, a sideboard with elevated legs or a lighter finish can help maintain visual balance. Conversely, a heavy wooden dining table pairs beautifully with a substantial, grounded cabinet.
Check Delivery and Installation Pathways
One of the most common oversights when purchasing large furniture is failing to plan the delivery route. A sideboard cabinet that fits perfectly in your dining room is of no use if it cannot get through your front door. Whether you are investing ₱20,000 or more in a quality piece, verifying the delivery pathway is a crucial step to avoid costly return fees and damaged walls.
Measure the width and height of all entry doors, hallways, and tight corners that the delivery team must navigate. If you live in a multi-story home, pay close attention to the clearance of your stairwells, including the height of the ceiling above the stairs and the turning radius on landings. Large, fully assembled wooden cabinets can be incredibly difficult to maneuver around tight staircase turns.
For those living in high-rise condominiums in busy urban areas, check the dimensions of the building’s service elevator. Verify the elevator door width, interior height, and weight capacity limits with your building administration. Some condominiums also have strict rules regarding delivery hours and elevator reservations, which you should coordinate in advance.
If your delivery route has tight corners or low ceilings, consider purchasing a modular sideboard or a flat-pack unit that can be assembled directly in your dining room. This approach eliminates the risk of damaging your walls or the furniture during transit. It also makes it much easier to move the furniture in the future if you relocate to a new home.
Avoid Common Sizing and Placement Mistakes
To ensure a seamless installation, avoid the common mistake of forgetting to account for baseboard thickness. Baseboards can prevent your sideboard cabinet from sitting completely flush against the wall, leaving an unsightly gap or causing the cabinet to wobble if it is not properly leveled. Look for cabinets with a baseboard cutout at the back or plan to use wall anchors that accommodate this gap.
Always check the swing radius of nearby doors, windows, and the cabinet doors themselves. Ensure that when you open the sideboard doors or drawers fully, they do not collide with your dining chairs, nearby walls, or other furniture pieces. If space is tight, sliding doors or open shelving can be excellent alternatives to traditional swing-out doors.
Do not overestimate your storage needs at the expense of daily comfort. It is tempting to buy the largest cabinet available to store all your extra dinnerware, but if it leaves you with cramped walkways, the dining experience will feel uncomfortable for your family and guests. Prioritize physical comfort and ease of movement over maximum storage capacity.
If you are anchoring the sideboard to the wall for safety—which is highly recommended for taller units or homes with active households—verify the wall material. Concrete or hollow block walls, common in many homes, require specific wall plugs and masonry drill bits for secure installation. Always check the manufacturer’s instructions regarding weight limits and anchoring hardware to ensure a stable setup.
Frequently Asked Questions (FAQ)
How much space should I leave between the dining table and the sideboard?
To ensure comfortable seating and movement, aim for a minimum clearance of 90 centimeters between the edge of your dining table and the front of the sideboard cabinet. This distance allows a person to pull out their dining chair and sit down without hitting the cabinet.
If you want to allow enough space for someone to walk behind a seated guest comfortably, increase this clearance to 110 to 120 centimeters. This extra space is especially useful during dinner parties when you are serving food or clearing dishes from the table.
Can I place a sideboard in a small dining area?
Yes, you can successfully incorporate a sideboard cabinet in a compact dining room by choosing a model with a shallow depth, such as 35 to 40 centimeters. Look for designs with sliding doors rather than swing-out doors, as sliding doors do not require extra clearance to open.
Additionally, opt for a sideboard with elevated legs. Seeing the floor underneath the cabinet creates the illusion of more open space, making the room feel lighter and less cluttered. Choosing a light-colored finish or a model with glass door fronts can also help keep a small dining area feeling bright and airy.

Community discussion
Share your experience or ask a question. Comments are reviewed before publication.