
Selecting the right foldable sofa bed for a 20 square meter condo living room requires balancing daily seating comfort with overnight sleeping utility. To prevent the space from feeling cramped, the ideal choice is a compact double or full-size foldable sofa bed, typically measuring between 120 cm and 135 cm in width when fully deployed. For solo dwellers or exceptionally narrow layouts, a single or twin-size model measuring around 90 cm wide offers an even safer margin. The ultimate goal is to ensure that the fully extended bed leaves clear walking paths and does not obstruct essential entryways, balcony doors, or natural ventilation.
The Space-to-Furniture Ratio for a 20 Sqm Layout
In compact condominium units, maintaining a healthy balance between open floor area and furniture footprint is essential for comfort. A reliable rule of thumb for small spaces is the 2:1 ratio, where open, walkable space occupies at least two-thirds of the room, leaving only one-third for furniture. In a 20 square meter living area, this means your entire furniture collection—including the sofa, dining set, television console, and side tables—should ideally cover no more than 6 to 7 square meters of floor space.
When you introduce a multifunctional piece like a foldable sofa bed, you must calculate two distinct footprints: the closed seating footprint and the fully extended sleeping footprint. A standard three-seater sofa might fit neatly against a wall when folded, but once unfolded into a bed, its footprint can easily double or triple in length. If the extended bed takes up 3 square meters on its own, it consumes nearly half of your entire furniture budget for the room, leaving very little space for other essentials.
Products mentioned in this guide
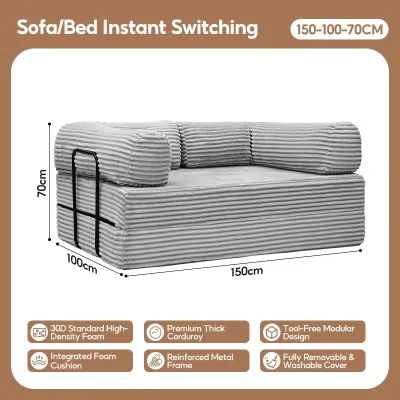
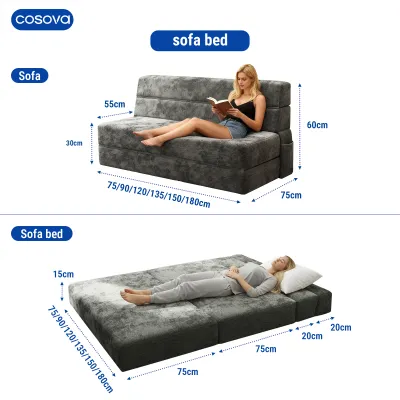
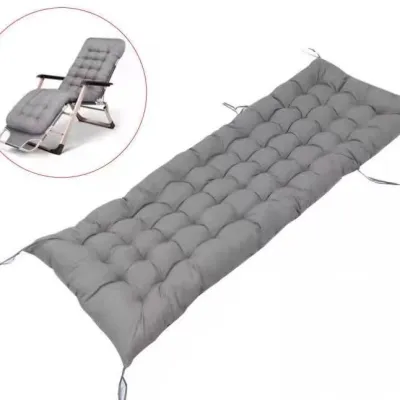
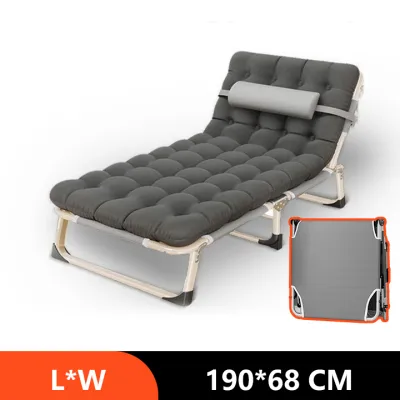
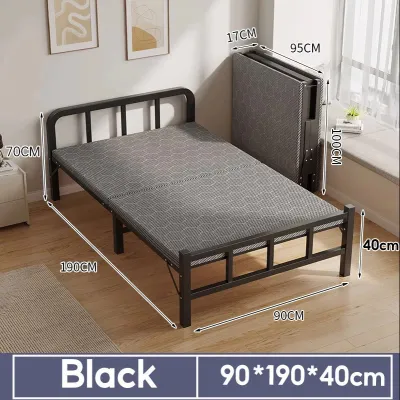

Prices are valid at publication and may change. Please refer to the product page for the latest price.
To keep the room functional, aim for a sofa bed that occupies no more than 10% to 15% of the total room area when fully extended. This ensures that the remaining square meters are preserved for daily circulation, dining, and other living room activities. By keeping the furniture footprint in check, you prevent the room from feeling like a crowded bedroom during the day and maintain a clear distinction between your living and sleeping zones.
Mapping Your Room: Clearances, Doors, and Pathways
Before browsing online marketplaces or visiting local showrooms, grab a steel measuring tape to map out your living room’s physical boundaries. Start by identifying the primary walking paths. These are the natural routes you take from the entrance to the kitchen, bathroom, or balcony. When the sofa bed is fully deployed, these pathways must remain clear to prevent you from having to climb over furniture during the night.

Next, check the swing radius of all doors. In many tropical condos, balcony doors swing inward, or sliding glass doors require clear access to manage humidity and ventilation. Measure the distance from your proposed sofa wall to these doors. Ensure that even when the bed is fully extended, there is enough clearance to open the balcony door or access window latches.
Finally, locate fixed obstacles that cannot be moved. Note the positions of electrical outlets, wall-mounted air conditioning units, and built-in cabinetry. A sofa bed with a high backrest might block a low-hanging air conditioner’s airflow, while a wide frame might cover essential power outlets needed for charging devices or plugging in floor lamps. Mark these zones on a simple floor plan sketch before making a purchase.
Matching Foldable Sofa Bed Configurations to Your Clearances
Foldable sofa beds come in several standard configurations, each presenting unique spatial trade-offs for a 20 sqm room.
Single or Twin Configurations: Typically measuring 90 cm wide when unfolded, these are highly efficient for solo dwellers or studio units. They function as an armchair by day and a single bed by night, leaving ample room for a dining table or work desk.
Double or Full Configurations: Ranging from 120 cm to 135 cm in width, these offer a balanced compromise. They seat two people comfortably as a sofa and can accommodate overnight guests without completely swallowing the living room floor.
Queen or Larger Configurations: Measuring 150 cm or wider, these are highly risky for a 20 sqm space. While they offer a spacious sleeping surface, their extended length often blocks vital pathways, making the room feel cramped and difficult to navigate.
Beyond width, pay close attention to seat depth and backrest height. A deep-seated sofa (over 90 cm deep when folded) might feel luxurious, but it pushes the entire unit forward, reducing your central floor space. Similarly, a high, bulky backrest increases the visual weight of the furniture, making a small room feel smaller. Opt for low-profile designs that keep sightlines open.
Use this quick checklist to verify any potential purchase:
- Extended Length Check: Measure from the back wall to the foot of the fully deployed bed. Is there still at least 60 cm of walking space left?
- Width Check: Does the width of the sofa allow for side tables, or does it flush tightly against adjacent walls, blocking outlets?
- Access Check: Can you easily access the mechanism to fold and unfold the bed without scraping nearby walls or cabinetry?
Design Features That Prevent Overcrowding
The mechanical design of a foldable sofa bed plays a massive role in how spacious your condo feels. Different folding mechanisms require different amounts of clearance. For instance, a classic click-clack mechanism requires you to pull the sofa away from the wall before flattening the backrest, which can be tedious in a tight space. In contrast, a front-pull or drawer-style mechanism allows the backrest to stay flush against the wall, deploying forward into the room instead.
To maximize physical and visual space, look for these specific design features:
- Armless Designs: Sofas without bulky armrests save up to 20 to 30 cm of overall width while keeping the actual seating and sleeping area exactly the same. This reduction in bulk can be the difference between a comfortable fit and a blocked pathway.
- Exposed Legs: Furniture that sits flat on the floor blocks light and creates a heavy visual block. Choosing a sofa bed with raised, slender legs allows light to pass underneath, creating the illusion of a larger, more open floor area.
- Low-Profile Frames: A lower seat height and backrest keep the vertical space clear, allowing natural light from windows to flood the room unimpeded.
Always check the manufacturer’s product manual for the required wall-to-furniture gap. Some models need a 10 to 15 cm clearance behind the backrest to operate safely without damaging your paint or wallpaper.
Common Sizing and Placement Mistakes
One of the most common mistakes condo owners make is measuring only the closed sofa dimensions. A sofa that looks perfectly proportioned against your living room wall can suddenly turn the space into an obstacle course once it is unfolded. Always plan your layout around the fully extended dimensions.
Another frequent error is blocking natural light sources and cross-ventilation. In tropical climates, maintaining good airflow is essential for managing indoor humidity and keeping cooling costs down. Placing a bulky sofa bed directly in front of a low window or a balcony door restricts air movement and can lead to musty odors or mold growth on fabric surfaces over time.
Additionally, do not forget to account for the storage of bedding. Thick mattresses, heavy duvets, and plush pillows require significant storage space when the sofa is folded back into seating mode. If your sofa bed does not feature built-in under-seat storage, you will need to sacrifice wardrobe or closet space elsewhere in your 20 sqm condo to store these items during the day.
Frequently Asked Questions (FAQ)
Can a larger foldable sofa bed fit in a 20 sqm living room?
A larger foldable sofa bed, such as a queen-size model, can technically fit into a 20 square meter living room, but only under highly specific conditions. This setup usually requires you to minimize other secondary furniture, such as coffee tables, sideboards, or large dining sets. If the room is exceptionally long and narrow, or if you plan to use the space primarily as a bedroom with occasional living use, a larger bed might work. However, you must accept the trade-off of physical and visual crowding when the bed is deployed, which can make daily activities like cooking or moving around the unit highly inconvenient.
How much walking space should I leave around the deployed sofa bed?
For safe and comfortable circulation, you should aim to leave a minimum of 60 centimeters of clear walking space around the sides and foot of the deployed sofa bed. This clearance aligns with standard residential ergonomic guidelines, ensuring you can navigate the room without squeezing past walls or tripping over the frame. If the layout is tight, prioritize keeping at least one side of the bed completely unobstructed, especially the path leading directly to the bathroom or the main exit, to ensure safety during nighttime hours or emergencies.

Community discussion
Share your experience or ask a question. Comments are reviewed before publication.