
To accommodate a 3-to-5-seater recliner sofa set, you must account for both its static footprint when upright and its dynamic footprint when fully extended. A large multi-seater set requires substantial clearance both behind the backrest and in front of the footrest to operate safely and comfortably. In many homes, where living rooms serve as high-traffic hubs, planning this space carefully prevents cramped layouts, blocked ventilation, and damaged walls. You must measure the upright dimensions, calculate the specific wall clearance required by your sofa’s mechanism, and map out clear walking paths before finalizing your purchase.
By understanding how these mechanisms move and how to measure your room accurately, you can enjoy the comfort of a spacious reclining set without sacrificing the flow of your living space. This guide outlines the essential steps to calculate your space requirements, verify delivery access, and avoid common layout mistakes.
Understanding the Footprint of a 3-to-5-Seater Recliner Set
Before evaluating how much space your sofa needs to recline, you must establish its baseline footprint in the standard, upright position. A 3-to-5-seater recliner set is rarely a single, rigid piece of furniture. Instead, it is often configured as a multi-piece suite, a large sectional, or a modular arrangement that includes a central sofa alongside individual recliner chair units. The total width of these configurations can expand quickly when you account for built-in features.
Products mentioned in this guide
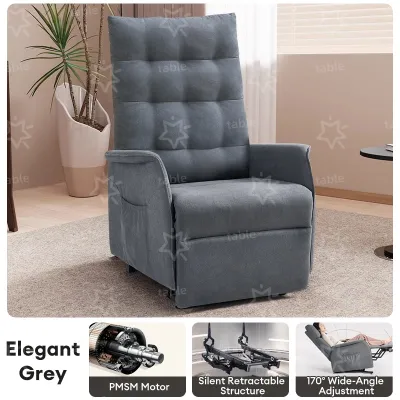
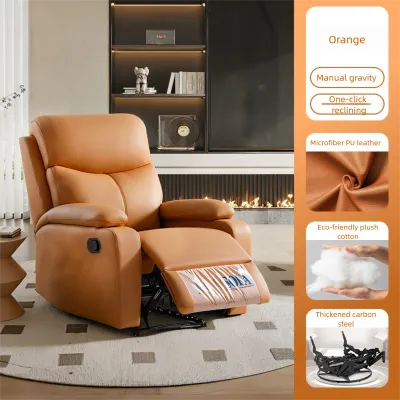
Prices are valid at publication and may change. Please refer to the product page for the latest price.
When measuring the width, look beyond the seating cushions alone. High-quality recliner sets often feature wide, padded armrests, integrated storage consoles, wedge-shaped corner pieces, and built-in cup holders. These additions increase the overall horizontal footprint significantly. If you are opting for a modular setup, the way you arrange these pieces—whether in a straight line or a curved L-shape—will dictate the total wall space required to house the set comfortably.
Next, check the upright depth of the sofa, which is the distance from the absolute rear of the frame to the front edge of the seat cushion. Because frame designs vary widely between brands, relying on general category averages can lead to layout errors. Some frames feature deep, plush backs that sit further out even before reclining, while others have a shallower, more streamlined profile.
To ensure accuracy, always rely on the manufacturer’s official specification sheets for the exact model you are considering. These documents provide precise measurements for each modular piece, allowing you to calculate the total static footprint. Knowing these exact dimensions is the first step in determining whether the set will physically fit into your designated seating area without overlapping doors or windows.
Calculating Wall Clearance and Full Recline Depth
Once you have the upright dimensions, you must calculate the dynamic space required when the reclining mechanisms are fully engaged. The amount of space needed behind the sofa depends entirely on the type of reclining mechanism used in the set. Standard recliners pivot backward as they tilt, requiring a substantial gap between the back of the frame and the wall to prevent the headrest from scraping your paint or plaster.

In contrast, wall-hugger or zero-clearance designs utilize a forward-sliding track. As you recline, the seat cushion slides forward while the backrest moves downward within the frame’s existing footprint. This mechanism allows you to place the sofa much closer to the wall, saving valuable floor space in smaller rooms. Always verify which mechanism your chosen recliner chair or sofa set uses, as the required rear clearance can range from a few inches to over a foot.
In addition to rear clearance, you must measure the maximum extension length of the footrest. When a user fully reclines, the footrest extends outward from the front of the seat cushion, significantly increasing the sofa’s total depth. If your set features multiple reclining seats, visualize all of them extended simultaneously to understand the maximum physical boundary of the furniture.
This front extension must not block primary room walkways or collide with other furniture. In tropical climates, keeping these pathways clear is also essential for maintaining natural airflow from windows, screen doors, and electric fans. If a fully extended footrest sits too close to a coffee table or television console, it can restrict movement and make the room feel incredibly cramped during daily use.
Measuring Your Living Room for Safe Delivery and Operation
Mapping out the sofa’s footprint within your actual room layout is the most reliable way to prevent post-purchase headaches. A practical method is to use painter’s tape or flattened cardboard boxes to mock up the dimensions on your living room floor. Outline both the upright footprint and the fully extended recline footprint for every seat in the set.
This physical mockup allows you to walk around the designated area and experience the layout firsthand. You can easily see if the extended footrests will interfere with your existing furniture or block the natural flow of foot traffic. It also helps you visualize the spatial relationship between the sofa and other key elements, such as side tables, floor lamps, and media centers.
Beyond room placement, you must verify that the sofa can safely reach your living room during delivery. Large 3-to-5-seater sets, especially those with heavy motorized frames, can be difficult to maneuver through tight spaces. Measure the width and height of all entry doors, narrow hallways, stairwells, and elevator cabins that the delivery team must navigate. Check if the sofa backs are removable or if the set is delivered in individual modular boxes, which can simplify the transit process.
Finally, plan for power cord routing if your set includes motorized reclining mechanisms. Powered recliners require proximity to electrical outlets to function. Avoid running power cords across open walkways where they present a tripping hazard or can be damaged by foot traffic and floor cleaning. If your layout requires placing the sofa away from walls, consider using floor outlets or cord covers to keep the setup neat and safe.
Common Space Planning Mistakes to Avoid
One frequent layout error is forgetting to account for the physical swing radius of manual release levers or side control panels. If you place a recliner chair too close to a side table, a houseplant, or a wall, reaching down to operate the manual lever can be difficult or uncomfortable. Ensure there is enough side clearance for your hand to easily access and operate these controls without obstruction.
Another common mistake is placing the sofa too close to heat sources or in areas with intense, direct sunlight. In warm, humid environments, prolonged exposure to direct sunlight through large windows can cause leather to crack and fabric upholstery to fade prematurely. Position your set away from direct sun exposure and ensure it does not block air conditioning vents or natural ventilation pathways, which are crucial for keeping the seating area comfortable.
Lastly, do not overlook the clearance needed to safely stand up and exit the sofa when it is fully reclined. Users should not have to struggle or fully close the reclining mechanism just to step out of the seat. Leaving a comfortable buffer zone in front of the extended footrest ensures that family members of all ages can transition from a reclining position to a standing position safely and effortlessly.
Frequently Asked Questions (FAQ)
Can I place a recliner sofa set directly against the wall?
Whether you can place your sofa directly against the wall depends entirely on its reclining mechanism. Standard recliners require a significant gap behind the backrest to tilt backward safely without hitting the wall. Only specific wall-hugger or zero-clearance models are designed to slide forward as they recline, allowing them to sit almost flush against the wall. Always check the product manual or manufacturer specifications for the exact minimum back-wall clearance before positioning your furniture.
How much walking space should I leave in front of the extended footrest?
To maintain safe and comfortable traffic lanes, aim to leave a clear walking space in front of the fully extended footrest. A practical guideline is to maintain a pathway of at least 18 to 24 inches between the tip of the extended footrest and any facing furniture, such as a coffee table or media console. This buffer ensures family members can walk through the living room without tripping over the recliner chair or forcing the user to close the footrest every time someone passes.

Community discussion
Share your experience or ask a question. Comments are reviewed before publication.